
102 Steeple Drive #F, Buffalo Grove, IL 60089
Local realty services provided by:CENTURY 21 North East
102 Steeple Drive #F,Buffalo Grove, IL 60089
$224,900
- 2 Beds
- 2 Baths
- 1,028 sq. ft.
- Condominium
- Active
Listed by: rafael porras
Office: casaguia llc.
MLS#:12692688
Source:MLSNI
Price summary
- Price:$224,900
- Price per sq. ft.:$218.77
- Monthly HOA dues:$261
About this home
LOCATION!! LOCATION!! LOCATION!!GET ACCESS TO STEVENSON HIGH SCHOOL RATED #1 HIGH SCHOOLS DISTRICT IN THE COUNTRY!! YOU CAN FEEL THE WARMTH OF THIS BEAUTIFUL HOME. SPACIOUS TWO BEDROOMS. ONE FULL BATHROOM AND HALF BATHROOM PROVIDE EVERYTHING YOU NEED FOR LUXURY LIVING. NEW WINDOWS AND NEW FURNACE. LOCATED ON THE COMMERCIAL HEART OF BUFFALO GROVE WITH RESTAURANTS,SHOPPING, GAS STATIONS, DOCTORS ALL AT WALKING DISTANCE. ENJOY YOUR MORNING WITH A STUNNING VIEW AND BEAUTIFUL WALKING TRAIL.
Contact an agent
Home facts
- Year built:1981
- Listing ID #:12692688
- Updated:July 10, 2026 at 11:09 AM
Rooms and interior
- Bedrooms:2
- Total bathrooms:2
- Full bathrooms:1
- Half bathrooms:1
- Rooms Total:5
- Bathrooms Description:European Shower
- Kitchen Description:Dishwasher, Microwave, Range, Refrigerator
- Living area:1,028 sq. ft.
Heating and cooling
- Cooling:Central Air
- Heating:Electric, Forced Air
- Central air:Yes
Structure and exterior
- Year built:1981
- Building area:1,028 sq. ft.
- Exterior Features:Balcony
Schools
- High school:Adlai E Stevenson High School
- Middle school:Aptakisic Junior High School
- Elementary school:Tripp School
Utilities
- Water:Lake Michigan
- Sewer:Public Sewer
Finances and disclosures
- Price:$224,900
- Price per sq. ft.:$218.77
- Tax amount:$3,708 (2025)
Features and amenities
- Laundry features:Coin Laundry
Parking
- Total parking spaces:1
- Parking description:Asphalt, Assigned
 Copyright 2026 Midwest Real Estate Data LLC. All rights reserved. The data relating to real estate for sale on this web site comes in part from the Broker Reciprocity Program of the Midwest Real Estate Data LLC. Listing information is deemed reliable but not guaranteed. MLSNI Member Broker: Nate Brown
New listings near 102 Steeple Drive #F
- New
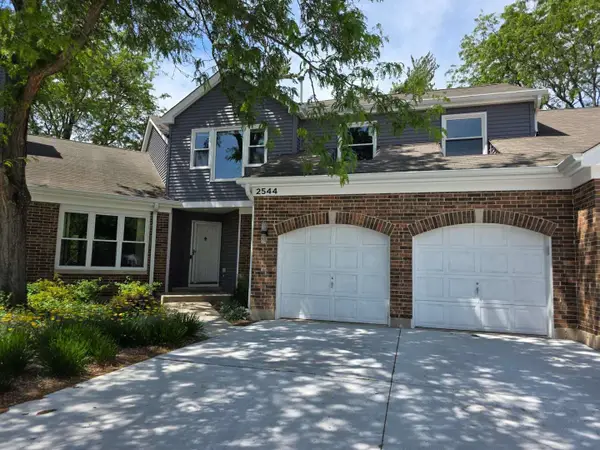 $419,900Active3 beds 3 baths2,400 sq. ft.
2544 Live Oak Lane, Buffalo Grove, IL 60089
MLS# 12701224Listed by: LITS REALTY LLC - New
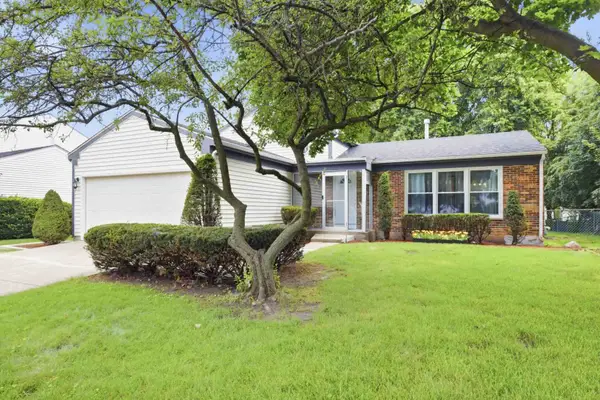 $599,000Active4 beds 3 baths2,235 sq. ft.
1115 Brandywyn Lane, Buffalo Grove, IL 60089
MLS# 12700958Listed by: IPROPERTIES - Open Sat, 11am to 1pmNew
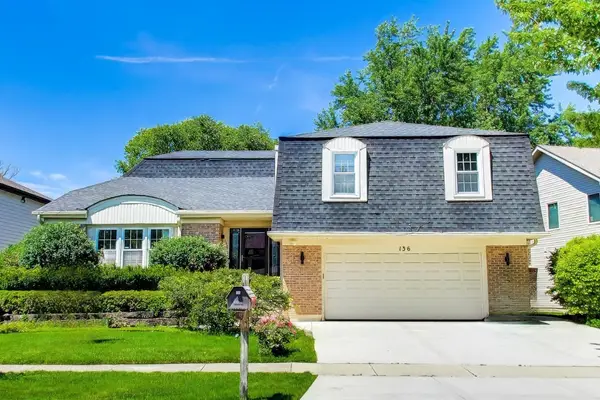 $525,000Active4 beds 3 baths3,300 sq. ft.
136 E Fox Hill Drive, Buffalo Grove, IL 60089
MLS# 12699661Listed by: @PROPERTIES CHRISTIE'S INTERNATIONAL REAL ESTATE - New
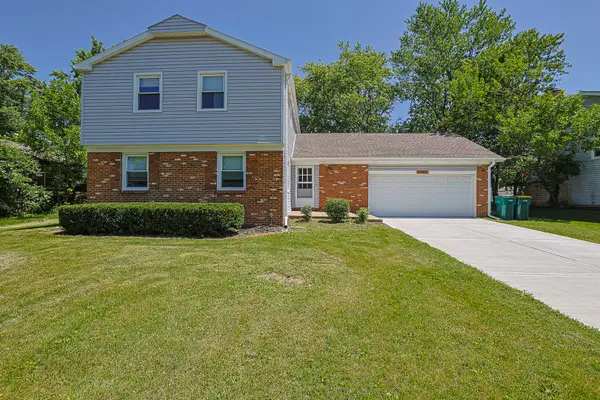 $590,000Active4 beds 3 baths3,282 sq. ft.
961 Twisted Oak Lane, Buffalo Grove, IL 60089
MLS# 12691141Listed by: ILLINOIS DISCOUNT REALTY - New
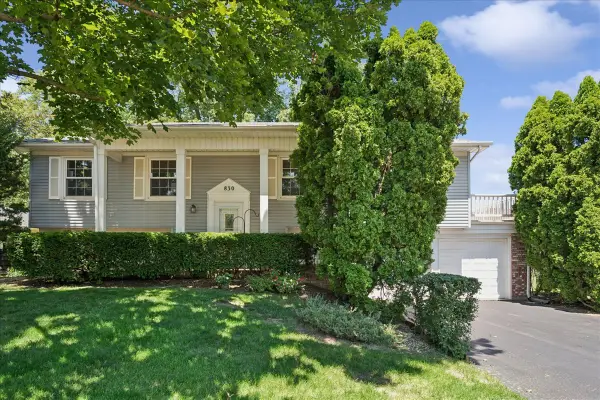 $540,000Active4 beds 3 baths
830 Woodhollow Lane, Buffalo Grove, IL 60089
MLS# 12692873Listed by: @PROPERTIES CHRISTIE'S INTERNATIONAL REAL ESTATE - New
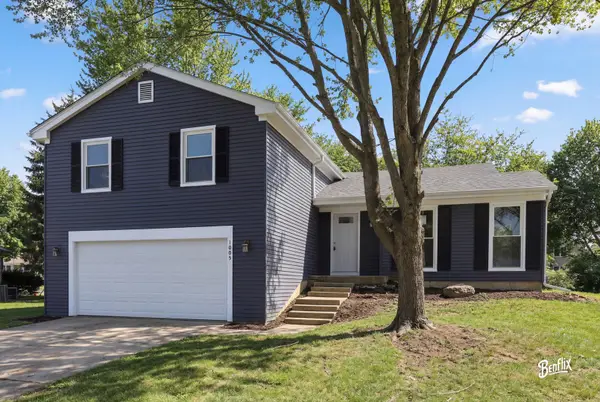 $579,000Active3 beds 3 baths2,071 sq. ft.
1005 Cooper Court, Buffalo Grove, IL 60089
MLS# 12700362Listed by: GENEX REALTY, INC. - New
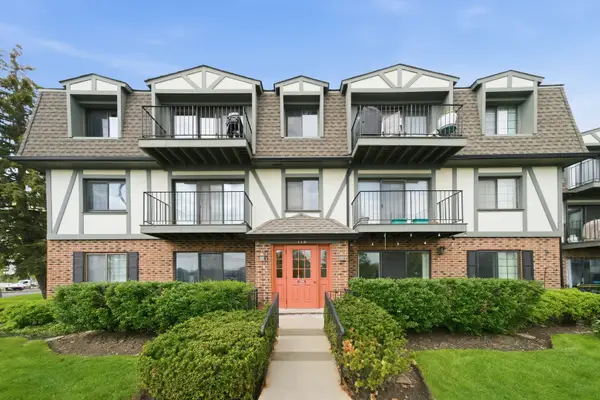 $249,900Active2 beds 2 baths1,100 sq. ft.
116 Steeple Drive #B, Buffalo Grove, IL 60089
MLS# 12697409Listed by: GOPRO REALTY INC. - New
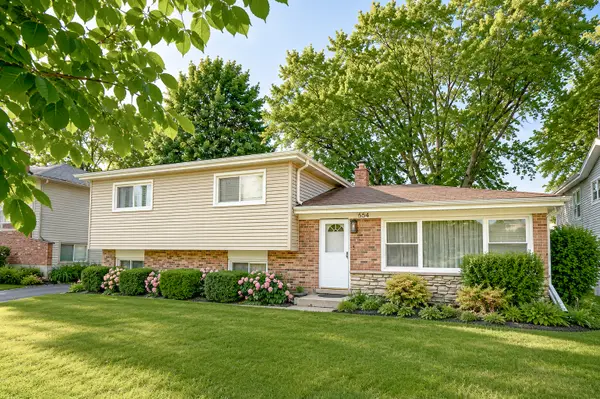 $529,900Active4 beds 2 baths2,396 sq. ft.
554 Patton Drive, Buffalo Grove, IL 60089
MLS# 12699992Listed by: HOMESMART CONNECT - New
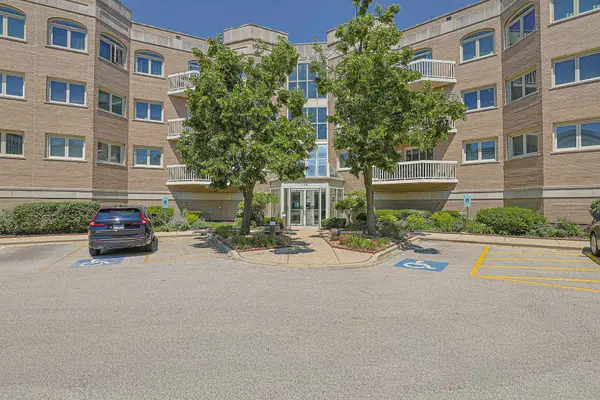 $315,000Active2 beds 2 baths1,603 sq. ft.
170 Manchester Drive #305, Buffalo Grove, IL 60089
MLS# 12698789Listed by: CENTURY 21 UTMOST - Open Sat, 12 to 2pmNew
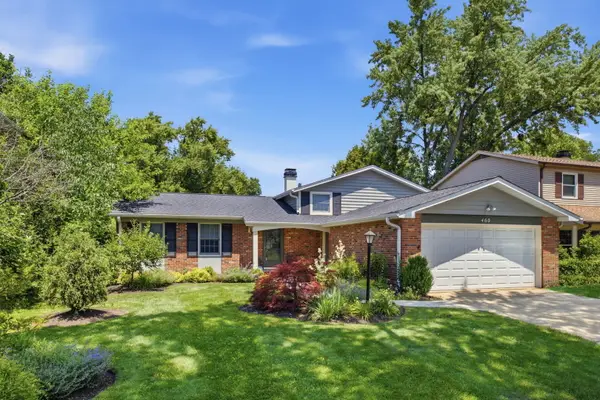 $449,000Active3 beds 2 baths1,362 sq. ft.
460 Trinity Court, Buffalo Grove, IL 60089
MLS# 12695330Listed by: KELLER WILLIAMS ONECHICAGO


Protect your home and budget from life's surprises with an Assurant Home Warranty, backed by a partner that supports you through every step of homeownership. Explore Plans.
©2026 Century 21 Real Estate LLC. All rights reserved. CENTURY 21®, the CENTURY 21 Logo and C21® are service marks owned by Century 21 Real Estate LLC. Century 21 Real Estate LLC fully supports the principles of the Fair Housing Act and the Equal Opportunity Act. Each office is independently owned and operated. Listing information is deemed reliable but not guaranteed accurate.