
1111 Plum Grove Circle, Buffalo Grove, IL 60089
Local realty services provided by:CENTURY 21 New Heritage
1111 Plum Grove Circle,Buffalo Grove, IL 60089
$569,000
- 4 Beds
- 3 Baths
- 2,200 sq. ft.
- Single family
- Active
Listed by: yevhen hurtovyi
Office: realta real estate
MLS#:12743655
Source:MLSNI
Price summary
- Price:$569,000
- Price per sq. ft.:$258.64
About this home
Beautifully renovated Mid-Century Colonial on a spacious 10,450 sq. ft. corner lot in a desirable Buffalo Grove location. This move-in-ready 4-bedroom, 2.5-bath home combines classic suburban character with a fresh, contemporary interior updated in 2025-2026. The bright main level features a spacious family room with a wood-burning brick fireplace and sleek black mantel, flowing naturally into the dining area and updated kitchen. The kitchen offers white shaker cabinetry, marble-look countertops and backsplash, stainless-steel appliances, a generous breakfast peninsula and stylish pendant lighting. Beautiful wood-style flooring, recessed lighting and large windows create a bright and inviting atmosphere throughout the home. The primary suite features a beautifully updated bath with a contemporary floating vanity and large walk-in shower finished with floor-to-ceiling marble-look tile and glass doors. Four spacious bedrooms are located on the second level, offering flexibility for family, guests or a home office. Additional updates include the furnace, humidifier, AC and smart thermostat, all replaced in 2023. Outside, enjoy the privacy and flexibility of the oversized corner lot with mature trees, a patio and plenty of green space for entertaining, play or relaxation. An attached 2-car garage provides convenient parking and storage. Ideally located near schools, parks, shopping, dining, trails, golf and major transportation. A thoughtfully updated home offering space, style and exceptional value in Buffalo Grove....
Contact an agent
Home facts
- Year built:1969
- Subdivision & Development:Strathmore
- Listing ID #:12743655
- Updated:October 06, 2026 at 11:28 AM
Rooms and interior
- Bedrooms:4
- Total bathrooms:3
- Full bathrooms:2
- Half bathrooms:1
- Rooms Total:9
- Dining Description:Eating Area, Separate Dining Room
- Kitchen Description:Dishwasher, Disposal, Microwave, Range, Refrigerator
- Living area:2,200 sq. ft.
Heating and cooling
- Cooling:Central Air
- Heating:Forced Air, Natural Gas
- Central air:Yes
Structure and exterior
- Roof:Asphalt
- Year built:1969
- Building area:2,200 sq. ft.
- Lot Features:Corner Lot
- Architectural Style:Colonial
- Foundation Description:Concrete Perimeter
- Levels:2 Story
Schools
- High school:Buffalo Grove High School
- Middle school:Cooper Middle School
- Elementary school:Henry W Longfellow Elementary Sc
Utilities
- Water:Lake Michigan
- Sewer:Public Sewer
Finances and disclosures
- Price:$569,000
- Price per sq. ft.:$258.64
- Tax amount:$11,303 (2025)
Features and amenities
- Laundry features:Dryer, Washer
Parking
- Total parking spaces:2
- Parking description:Asphalt, Attached Garage, Garage
- Garage:Yes
- Garage spaces:2
 Copyright 2026 Midwest Real Estate Data LLC. All rights reserved. The data relating to real estate for sale on this web site comes in part from the Broker Reciprocity Program of the Midwest Real Estate Data LLC. Listing information is deemed reliable but not guaranteed. MLSNI Member Broker: Lisa Rossow
New listings near 1111 Plum Grove Circle
- New
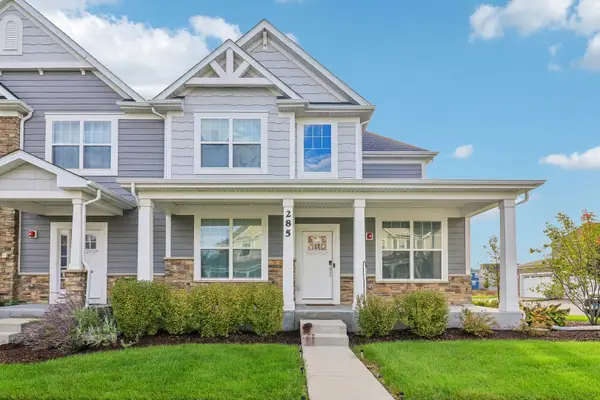 $745,000Active4 beds 4 baths2,690 sq. ft.
285 Didier Court, Buffalo Grove, IL 60089
MLS# 12777857Listed by: ARNI REALTY INCORPORATED - New
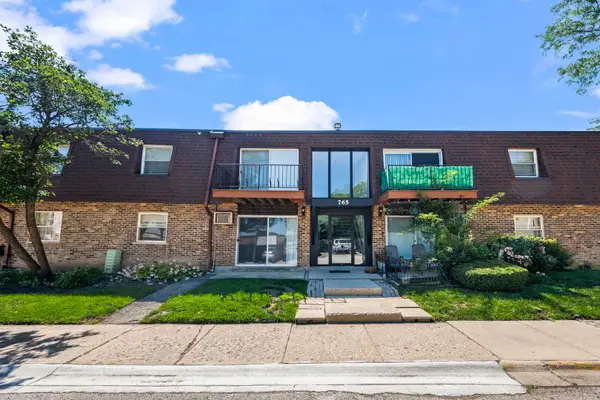 $139,900Active1 beds 1 baths800 sq. ft.
765 Grove Drive #103, Buffalo Grove, IL 60089
MLS# 12777010Listed by: COLDWELL BANKER REALTY - New
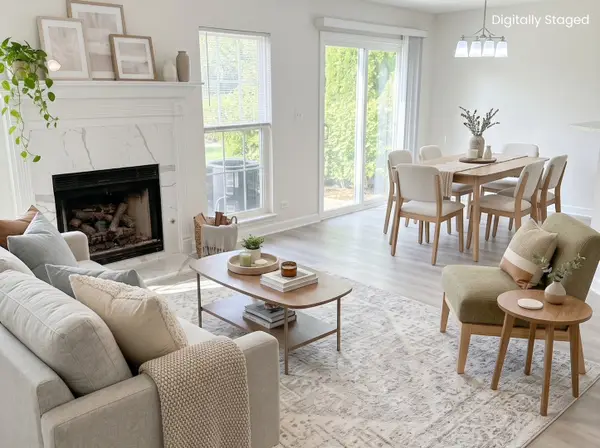 $469,900Active3 beds 3 baths1,552 sq. ft.
756 Old Checker Road, Buffalo Grove, IL 60089
MLS# 12753437Listed by: MAGGIO REALTY INC. - New
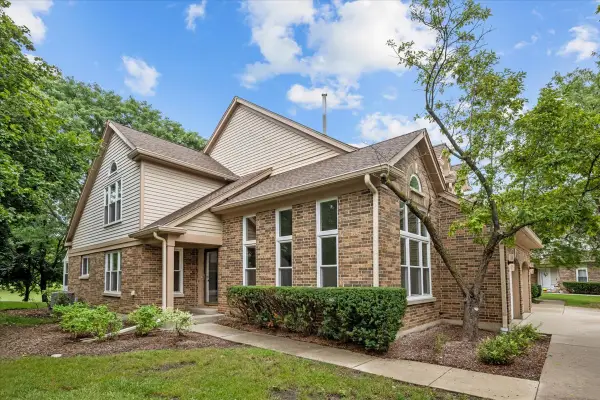 $469,900Active3 beds 3 baths2,812 sq. ft.
352 Satinwood Court N, Buffalo Grove, IL 60089
MLS# 12775484Listed by: COLDWELL BANKER REALTY - Open Sun, 2 to 4pmNew
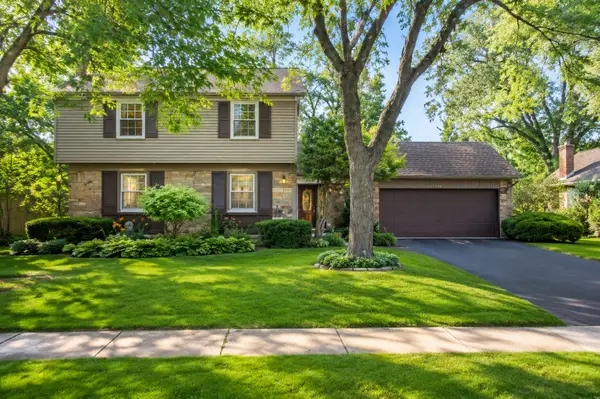 $599,900Active4 beds 3 baths2,638 sq. ft.
933 Country Lane, Buffalo Grove, IL 60089
MLS# 12775240Listed by: HOMESMART CONNECT LLC - New
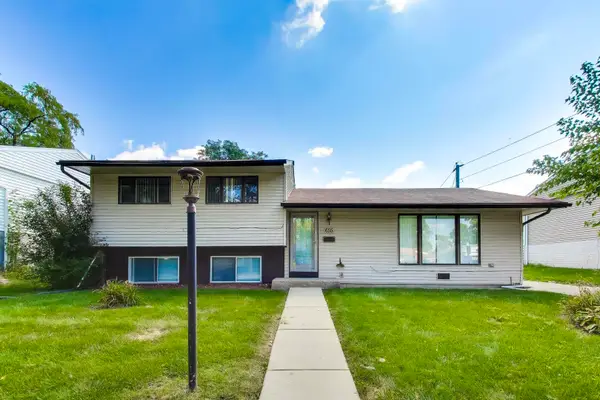 $439,999Active3 beds 2 baths1,338 sq. ft.
655 Thornwood Drive, Buffalo Grove, IL 60089
MLS# 12774033Listed by: HOMESMART CONNECT LLC - New
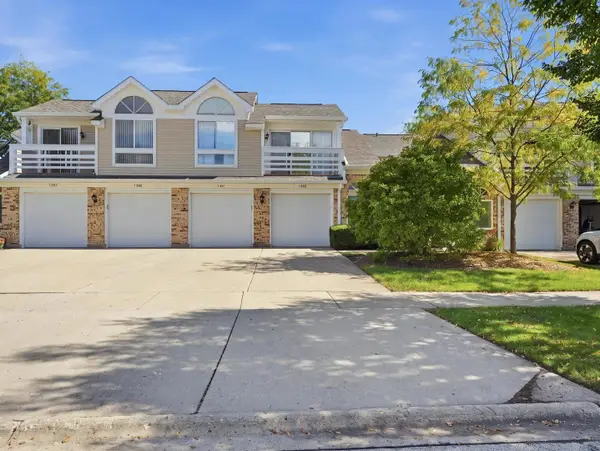 $254,900Active2 beds 1 baths700 sq. ft.
1243 Ranch View Court, Buffalo Grove, IL 60089
MLS# 12772182Listed by: KOMAR - New
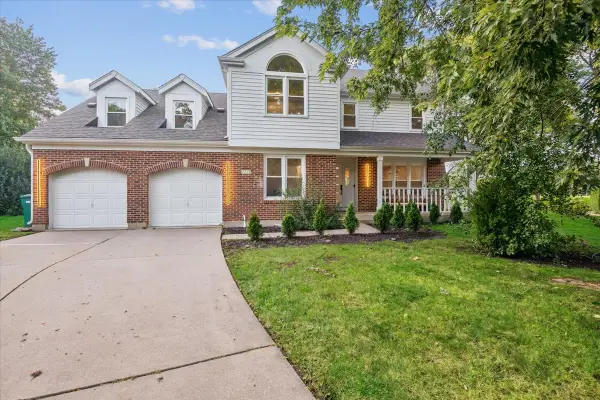 $959,000Active4 beds 4 baths3,589 sq. ft.
2328 Acorn Place, Buffalo Grove, IL 60089
MLS# 12770244Listed by: BAIRD & WARNER - New
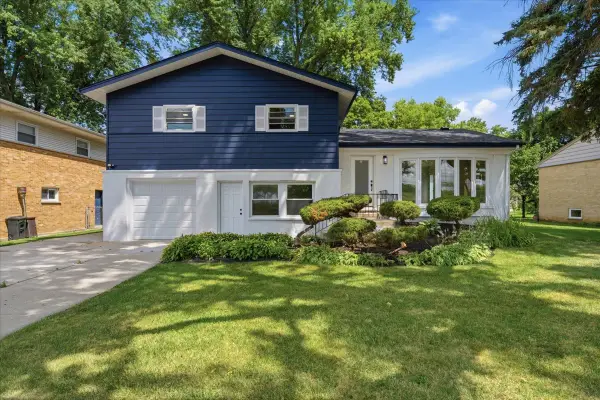 $500,000Active4 beds 3 baths2,619 sq. ft.
10 Linden Avenue, Buffalo Grove, IL 60089
MLS# 12773465Listed by: KELLER WILLIAMS INFINITY - New
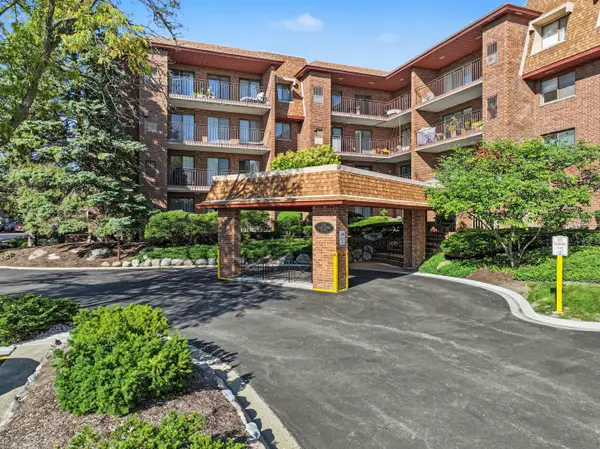 $260,000Active2 beds 2 baths
101 Old Oak Drive #215, Buffalo Grove, IL 60089
MLS# 12762208Listed by: RE/MAX SUBURBAN


Protect your home and budget from life's surprises with an Assurant Home Warranty, backed by a partner that supports you through every step of homeownership. Explore Plans.
©2026 Century 21 Real Estate LLC. All rights reserved. CENTURY 21®, the CENTURY 21 Logo and C21® are service marks owned by Century 21 Real Estate LLC. Century 21 Real Estate LLC fully supports the principles of the Fair Housing Act and the Equal Opportunity Act. Each office is independently owned and operated. Listing information is deemed reliable but not guaranteed accurate.