
1265 Ranchview Court, Buffalo Grove, IL 60089
Local realty services provided by:CENTURY 21 Circle
1265 Ranchview Court,Buffalo Grove, IL 60089
$329,900
- 2 Beds
- 2 Baths
- 1,154 sq. ft.
- Condominium
- Active
Listed by: rishabh gupta
Office: homesmart connect llc.
MLS#:12658870
Source:MLSNI
Price summary
- Price:$329,900
- Price per sq. ft.:$285.88
- Monthly HOA dues:$310
About this home
Step into this charming first-floor end unit condo located within the highly sought-after Stevenson High School district. Offering 2 spacious bedrooms, 2 full bathrooms, and a convenient attached 1-car garage, this home blends comfort with functionality. Enjoy laminate flooring throughout the dining area and hallway, while the cozy living room features a fireplace and dual sliding doors that open to a private patio-perfect for relaxing or entertaining. The kitchen was stylishly updated in 2022 with sleek cabinetry, quartz countertops, a new dishwasher, sink, faucet, and disposal. The hallway bathroom includes a tub and was refreshed in 2022 with a modern vanity, wall mirror, medicine cabinet, and faucet. Additional upgrades include a new roof installed in 2023 and a washer that's less than two years old. Ideally situated near shopping, dining, and expressway access, this home offers both convenience and comfort in a prime location. *** Broker Owned***
Contact an agent
Home facts
- Year built:1987
- Listing ID #:12658870
- Updated:May 31, 2026 at 10:47 AM
Rooms and interior
- Bedrooms:2
- Total bathrooms:2
- Full bathrooms:2
- Rooms Total:5
- Dining Description:Combined With Living Room
- Kitchen Description:Dishwasher, Disposal, Microwave, Range, Refrigerator
- Living area:1,154 sq. ft.
Heating and cooling
- Cooling:Central Air
- Heating:Forced Air, Natural Gas
- Central air:Yes
Structure and exterior
- Roof:Asphalt
- Year built:1987
- Building area:1,154 sq. ft.
- Lot Features:Common Grounds
- Foundation Description:Concrete Perimeter
Schools
- High school:Adlai E Stevenson High School
- Middle school:Twin Groves Middle School
- Elementary school:Prairie Elementary School
Utilities
- Water:Lake Michigan
- Sewer:Public Sewer
Finances and disclosures
- Price:$329,900
- Price per sq. ft.:$285.88
- Tax amount:$7,059 (2025)
Features and amenities
- Laundry features:Dryer, Washer
- Amenities:CO Detectors, Ceiling Fan(s)
Parking
- Total parking spaces:1
- Parking description:Attached Garage, Concrete, Garage
- Garage:Yes
- Garage spaces:1
 Copyright 2026 Midwest Real Estate Data LLC. All rights reserved. The data relating to real estate for sale on this web site comes in part from the Broker Reciprocity Program of the Midwest Real Estate Data LLC. Listing information is deemed reliable but not guaranteed.
New listings near 1265 Ranchview Court
- New
 $604,900Active4 beds 3 baths2,124 sq. ft.
470 Highland Grove Drive, Buffalo Grove, IL 60089
MLS# 12642273Listed by: KELLER WILLIAMS SUCCESS REALTY - Open Sun, 1 to 3pmNew
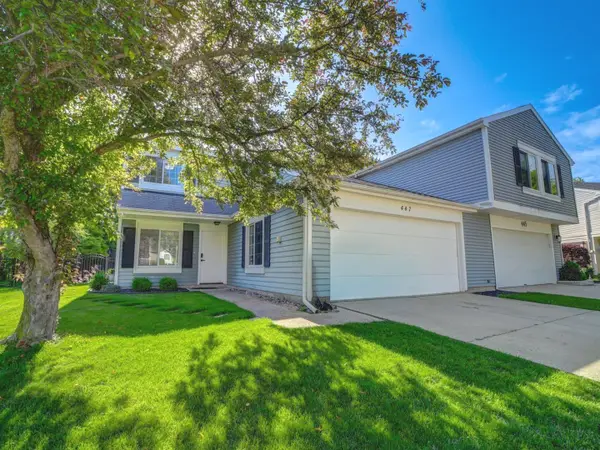 $459,900Active3 beds 3 baths1,320 sq. ft.
447 Ferndale Court, Buffalo Grove, IL 60089
MLS# 12661457Listed by: REALTA REAL ESTATE - New
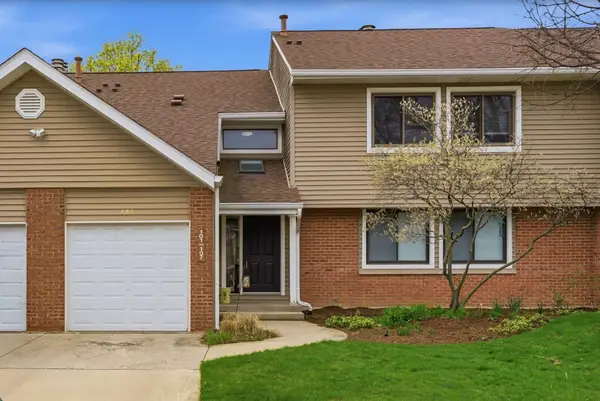 $329,900Active3 beds 2 baths1,353 sq. ft.
101 Windwood Court #101, Buffalo Grove, IL 60089
MLS# 12662218Listed by: JAMESON SOTHEBY'S INTL REALTY - Open Sun, 1 to 3pmNew
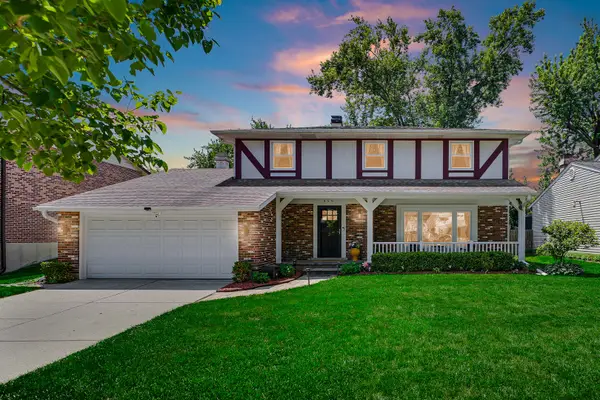 $599,999Active4 beds 3 baths2,800 sq. ft.
459 Sussex Court, Buffalo Grove, IL 60089
MLS# 12658845Listed by: CORE REALTY & INVESTMENTS INC. - New
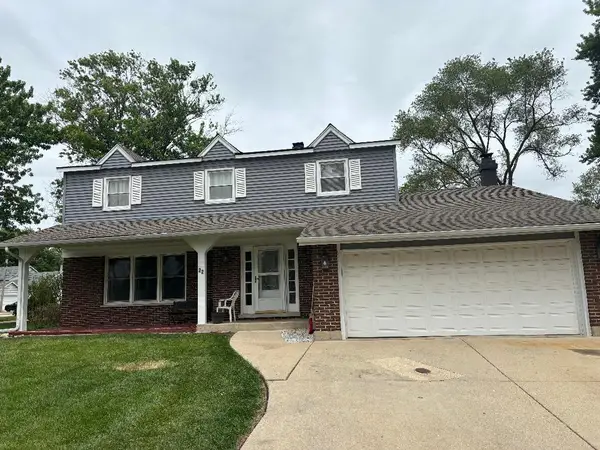 $599,900Active4 beds 3 baths2,601 sq. ft.
22 University Drive, Buffalo Grove, IL 60089
MLS# 12581940Listed by: RADIANT REALTY CORP - New
 $150,000Active1 beds 1 baths775 sq. ft.
1 Villa Verde Drive #211, Buffalo Grove, IL 60089
MLS# 12660710Listed by: REDFIN CORPORATION - New
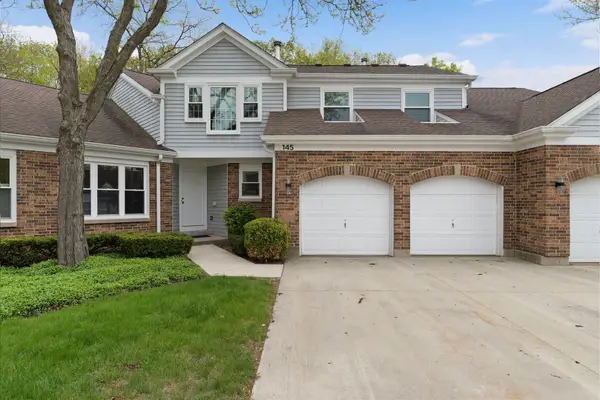 $459,000Active3 beds 3 baths2,413 sq. ft.
145 Willow Parkway, Buffalo Grove, IL 60089
MLS# 12661299Listed by: COLDWELL BANKER REALTY - New
 $739,900Active4 beds 4 baths2,424 sq. ft.
327 Didier Court, Buffalo Grove, IL 60089
MLS# 12658411Listed by: RE/MAX TOP PERFORMERS - New
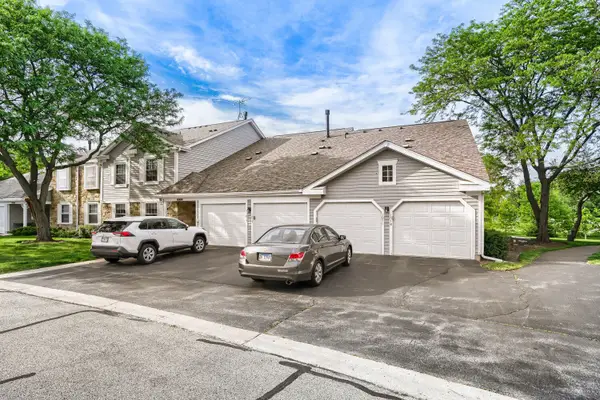 $350,000Active3 beds 2 baths1,366 sq. ft.
1017 Auburn Lane #1017, Buffalo Grove, IL 60089
MLS# 12660251Listed by: THE AGENCY X - New
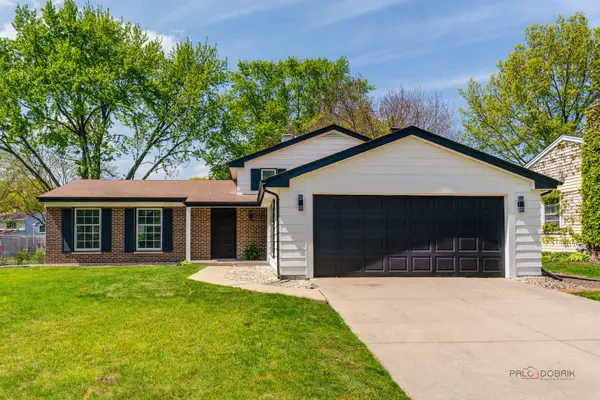 $525,900Active3 beds 2 baths1,700 sq. ft.
812 Lehigh Lane, Buffalo Grove, IL 60089
MLS# 12660632Listed by: BEN & HELLER REALTY LLC


Protect your home and budget from life's surprises with an Assurant Home Warranty, backed by a partner that supports you through every step of homeownership. Explore Plans.
©2026 Century 21 Real Estate LLC. All rights reserved. CENTURY 21®, the CENTURY 21 Logo and C21® are service marks owned by Century 21 Real Estate LLC. Century 21 Real Estate LLC fully supports the principles of the Fair Housing Act and the Equal Opportunity Act. Each office is independently owned and operated. Listing information is deemed reliable but not guaranteed accurate.