
132 White Branch Court, Buffalo Grove, IL 60089
Local realty services provided by:CENTURY 21 New Heritage
132 White Branch Court,Buffalo Grove, IL 60089
$349,999
- 3 Beds
- 2 Baths
- 1,420 sq. ft.
- Condominium
- Active
Listed by: roberta young
Office: compass
MLS#:12717174
Source:MLSNI
Price summary
- Price:$349,999
- Price per sq. ft.:$246.48
- Monthly HOA dues:$379
About this home
Filled with natural light, this bright and spacious 3-bedroom, 2-bath home offers an inviting open floor plan. The dramatic living and dining room features soaring cathedral ceilings, creating an airy, welcoming space that's perfect for everyday living, working from home, and entertaining. The bright kitchen offers ample cabinetry and counter space, newer stainless appliances, and plenty of room for a full-size table or a cozy breakfast nook. The versatile third bedroom can easily serve as a home office, den, guest room, or additional living space to fit your needs. Both bathrooms are generously sized and designed for everyday comfort and functionality. Offering abundant natural light, spacious rooms, and exceptional value, this home is a wonderful opportunity for both homeowners and investors. Ideally located in the highly acclaimed Stevenson High School District 125, with convenient access to major highways, shopping, dining, parks, and everyday amenities.
Contact an agent
Home facts
- Year built:1986
- Listing ID #:12717174
- Updated:July 28, 2026 at 11:46 PM
Rooms and interior
- Bedrooms:3
- Total bathrooms:2
- Full bathrooms:2
- Rooms Total:6
- Dining Description:Combined With Living Room
- Bathrooms Description:Separate Shower
- Kitchen Description:Dishwasher, Disposal, Microwave, Range, Refrigerator, Stainless Steel Appliance(s)
- Living area:1,420 sq. ft.
Heating and cooling
- Cooling:Central Air
- Heating:Natural Gas
- Central air:Yes
Structure and exterior
- Roof:Asphalt
- Year built:1986
- Building area:1,420 sq. ft.
- Exterior Features:Balcony
- Foundation Description:Concrete Perimeter
- Levels:1 Story
Schools
- High school:Adlai E Stevenson High School
- Middle school:Aptakisic Junior High School
- Elementary school:Earl Pritchett School
Utilities
- Water:Lake Michigan
- Sewer:Public Sewer
Finances and disclosures
- Price:$349,999
- Price per sq. ft.:$246.48
- Tax amount:$9,051 (2025)
Features and amenities
- Laundry features:Dryer, Washer
Parking
- Total parking spaces:1
- Parking description:Asphalt, Attached Garage, Garage
- Garage:Yes
- Garage spaces:1
 Copyright 2026 Midwest Real Estate Data LLC. All rights reserved. The data relating to real estate for sale on this web site comes in part from the Broker Reciprocity Program of the Midwest Real Estate Data LLC. Listing information is deemed reliable but not guaranteed. MLSNI Member Broker: Lisa Rossow
New listings near 132 White Branch Court
- Open Sun, 11am to 1pmNew
 $579,900Active4 beds 3 baths2,619 sq. ft.
10 Linden Avenue, Buffalo Grove, IL 60089
MLS# 12714711Listed by: KELLER WILLIAMS INFINITY - New
 $265,000Active2 beds 2 baths
230 N Old Oak Drive #171, Buffalo Grove, IL 60089
MLS# 12716377Listed by: MARKETMAX REALTY, INC. - New
 $975,000Active5 beds 4 baths5,181 sq. ft.
2188 Avalon Drive, Buffalo Grove, IL 60089
MLS# 12716373Listed by: HOMESMART CONNECT - New
 $285,000Active2 beds 2 baths1,450 sq. ft.
50 Lake Boulevard #629, Buffalo Grove, IL 60089
MLS# 12709842Listed by: @PROPERTIES CHRISTIE'S INTERNATIONAL REAL ESTATE - New
 $659,000Active3 beds 3 baths2,738 sq. ft.
66 Copperwood Drive, Buffalo Grove, IL 60089
MLS# 12715810Listed by: DEGRAS HILL PROPERTIES, INC. - New
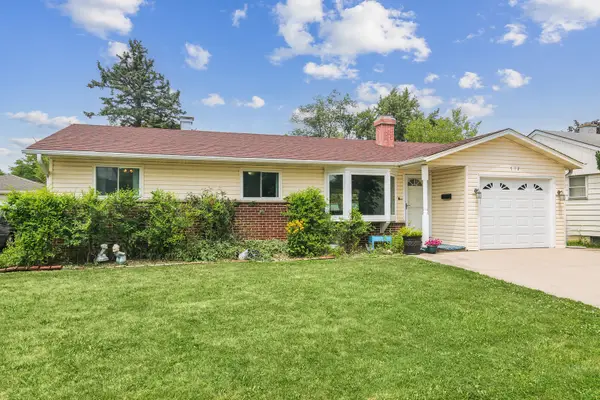 $350,000Active3 beds 2 baths1,083 sq. ft.
712 Saint Marys Parkway, Buffalo Grove, IL 60089
MLS# 12715321Listed by: COMPASS 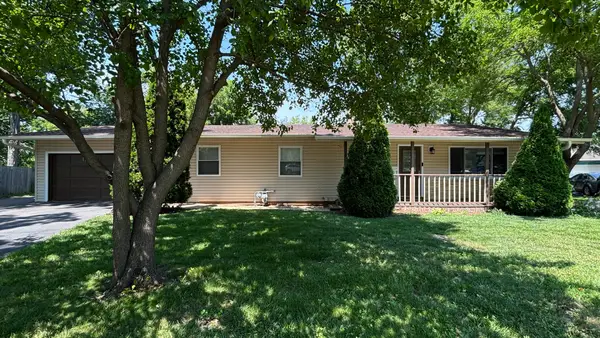 $409,900Pending3 beds 2 baths1,428 sq. ft.
17 Crestview Terrace, Buffalo Grove, IL 60089
MLS# 12714256Listed by: KALE REALTY- New
 $849,000Active4 beds 4 baths3,405 sq. ft.
634 Raintree Road, Buffalo Grove, IL 60089
MLS# 12713888Listed by: COMPASS 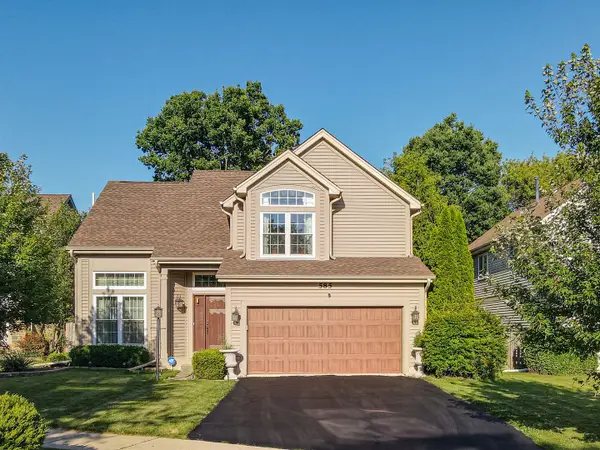 $625,000Pending3 beds 3 baths2,371 sq. ft.
585 Marseilles Circle, Buffalo Grove, IL 60089
MLS# 12714849Listed by: RE/MAX SUBURBAN


Protect your home and budget from life's surprises with an Assurant Home Warranty, backed by a partner that supports you through every step of homeownership. Explore Plans.
©2026 Century 21 Real Estate LLC. All rights reserved. CENTURY 21®, the CENTURY 21 Logo and C21® are service marks owned by Century 21 Real Estate LLC. Century 21 Real Estate LLC fully supports the principles of the Fair Housing Act and the Equal Opportunity Act. Each office is independently owned and operated. Listing information is deemed reliable but not guaranteed accurate.