
1344 Logsdon Lane, Buffalo Grove, IL 60089
Local realty services provided by:CENTURY 21 New Beginnings
1344 Logsdon Lane,Buffalo Grove, IL 60089
$659,000
- 4 Beds
- 3 Baths
- 2,646 sq. ft.
- Single family
- Pending
Listed by: marla fox
Office: compass
MLS#:12712478
Source:MLSNI
Price summary
- Price:$659,000
- Price per sq. ft.:$249.06
About this home
Step into this turn-key transformation you've been waiting for. Every inch of this complete remodel has been thoughtfully designed with sophisticated details and finishes. At the heart of the home, the chef-inspired kitchen with custom white cabinetry, granite countertops, an island breakfast bar with seating, tiled backsplash and premium stainless steel appliances, it's the ultimate setup for gathering. The open floor plan transitions into the family room centered around a cozy fireplace. The main level continues with a sun-drenched living room and a formal dining area, providing a great space for hosting guests. Upstairs, the primary suite features a large walk-in closet and a spa-like ensuite bath with a stone-topped vanity, a deep standalone soaking tub, and a glass-enclosed shower. Three additional generously sized bedrooms and an updated hall bath ensure plenty of space for everyone. Gleaming hardwood floors throughout. The fully finished basement adds another layer of versatility an ideal spot for a recreation room, home gym, or media lounge outfitted in luxury vinyl flooring plus a large cedar closet. Outside, the expansive, fenced-in backyard featuring a large patio is ready for summer gatherings. Convenient attached two car garage. Great neighborhood in sought after Stevenson High School district. 2023 Roof, 2025 AC Unit and 2026 brand new Washer and Dryer. This move-in ready home is a rare find, come and see this Pottery Barn inspired beauty!...
Contact an agent
Home facts
- Year built:1975
- Listing ID #:12712478
- Updated:September 13, 2026 at 08:06 AM
Rooms and interior
- Bedrooms:4
- Total bathrooms:3
- Full bathrooms:2
- Half bathrooms:1
- Rooms Total:9
- Dining Description:Separate Dining Room
- Bathrooms Description:Separate Shower
- Kitchen Description:Dishwasher, Disposal, Double Oven, Microwave, Range, Refrigerator, Stainless Steel Appliance(s), Wine Refrigerator
- Basement Description:Finished, Full
- Living area:2,646 sq. ft.
Heating and cooling
- Cooling:Central Air
- Heating:Natural Gas
- Central air:Yes
Structure and exterior
- Roof:Asphalt
- Year built:1975
- Building area:2,646 sq. ft.
- Lot area:0.15 Acres
- Levels:2 Story
Schools
- High school:Adlai E Stevenson High School
- Middle school:Twin Groves Middle School
- Elementary school:Prairie Elementary School
Utilities
- Water:Lake Michigan
- Sewer:Public Sewer
Finances and disclosures
- Price:$659,000
- Price per sq. ft.:$249.06
- Tax amount:$15,772 (2025)
Features and amenities
- Laundry features:Dryer, Washer
- Amenities:Ceiling Fan(s), Sump Pump
Parking
- Total parking spaces:2
- Parking description:Attached Garage, Garage
- Garage:Yes
- Garage spaces:2
 Copyright 2026 Midwest Real Estate Data LLC. All rights reserved. The data relating to real estate for sale on this web site comes in part from the Broker Reciprocity Program of the Midwest Real Estate Data LLC. Listing information is deemed reliable but not guaranteed. MLSNI Member Broker: Vivian Galarza
New listings near 1344 Logsdon Lane
- New
 $439,000Active4 beds 2 baths1,362 sq. ft.
986 Harvard Lane, Buffalo Grove, IL 60089
MLS# 12753504Listed by: HOMESMART CONNECT LLC - Open Sun, 12 to 2pmNew
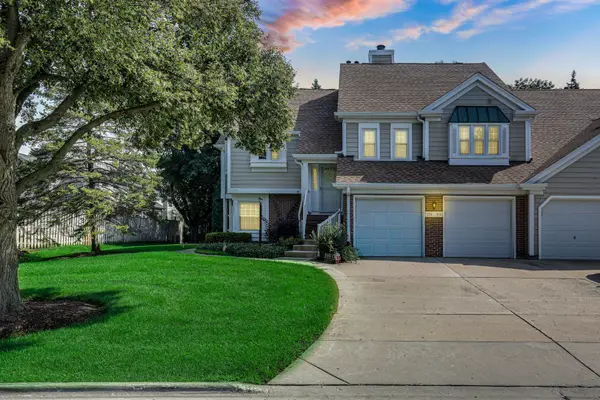 $335,000Active3 beds 2 baths1,300 sq. ft.
353 Covington Terrace, Buffalo Grove, IL 60089
MLS# 12757474Listed by: KELLER WILLIAMS NORTH SHORE WEST - Open Sun, 12am to 4pmNew
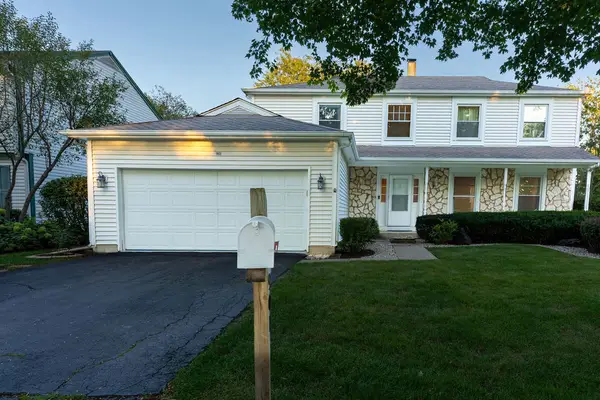 $644,500Active4 beds 4 baths2,998 sq. ft.
901 Providence Lane, Buffalo Grove, IL 60089
MLS# 12757393Listed by: REALTY ONE GROUP HEARTLAND - New
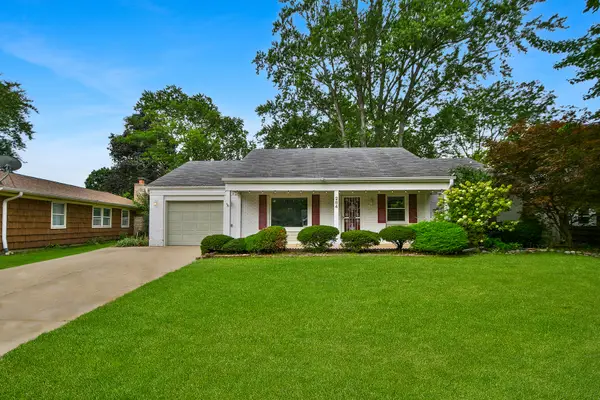 $325,000Active3 beds 2 baths1,540 sq. ft.
284 Timber Hill Road, Buffalo Grove, IL 60089
MLS# 12732739Listed by: HELEN OLIVERI REAL ESTATE - Open Sun, 1 to 3pmNew
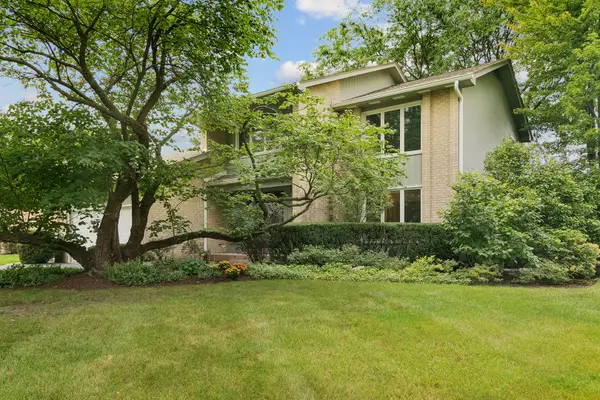 $800,000Active4 beds 3 baths3,000 sq. ft.
1310 Hidden Lake Drive, Buffalo Grove, IL 60089
MLS# 12751155Listed by: @PROPERTIES CHRISTIE'S INTERNATIONAL REAL ESTATE - New
 $214,000Active2 beds 2 baths850 sq. ft.
1133 Miller Lane #106, Buffalo Grove, IL 60089
MLS# 12751965Listed by: KELLER WILLIAMS SUCCESS REALTY - New
 $475,000Active4 beds 3 baths2,334 sq. ft.
714 Alsace Circle, Buffalo Grove, IL 60089
MLS# 12755483Listed by: ACHIEVE REAL ESTATE GROUP INC - New
 $469,900Active3 beds 3 baths2,812 sq. ft.
352 Satinwood Court N, Buffalo Grove, IL 60089
MLS# 12714706Listed by: COLDWELL BANKER REALTY  $550,000Pending3 beds 3 baths2,137 sq. ft.
1481 Oxford Drive, Buffalo Grove, IL 60089
MLS# 12746281Listed by: COLDWELL BANKER REALTY- New
 $749,900Active4 beds 4 baths2,094 sq. ft.
589 Marseilles Circle, Buffalo Grove, IL 60089
MLS# 12755808Listed by: RE/MAX TOP PERFORMERS


Protect your home and budget from life's surprises with an Assurant Home Warranty, backed by a partner that supports you through every step of homeownership. Explore Plans.
©2026 Century 21 Real Estate LLC. All rights reserved. CENTURY 21®, the CENTURY 21 Logo and C21® are service marks owned by Century 21 Real Estate LLC. Century 21 Real Estate LLC fully supports the principles of the Fair Housing Act and the Equal Opportunity Act. Each office is independently owned and operated. Listing information is deemed reliable but not guaranteed accurate.