
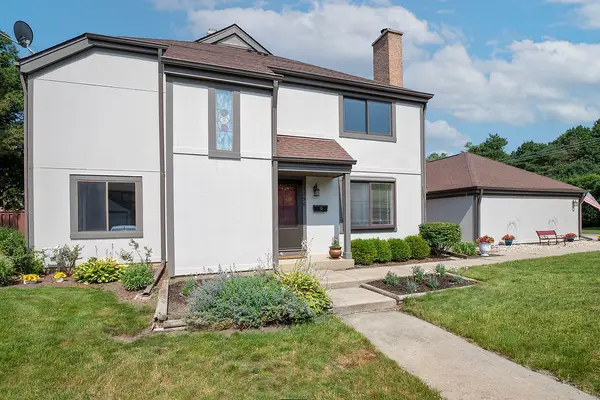
1575 Brandywyn Lane, Buffalo Grove, IL 60089
Local realty services provided by:CENTURY 21 New Heritage
1575 Brandywyn Lane,Buffalo Grove, IL 60089
$339,900
- 2 Beds
- 1 Baths
- 1,082 sq. ft.
- Single family
- Active
Listed by: dawn simmons, joshua simmons
Office: re/max suburban
MLS#:12751674
Source:MLSNI
Price summary
- Price:$339,900
- Price per sq. ft.:$314.14
About this home
No HOA! Enjoy easy one-level living with no stairs in this 2-bedroom home featuring a newer roof, furnace and A/C. The living room and dining room offer vaulted ceilings and a rare fireplace, creating a spacious and inviting feel. The primary bedroom features a full wall of closets plus a large walk-in closet with the potential to be converted into a private primary bathroom. Tons of storage throughout, plus a slider leading to a huge deck and spacious yard. The shed has a concrete floor and electricity, perfect for additional storage or a workshop. Rentals are allowed, making this a great option for both homeowners and investors. Located in the Stevenson High School district. Estate sale, property is being sold as-is. Come see it today!
Contact an agent
Home facts
- Year built:1984
- Subdivision & Development:Serendipity
- Listing ID #:12751674
- Updated:September 04, 2026 at 09:42 PM
Rooms and interior
- Bedrooms:2
- Total bathrooms:1
- Full bathrooms:1
- Rooms Total:5
- Dining Description:Combined With Living Room
- Kitchen Description:Dishwasher, Range, Refrigerator
- Living area:1,082 sq. ft.
Heating and cooling
- Cooling:Central Air
- Heating:Natural Gas
- Central air:Yes
Structure and exterior
- Roof:Asphalt
- Year built:1984
- Building area:1,082 sq. ft.
- Foundation Description:Concrete Perimeter
Schools
- High school:Adlai E Stevenson High School
- Middle school:Twin Groves Middle School
- Elementary school:Prairie Elementary School
Utilities
- Water:Public
- Sewer:Public Sewer
Finances and disclosures
- Price:$339,900
- Price per sq. ft.:$314.14
- Tax amount:$8,000 (2025)
Features and amenities
- Laundry features:Dryer, Washer
Parking
- Total parking spaces:1
- Parking description:Asphalt, Attached Garage, Garage
- Garage:Yes
- Garage spaces:1
 Copyright 2026 Midwest Real Estate Data LLC. All rights reserved. The data relating to real estate for sale on this web site comes in part from the Broker Reciprocity Program of the Midwest Real Estate Data LLC. Listing information is deemed reliable but not guaranteed. MLSNI Member Broker: Lisa Rossow
New listings near 1575 Brandywyn Lane
- Open Sat, 11am to 2pmNew
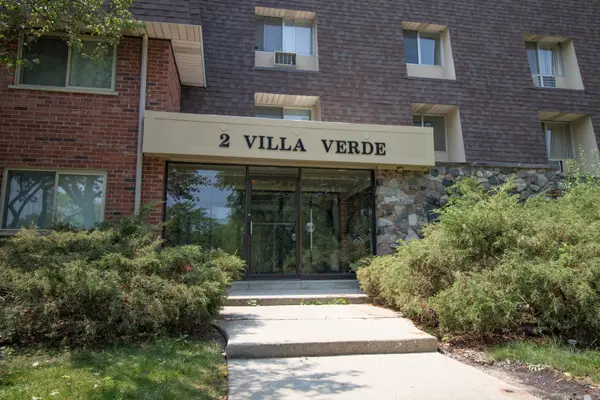 $180,000Active1 beds 1 baths875 sq. ft.
2 Villa Verde Drive #113, Buffalo Grove, IL 60089
MLS# 12719044Listed by: BARR AGENCY INC - New
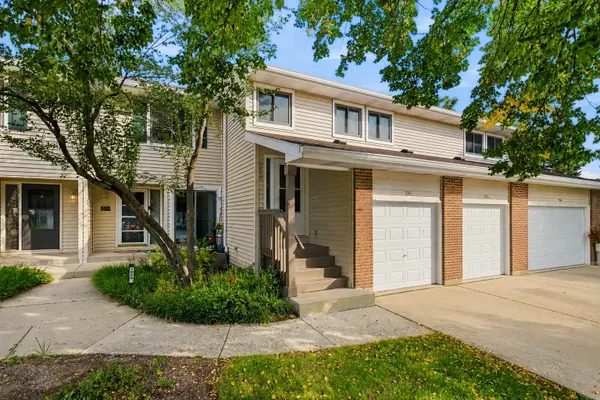 $369,900Active3 beds 2 baths1,658 sq. ft.
1056 N Pine Tree Circle, Buffalo Grove, IL 60089
MLS# 12745228Listed by: VILLAGE REALTY INC - New
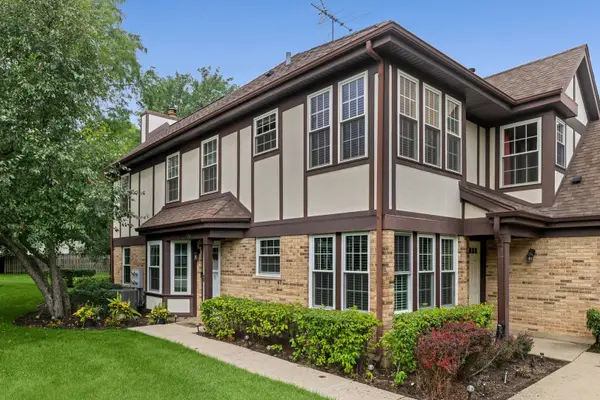 $359,000Active2 beds 2 baths1,206 sq. ft.
166 White Branch Court, Buffalo Grove, IL 60089
MLS# 12751440Listed by: COMPASS - New
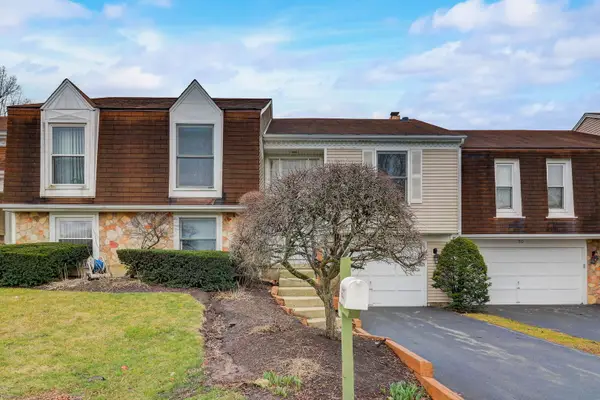 $430,000Active3 beds 3 baths1,123 sq. ft.
917 Burgess Circle, Buffalo Grove, IL 60089
MLS# 12741524Listed by: REDFIN CORPORATION - New
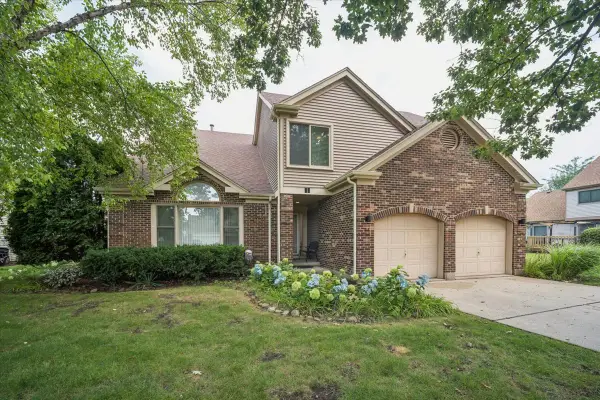 $749,000Active4 beds 3 baths2,517 sq. ft.
44 Chestnut Terrace, Buffalo Grove, IL 60089
MLS# 12749216Listed by: BERKSHIRE HATHAWAY HOMESERVICES CHICAGO - New
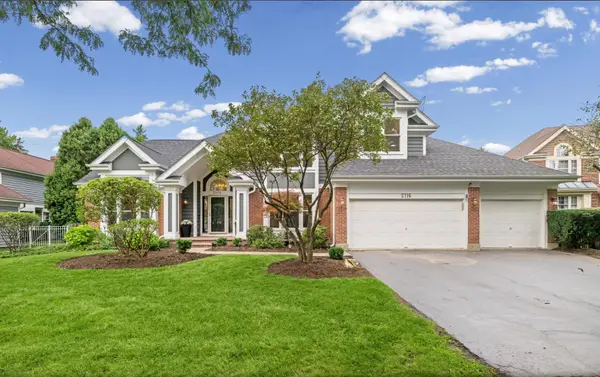 $889,000Active5 beds 4 baths3,537 sq. ft.
2116 Birchwood Lane, Buffalo Grove, IL 60089
MLS# 12748227Listed by: COMPASS - New
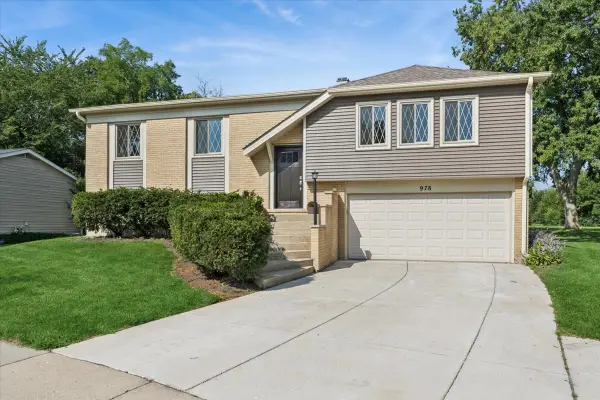 $434,500Active4 beds 2 baths1,417 sq. ft.
978 Harvard Lane, Buffalo Grove, IL 60089
MLS# 12748827Listed by: BAIRD & WARNER - Open Sat, 12 to 2pmNew
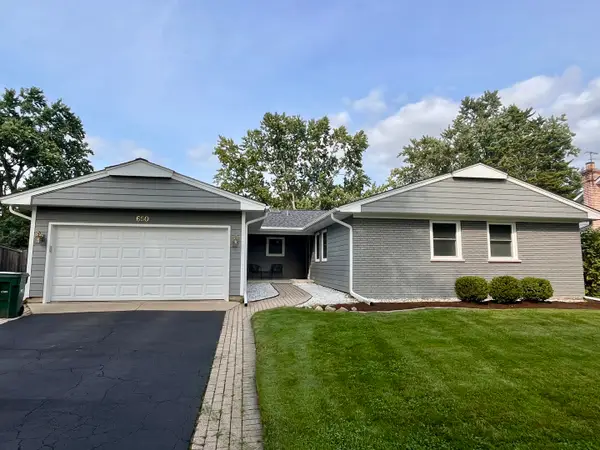 $535,000Active3 beds 2 baths2,056 sq. ft.
650 Twisted Oak Lane, Buffalo Grove, IL 60089
MLS# 12731802Listed by: COLDWELL BANKER REALTY - New
 $435,000Active3 beds 5 baths2,000 sq. ft.
1296 Farnsworth Lane, Buffalo Grove, IL 60089
MLS# 12749561Listed by: COMPASS


Protect your home and budget from life's surprises with an Assurant Home Warranty, backed by a partner that supports you through every step of homeownership. Explore Plans.
©2026 Century 21 Real Estate LLC. All rights reserved. CENTURY 21®, the CENTURY 21 Logo and C21® are service marks owned by Century 21 Real Estate LLC. Century 21 Real Estate LLC fully supports the principles of the Fair Housing Act and the Equal Opportunity Act. Each office is independently owned and operated. Listing information is deemed reliable but not guaranteed accurate.