
17 Crestview Terrace, Buffalo Grove, IL 60089
Local realty services provided by:CENTURY 21 Broughton Team
17 Crestview Terrace,Buffalo Grove, IL 60089
$411,900
- 3 Beds
- 2 Baths
- - sq. ft.
- Single family
- Sold
Listed by: lena straight
Office: kale realty
MLS#:12714256
Source:MLSNI
Sorry, we are unable to map this address
Price summary
- Price:$411,900
About this home
Located on the cul-de-sac away from traffic with the best backyard in the neighborhood! The back yard is fenced, trimmed with mature trees at perimeter and has plenty of space. House is way larger then it appears. 3 br /2 bath plus theater room and 3 seasons room. Updates include New Roof and Gutters in 2026 with transferable warranty, Washer and Dryer in 2025, Dishwasher in 2025, New Deck in 2025, Luxuary Vinyl Flooring in 2023, Asphalt Driveway in 2025, added insulation and much more. Great BG schools. Move-in ready.
Contact an agent
Home facts
- Year built:1957
- Listing ID #:12714256
- Updated:September 14, 2026 at 08:44 PM
Rooms and interior
- Bedrooms:3
- Total bathrooms:2
- Full bathrooms:2
- Rooms Total:7
Heating and cooling
- Cooling:Central Air
- Heating:Forced Air, Natural Gas
- Central air:Yes
Structure and exterior
- Roof:Asphalt
- Year built:1957
- Lot Features:Cul-De-Sac
- Architectural Style:Ranch
- Levels:1 Story
Schools
- High school:Buffalo Grove High School
- Middle school:Cooper Middle School
- Elementary school:Joyce Kilmer Elementary School
Utilities
- Water:Public
- Sewer:Public Sewer
Finances and disclosures
- Price:$411,900
- Tax amount:$6,884 (2024)
Parking
- Total parking spaces:1
- Parking description:Asphalt, Attached Garage, Garage
- Garage:Yes
- Garage spaces:1
 Copyright 2026 Midwest Real Estate Data LLC. All rights reserved. The data relating to real estate for sale on this web site comes in part from the Broker Reciprocity Program of the Midwest Real Estate Data LLC. Listing information is deemed reliable but not guaranteed. MLSNI Member Broker: Barbara K. Broughton
New listings near 17 Crestview Terrace
- New
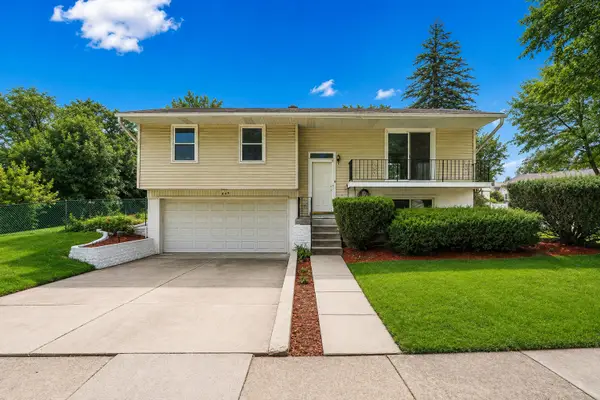 $479,900Active3 beds 2 baths1,485 sq. ft.
669 White Pine Road, Buffalo Grove, IL 60089
MLS# 12758839Listed by: EXP REALTY - New
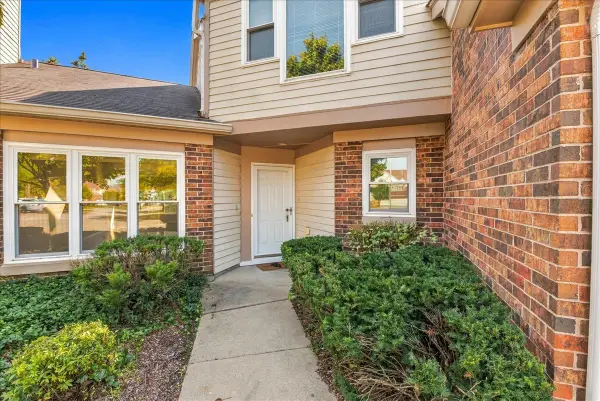 $449,900Active3 beds 3 baths2,413 sq. ft.
23 Willow Parkway, Buffalo Grove, IL 60089
MLS# 12758322Listed by: FRANGIAS REALTY  $439,000Pending4 beds 2 baths1,362 sq. ft.
986 Harvard Lane, Buffalo Grove, IL 60089
MLS# 12753504Listed by: HOMESMART CONNECT LLC- New
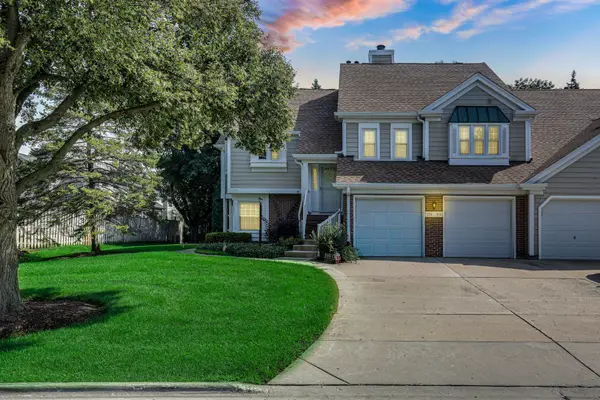 $335,000Active3 beds 2 baths1,300 sq. ft.
353 Covington Terrace, Buffalo Grove, IL 60089
MLS# 12757474Listed by: KELLER WILLIAMS NORTH SHORE WEST - New
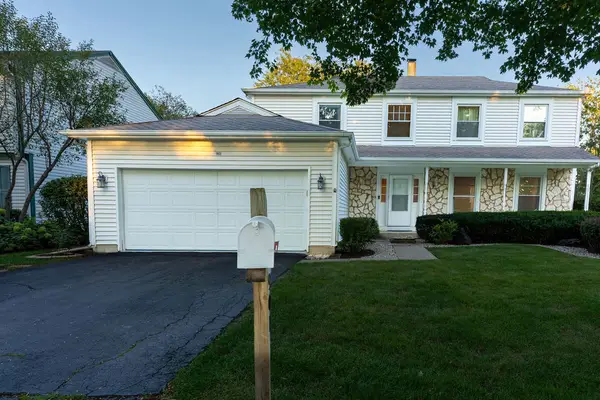 $644,500Active4 beds 4 baths2,998 sq. ft.
901 Providence Lane, Buffalo Grove, IL 60089
MLS# 12757393Listed by: REALTY ONE GROUP HEARTLAND 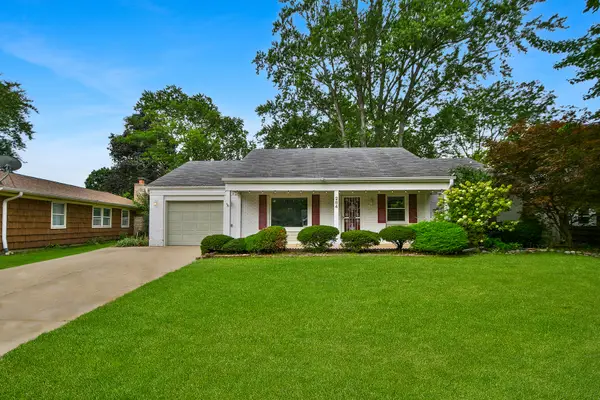 $325,000Pending3 beds 2 baths1,540 sq. ft.
284 Timber Hill Road, Buffalo Grove, IL 60089
MLS# 12732739Listed by: HELEN OLIVERI REAL ESTATE- New
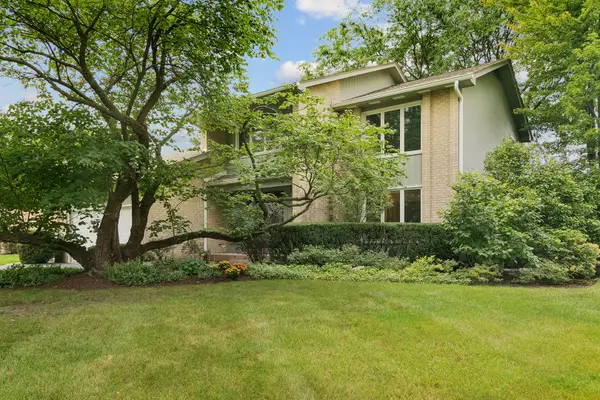 $800,000Active4 beds 3 baths3,000 sq. ft.
1310 Hidden Lake Drive, Buffalo Grove, IL 60089
MLS# 12751155Listed by: @PROPERTIES CHRISTIE'S INTERNATIONAL REAL ESTATE - New
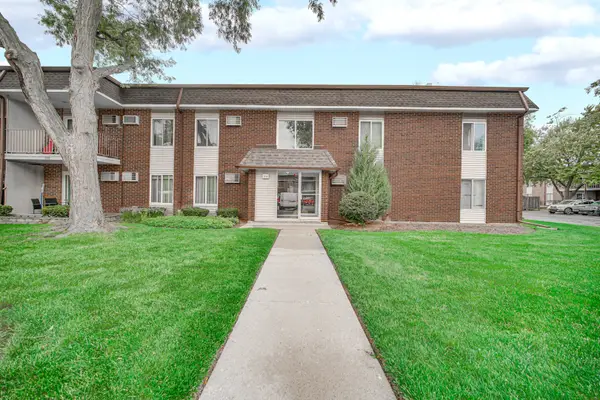 $214,000Active2 beds 2 baths850 sq. ft.
1133 Miller Lane #106, Buffalo Grove, IL 60089
MLS# 12751965Listed by: KELLER WILLIAMS SUCCESS REALTY - New
 $475,000Active4 beds 3 baths2,334 sq. ft.
714 Alsace Circle, Buffalo Grove, IL 60089
MLS# 12755483Listed by: ACHIEVE REAL ESTATE GROUP INC - New
 $469,900Active3 beds 3 baths2,812 sq. ft.
352 Satinwood Court N, Buffalo Grove, IL 60089
MLS# 12714706Listed by: COLDWELL BANKER REALTY


Protect your home and budget from life's surprises with an Assurant Home Warranty, backed by a partner that supports you through every step of homeownership. Explore Plans.
©2026 Century 21 Real Estate LLC. All rights reserved. CENTURY 21®, the CENTURY 21 Logo and C21® are service marks owned by Century 21 Real Estate LLC. Century 21 Real Estate LLC fully supports the principles of the Fair Housing Act and the Equal Opportunity Act. Each office is independently owned and operated. Listing information is deemed reliable but not guaranteed accurate.