
360 Parkview Terrace, Buffalo Grove, IL 60089
Local realty services provided by:CENTURY 21 New Heritage
360 Parkview Terrace,Buffalo Grove, IL 60089
$560,000
- 3 Beds
- 3 Baths
- 2,121 sq. ft.
- Condominium
- Active
Listed by: anna cherniak
Office: a team realty inc.
MLS#:12761747
Source:MLSNI
Price summary
- Price:$560,000
- Price per sq. ft.:$264.03
- Monthly HOA dues:$370
About this home
BRIGHT, MODERN AND THOUGHTFULLY UPGRADED MULTILEVEL TOWNHOME. EVERY DETAIL OF THIS IMPRESSIVE HOME HAS BEEN REFINED WITH FUNCTIONAL PURPOSE AND CONTEMPORARY STYLE IN MIND. OPEN CONCEPT LAYOUT, AIRY AND LIGHT FILLED MAIN FLOOR WAS DESIGNED FOR SEAMLESS EVERYDAY LIVING AND EFFORTLESS ENTERTAINING. BEAUTIFUL KITCHEN FEATURES CUSTOM-BUILT CABINETRY FOR OPTIMAL ORGANIZATION AND EASY ACCESS TO ALL YOUR CULINARY ESSENTIALS. PREMIUM THERMADOR REFRIGERATOR AND BOSCH APPLIANCES. GENEROUSLY SIZED MAIN SUITE FEATURES TWO WALK-IN CLOSETS COMPLETE WITH CUSTOM ORGANIZERS. LUXURIOUS PRIVATE BATH OFFERS A STUNNING FREESTANDING SOAKING TUB AND A SLEEK WALK-IN SHOWER. BRIGHT AND SPACIOUS SECONDARY BEDROOMS FEATURE AMPLE CLOSET SPACE AND CONVENIENT ACCESS TO AN UPDATED FULL BATHROOM. VERSATILE ADDITIONAL LIVING SPACE IS IDEAL FOR A PLAY ROOM, GYM OR PRIVATE OFFICE. SPACIOUS 2.5 CAR ATTACHED GARAGE PROVIDES SPACE FOR PARKING AND STORAGE.
Contact an agent
Home facts
- Year built:2004
- Listing ID #:12761747
- Updated:September 23, 2026 at 11:17 AM
Rooms and interior
- Bedrooms:3
- Total bathrooms:3
- Full bathrooms:2
- Half bathrooms:1
- Rooms Total:7
- Dining Description:Separate Dining Room
- Bathrooms Description:Double Shower, Double Sinks, Separate Shower, Soaking Tub
- Kitchen Description:Dishwasher, Disposal, High End Refrigerator, Microwave, Range, Refrigerator
- Basement Description:Finished, Full
- Living area:2,121 sq. ft.
Heating and cooling
- Cooling:Central Air
- Heating:Forced Air, Natural Gas
- Central air:Yes
Structure and exterior
- Year built:2004
- Building area:2,121 sq. ft.
Schools
- High school:Buffalo Grove High School
- Middle school:Jack London Middle School
- Elementary school:J W Riley Elementary School
Utilities
- Water:Public
- Sewer:Public Sewer
Finances and disclosures
- Price:$560,000
- Price per sq. ft.:$264.03
- Tax amount:$6,753 (2025)
Features and amenities
- Laundry features:Dryer, Washer
- Amenities:Sump Pump
Parking
- Total parking spaces:2
- Parking description:Asphalt, Attached Garage, Garage
- Garage:Yes
- Garage spaces:2
 Copyright 2026 Midwest Real Estate Data LLC. All rights reserved. The data relating to real estate for sale on this web site comes in part from the Broker Reciprocity Program of the Midwest Real Estate Data LLC. Listing information is deemed reliable but not guaranteed. MLSNI Member Broker: Lisa Rossow
New listings near 360 Parkview Terrace
- New
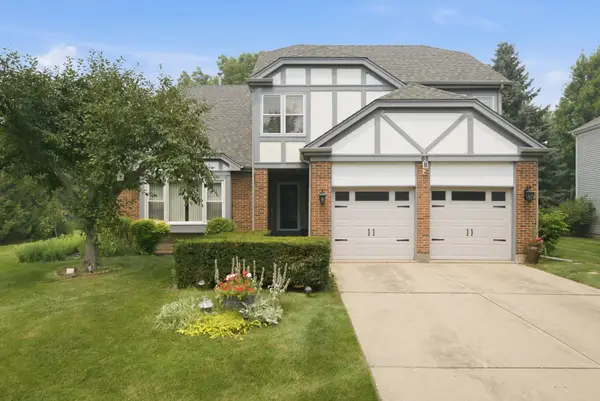 $729,900Active5 beds 3 baths3,200 sq. ft.
68 Chestnut Terrace, Buffalo Grove, IL 60089
MLS# 12766042Listed by: EXP REALTY - New
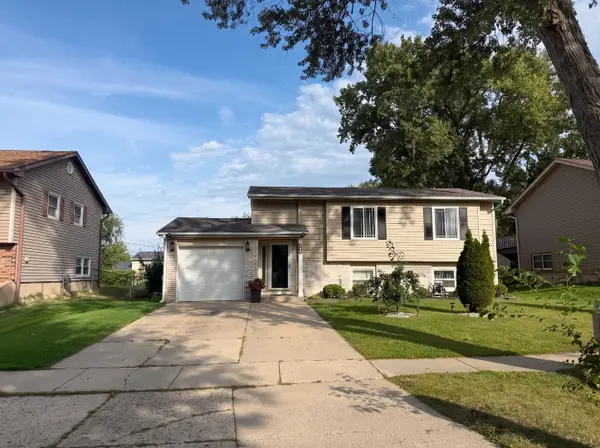 $424,900Active4 beds 2 baths1,694 sq. ft.
753 Macarthur Drive, Buffalo Grove, IL 60089
MLS# 12732601Listed by: EXP REALTY - New
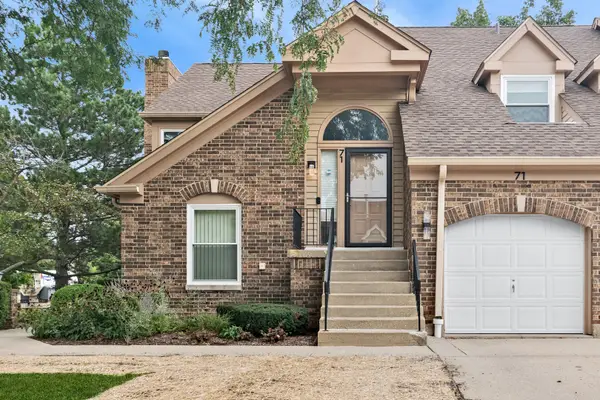 $400,000Active3 beds 2 baths2,099 sq. ft.
71 Willow Parkway #72-2, Buffalo Grove, IL 60089
MLS# 12762894Listed by: BAIRD & WARNER - New
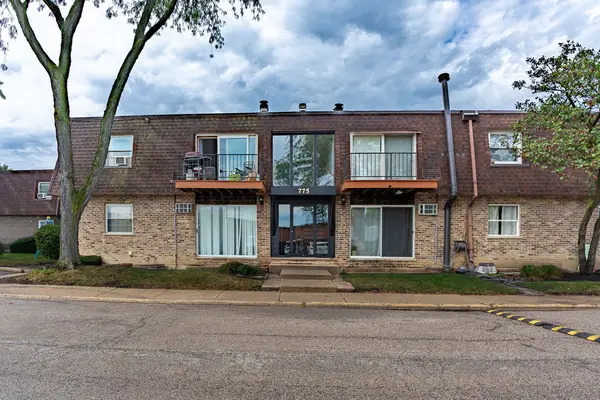 $137,000Active1 beds 1 baths800 sq. ft.
775 Grove Drive #207, Buffalo Grove, IL 60089
MLS# 12751201Listed by: KELLER WILLIAMS PREMIERE PROPERTIES - Open Sat, 12 to 2pmNew
 $139,900Active-- beds 1 baths
4 Oak Creek Drive #1504, Buffalo Grove, IL 60089
MLS# 12759536Listed by: @PROPERTIES CHRISTIE'S INTERNATIONAL REAL ESTATE - New
 $349,900Active3 beds 2 baths1,243 sq. ft.
610 Lyon Court, Buffalo Grove, IL 60089
MLS# 12762104Listed by: EXP REALTY - New
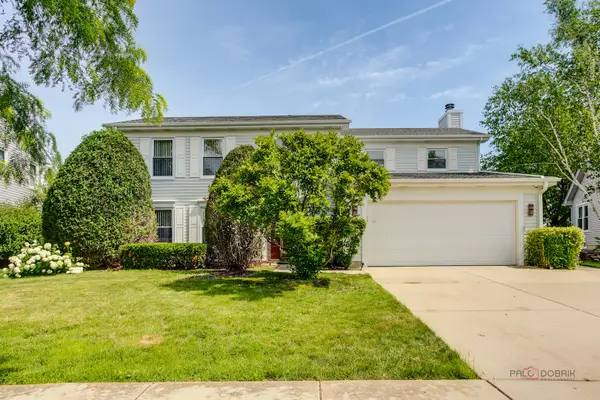 $549,900Active4 beds 3 baths2,196 sq. ft.
410 Lamont Terrace, Buffalo Grove, IL 60089
MLS# 12762043Listed by: COMPASS - New
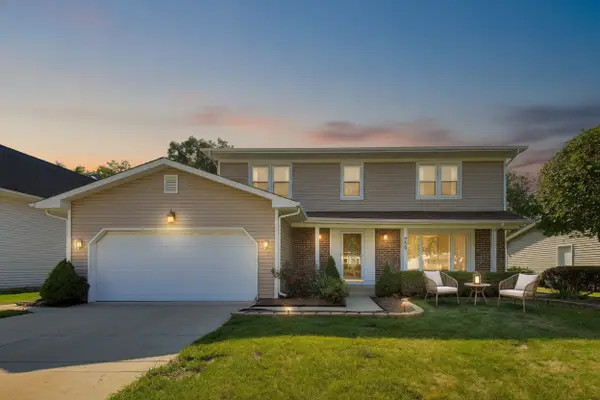 $625,000Active4 beds 3 baths2,582 sq. ft.
720 Dunhill Drive, Buffalo Grove, IL 60089
MLS# 12761409Listed by: @PROPERTIES CHRISTIE'S INTERNATIONAL REAL ESTATE - New
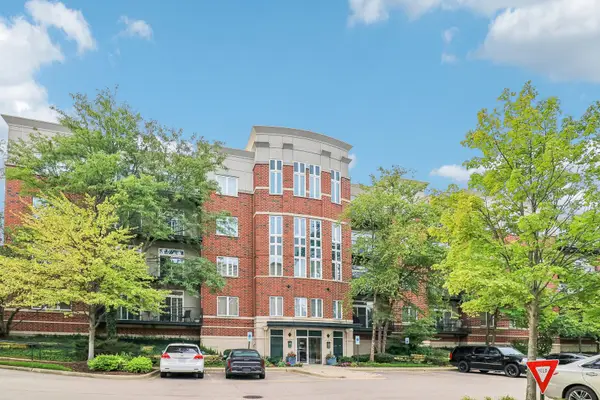 $350,000Active2 beds 2 baths
860 Weidner Road #404, Buffalo Grove, IL 60089
MLS# 12757667Listed by: REDFIN CORPORATION


Protect your home and budget from life's surprises with an Assurant Home Warranty, backed by a partner that supports you through every step of homeownership. Explore Plans.
©2026 Century 21 Real Estate LLC. All rights reserved. CENTURY 21®, the CENTURY 21 Logo and C21® are service marks owned by Century 21 Real Estate LLC. Century 21 Real Estate LLC fully supports the principles of the Fair Housing Act and the Equal Opportunity Act. Each office is independently owned and operated. Listing information is deemed reliable but not guaranteed accurate.