
409 Chicory Lane, Buffalo Grove, IL 60089
Local realty services provided by:CENTURY 21 New Heritage
Listed by: val napadov
Office: re/max premier luxury collection
MLS#:12658718
Source:MLSNI
Price summary
- Price:$720,000
- Price per sq. ft.:$244.07
About this home
Simply stunning! The best value at Ridgewood Subdivision! Located in a quiet cul-de-sac in the award-winning Stevenson School District, This spacious almost 3000 sq feet plus finished basement 5-bedrooms, 3.5-baths home. Living room, formal dining an family rooms and upstairs bedrooms with hardwood floors and recessed lights . Ideal location with walking distance to elementary school, beautiful playground and pond. Massive kitchen with custom cabinets, granite counters and backsplash provides space for an eating table with a spectacular panoramic views of the backyard. Large and cozy family room is highlighted by a warm fireplace and direct exterior access to the patio and deck. The main level is thoughtfully completed with a convenient powder room and a bedroom ( currently used as an exercise room), could be a guests bedroom or home office. Upstairs 2 master suites with private luxury bathrooms and walking closets. The primary bathroom includes a double vanity, a relaxing whirlpool tub, and a separate walk-in shower. 2 more additional bedrooms complete the second level, The finished basement provides a recreational area, ideal for a media room, play space, or additional entertaining area. Outside, the backyard features a deck for outdoor dining. Beautiful private backyard. Roof & siding - 2024, garage epoxy floor - 2023, refrigerator and stove - 2025, 2 zones HVAC, 2 HWHs. Conveniently located just minutes from shopping centers, restaurants, parks, and easy access to I-94. BUFFALO GROVE RANKED #1 BEST PLACE TO LIVE IN ILLINOIS AND #15 IN THE NATION....
Contact an agent
Home facts
- Year built:1978
- Listing ID #:12658718
- Updated:May 31, 2026 at 10:47 AM
Rooms and interior
- Bedrooms:5
- Total bathrooms:4
- Full bathrooms:3
- Half bathrooms:1
- Rooms Total:10
- Dining Description:Eating Area, Separate Dining Room
- Bathrooms Description:Double Sinks, Separate Shower, Whirlpool
- Kitchen Description:Dishwasher, Disposal, Microwave, Range, Stainless Steel Appliance(s)
- Basement Description:Finished, Partial
- Living area:2,950 sq. ft.
Heating and cooling
- Cooling:Central Air, Zoned
- Heating:Forced Air, Natural Gas, Zoned
- Central air:Yes
Structure and exterior
- Year built:1978
- Building area:2,950 sq. ft.
- Architectural Style:Contemporary
- Levels:2 Story
Schools
- High school:Adlai E Stevenson High School
- Middle school:Aptakisic Junior High School
- Elementary school:Tripp School
Utilities
- Water:Lake Michigan
- Sewer:Public Sewer
Finances and disclosures
- Price:$720,000
- Price per sq. ft.:$244.07
- Tax amount:$15,400 (2025)
Features and amenities
- Laundry features:Dryer, Washer
Parking
- Total parking spaces:2
- Parking description:Attached Garage, Garage
- Garage:Yes
- Garage spaces:2
 Copyright 2026 Midwest Real Estate Data LLC. All rights reserved. The data relating to real estate for sale on this web site comes in part from the Broker Reciprocity Program of the Midwest Real Estate Data LLC. Listing information is deemed reliable but not guaranteed. MLSNI Member Broker: Lisa Rossow
New listings near 409 Chicory Lane
- New
 $604,900Active4 beds 3 baths2,124 sq. ft.
470 Highland Grove Drive, Buffalo Grove, IL 60089
MLS# 12642273Listed by: KELLER WILLIAMS SUCCESS REALTY - Open Sun, 1 to 3pmNew
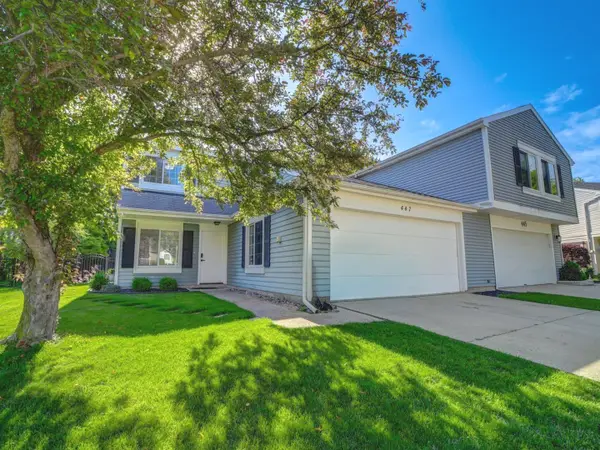 $459,900Active3 beds 3 baths1,320 sq. ft.
447 Ferndale Court, Buffalo Grove, IL 60089
MLS# 12661457Listed by: REALTA REAL ESTATE - New
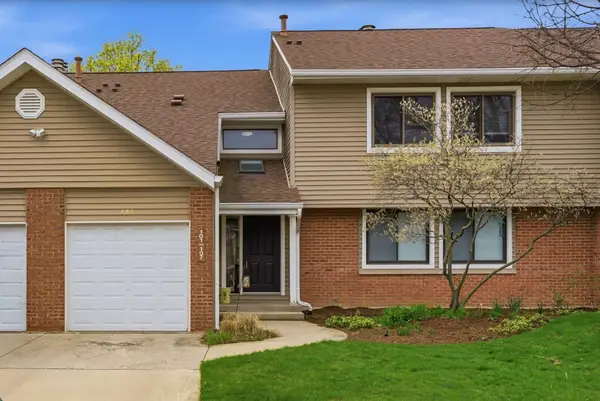 $329,900Active3 beds 2 baths1,353 sq. ft.
101 Windwood Court #101, Buffalo Grove, IL 60089
MLS# 12662218Listed by: JAMESON SOTHEBY'S INTL REALTY - Open Sun, 1 to 3pmNew
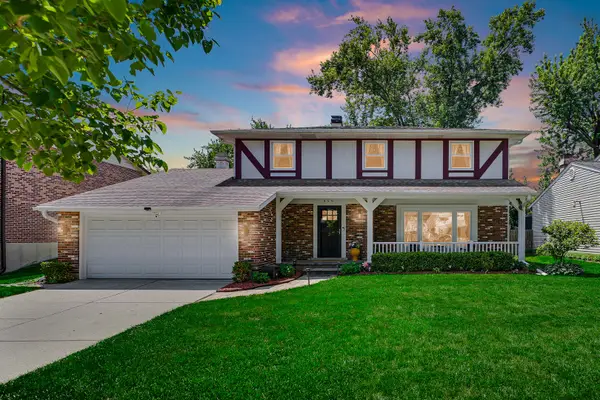 $599,999Active4 beds 3 baths2,800 sq. ft.
459 Sussex Court, Buffalo Grove, IL 60089
MLS# 12658845Listed by: CORE REALTY & INVESTMENTS INC. - New
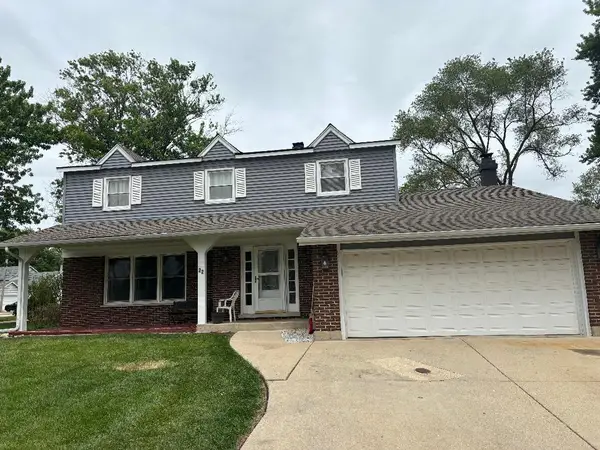 $599,900Active4 beds 3 baths2,601 sq. ft.
22 University Drive, Buffalo Grove, IL 60089
MLS# 12581940Listed by: RADIANT REALTY CORP - New
 $150,000Active1 beds 1 baths775 sq. ft.
1 Villa Verde Drive #211, Buffalo Grove, IL 60089
MLS# 12660710Listed by: REDFIN CORPORATION - New
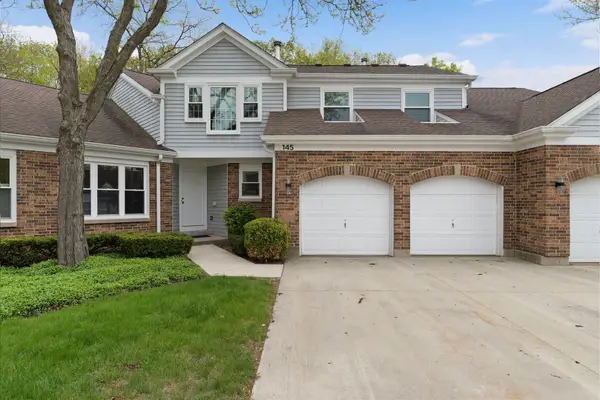 $459,000Active3 beds 3 baths2,413 sq. ft.
145 Willow Parkway, Buffalo Grove, IL 60089
MLS# 12661299Listed by: COLDWELL BANKER REALTY - New
 $739,900Active4 beds 4 baths2,424 sq. ft.
327 Didier Court, Buffalo Grove, IL 60089
MLS# 12658411Listed by: RE/MAX TOP PERFORMERS - New
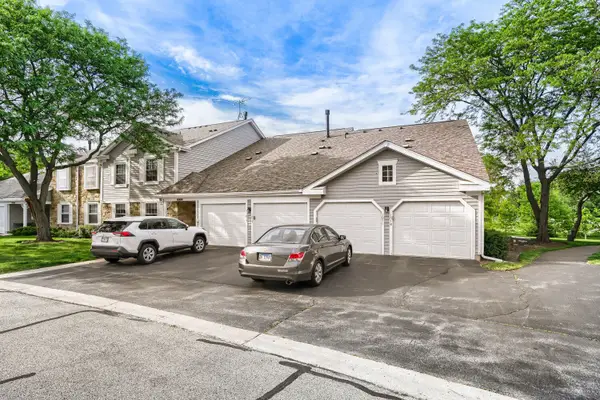 $350,000Active3 beds 2 baths1,366 sq. ft.
1017 Auburn Lane #1017, Buffalo Grove, IL 60089
MLS# 12660251Listed by: THE AGENCY X - New
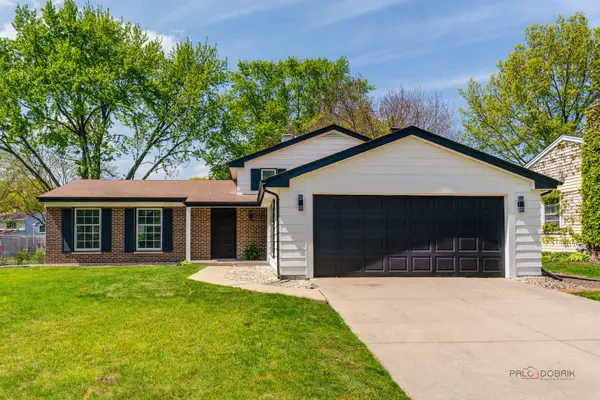 $525,900Active3 beds 2 baths1,700 sq. ft.
812 Lehigh Lane, Buffalo Grove, IL 60089
MLS# 12660632Listed by: BEN & HELLER REALTY LLC


Protect your home and budget from life's surprises with an Assurant Home Warranty, backed by a partner that supports you through every step of homeownership. Explore Plans.
©2026 Century 21 Real Estate LLC. All rights reserved. CENTURY 21®, the CENTURY 21 Logo and C21® are service marks owned by Century 21 Real Estate LLC. Century 21 Real Estate LLC fully supports the principles of the Fair Housing Act and the Equal Opportunity Act. Each office is independently owned and operated. Listing information is deemed reliable but not guaranteed accurate.