
499 Highland Grove Drive, Buffalo Grove, IL 60089
Local realty services provided by:CENTURY 21 New Heritage
499 Highland Grove Drive,Buffalo Grove, IL 60089
$614,900
- 4 Beds
- 3 Baths
- 2,157 sq. ft.
- Single family
- Active
Listed by: shaunna burhop, tracy bongiorno
Office: baird & warner
MLS#:12612163
Source:MLSNI
Price summary
- Price:$614,900
- Price per sq. ft.:$285.07
About this home
A true "don't miss" opportunity to get into the desirable Highland Grove neighborhood. From the moment you drive up to this cul-de-sac location, you'll notice the extra details. This unique, large property boasts gorgeous mature trees, and an extra driveway space that accommodates up to 5 cars. Stepping through the front door, you'll find crown moldings, built-in display niches, and warm, welcoming spaces. Beautiful, natural light fills the home through the many windows. The large living room flows easily to the dining room and makes a great gathering spot for family and friends to share a meal or enjoy game night. The light-filled remodeled kitchen features gorgeous wood cabinetry, stainless appliances, convenient pull-outs, recessed lighting, and a built-in serving counter. Enjoy your morning coffee or evening meals overlooking the lush yard through the large sliding glass doors. Step outside onto the oversized, multi-level deck. Relax, eat a meal or host friends under a canopy of trees. The seller transformed this space into a private oasis. Add string lights and discover a magical entertaining space! And, it's a breeze to grill or let your furry friend out any time of day through the sliding doors. Now, step down into the large family room. This incredible space flows easily to the huge lower deck, extending the party outdoors. The fireplace makes the space cozy and offers the perfect setting for a lifetime of memories. On this level you'll find the 4th bedroom/office, a half bathroom, and laundry. Upstairs step into the generously sized primary bedroom suite and find a walk-in closet and beautifully remodeled private bathroom. It features dual sink vanity and shower with glass doors. On this level you'll also find 2 light-filled bedrooms and a lovely hall bath. The basement provides a large room for recreation, exercise, home office, play and a storage room. The interior has just been professionally painted and ready for move in. This location is unbeatable- close to grocery stores, retail shopping and restaurants. It's convenient to Metra and area roadways, multiple golf courses, parks. And, your kids will attend top-rated District 102 elementary and middle schools and the highly sought-after Stevenson High School. Come discover an incredible place to call home....
Contact an agent
Home facts
- Year built:1978
- Listing ID #:12612163
- Updated:May 31, 2026 at 10:47 AM
Rooms and interior
- Bedrooms:4
- Total bathrooms:3
- Full bathrooms:2
- Half bathrooms:1
- Rooms Total:9
- Dining Description:Combined With Living Room
- Kitchen Description:Dishwasher, Microwave, Range, Refrigerator, Stainless Steel Appliance(s)
- Basement Description:Finished, Partial
- Living area:2,157 sq. ft.
Heating and cooling
- Cooling:Central Air
- Heating:Forced Air, Natural Gas
- Central air:Yes
Structure and exterior
- Roof:Asphalt
- Year built:1978
- Building area:2,157 sq. ft.
- Lot area:0.27 Acres
- Lot Features:Cul-De-Sac, Mature Trees
- Levels:Split Level
Schools
- High school:Adlai E Stevenson High School
- Middle school:Aptakisic Junior High School
- Elementary school:Tripp School
Utilities
- Water:Public
- Sewer:Public Sewer
Finances and disclosures
- Price:$614,900
- Price per sq. ft.:$285.07
- Tax amount:$11,575 (2024)
Features and amenities
- Laundry features:Dryer, Washer
Parking
- Total parking spaces:3
- Parking description:Attached Garage, Concrete, Driveway, Garage
- Garage:Yes
- Garage spaces:2
 Copyright 2026 Midwest Real Estate Data LLC. All rights reserved. The data relating to real estate for sale on this web site comes in part from the Broker Reciprocity Program of the Midwest Real Estate Data LLC. Listing information is deemed reliable but not guaranteed. MLSNI Member Broker: Lisa Rossow
New listings near 499 Highland Grove Drive
- New
 $604,900Active4 beds 3 baths2,124 sq. ft.
470 Highland Grove Drive, Buffalo Grove, IL 60089
MLS# 12642273Listed by: KELLER WILLIAMS SUCCESS REALTY - Open Sun, 1 to 3pmNew
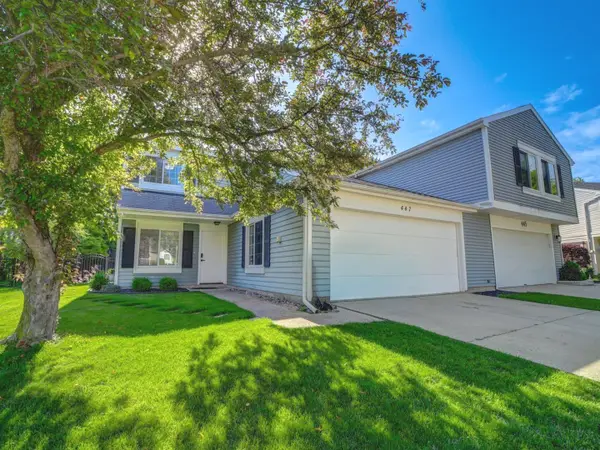 $459,900Active3 beds 3 baths1,320 sq. ft.
447 Ferndale Court, Buffalo Grove, IL 60089
MLS# 12661457Listed by: REALTA REAL ESTATE - New
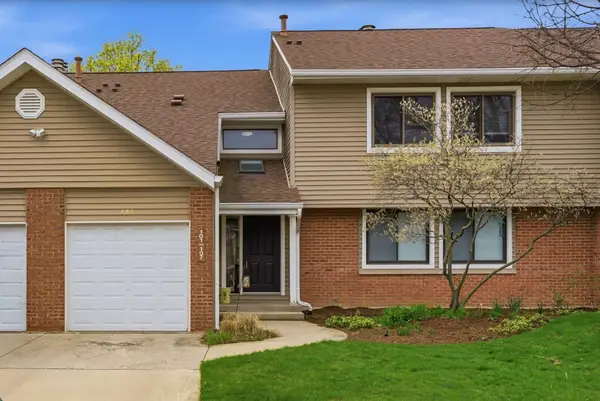 $329,900Active3 beds 2 baths1,353 sq. ft.
101 Windwood Court #101, Buffalo Grove, IL 60089
MLS# 12662218Listed by: JAMESON SOTHEBY'S INTL REALTY - Open Sun, 1 to 3pmNew
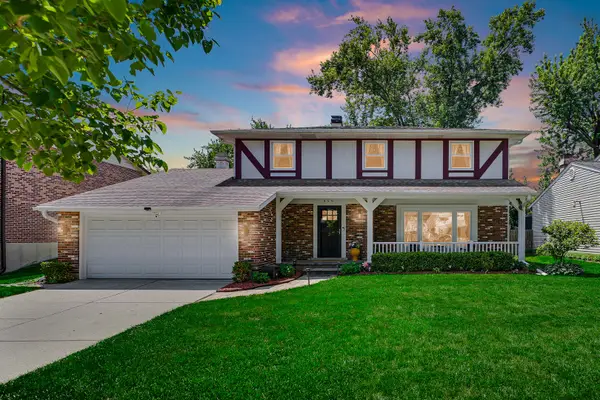 $599,999Active4 beds 3 baths2,800 sq. ft.
459 Sussex Court, Buffalo Grove, IL 60089
MLS# 12658845Listed by: CORE REALTY & INVESTMENTS INC. - New
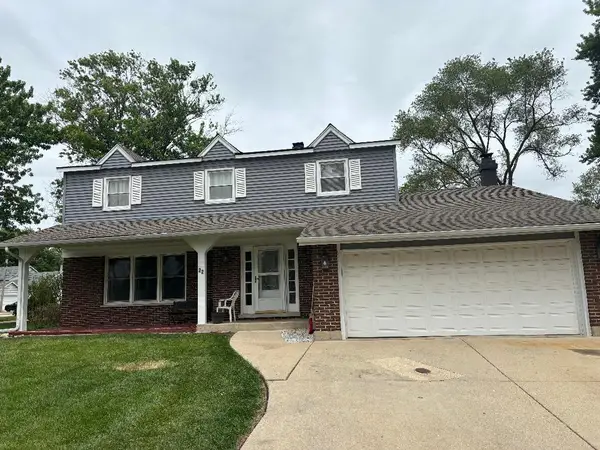 $599,900Active4 beds 3 baths2,601 sq. ft.
22 University Drive, Buffalo Grove, IL 60089
MLS# 12581940Listed by: RADIANT REALTY CORP - New
 $150,000Active1 beds 1 baths775 sq. ft.
1 Villa Verde Drive #211, Buffalo Grove, IL 60089
MLS# 12660710Listed by: REDFIN CORPORATION - New
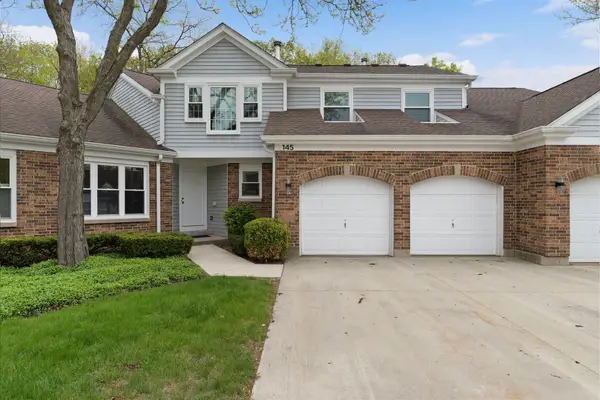 $459,000Active3 beds 3 baths2,413 sq. ft.
145 Willow Parkway, Buffalo Grove, IL 60089
MLS# 12661299Listed by: COLDWELL BANKER REALTY - New
 $739,900Active4 beds 4 baths2,424 sq. ft.
327 Didier Court, Buffalo Grove, IL 60089
MLS# 12658411Listed by: RE/MAX TOP PERFORMERS - New
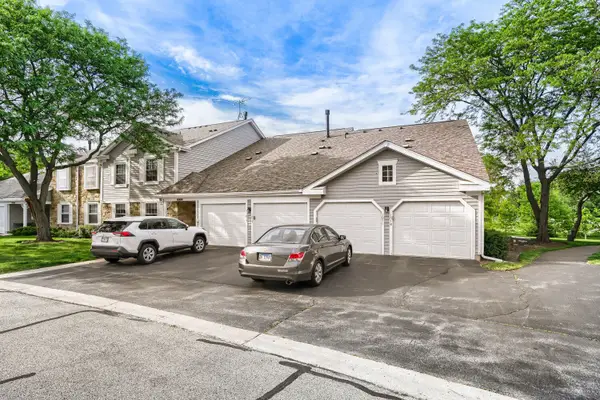 $350,000Active3 beds 2 baths1,366 sq. ft.
1017 Auburn Lane #1017, Buffalo Grove, IL 60089
MLS# 12660251Listed by: THE AGENCY X - New
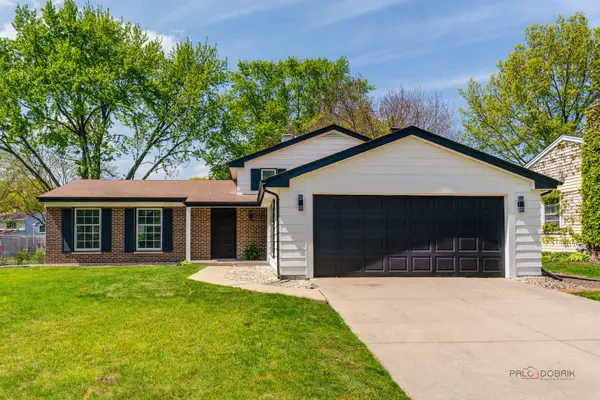 $525,900Active3 beds 2 baths1,700 sq. ft.
812 Lehigh Lane, Buffalo Grove, IL 60089
MLS# 12660632Listed by: BEN & HELLER REALTY LLC


Protect your home and budget from life's surprises with an Assurant Home Warranty, backed by a partner that supports you through every step of homeownership. Explore Plans.
©2026 Century 21 Real Estate LLC. All rights reserved. CENTURY 21®, the CENTURY 21 Logo and C21® are service marks owned by Century 21 Real Estate LLC. Century 21 Real Estate LLC fully supports the principles of the Fair Housing Act and the Equal Opportunity Act. Each office is independently owned and operated. Listing information is deemed reliable but not guaranteed accurate.