
634 Raintree Road, Buffalo Grove, IL 60089
Local realty services provided by:CENTURY 21 North East
634 Raintree Road,Buffalo Grove, IL 60089
$849,000
- 4 Beds
- 4 Baths
- 3,405 sq. ft.
- Single family
- Pending
Listed by: judy greenberg, susan libman
Office: compass
MLS#:12713888
Source:MLSNI
Price summary
- Price:$849,000
- Price per sq. ft.:$249.34
About this home
Welcome home to this beautifully updated 4 bedroom, 3.1 bath home in the highly sought after Woodlands of Fiore offering over 3,400 square feet of thoughtfully designed living space, plus a fully finished basement, in the award-winning Stevenson High School and D96 school districts. A dramatic two-story foyer with double coat closets welcomes you into an inviting floor plan. Hardwood flooring flows throughout much of the main level. The spacious living room opens through elegant French doors to a private office. At the heart of the home, the kitchen features granite countertops, stainless steel appliances, a two-level peninsula with counter seating, a built-in desk and a sunny eat-in area with table space. The adjacent family room with built in shelving and a fireplace, provides an ideal gathering place with sliders to the backyard, while the convenient, first-floor laundry room offers direct access to the attached two-car garage and an additional exit to the yard. Upstairs, the stunning primary suite features a vaulted ceiling, custom built-in bookshelves and cabinetry, two walk-in closets, and a beautifully renovated spa-inspired bath with a deep soaking tub, oversized walk-in shower, and dual vanities. Three additional generously sized bedrooms share an updated hall bath with dual sinks. The full, redesigned, finished basement expands your living space with luxury vinyl flooring, a stylish wet bar complete with a beverage refrigerator, a beautifully appointed full bath with a walk-in shower, and a versatile workout or dance studio featuring a built-in office that can be concealed behind sliding doors. Ample storage ensures everything has its place. Step outside to the spacious brick paver patio and a fully fenced backyard with no neighbors behind, providing exceptional privacy and space for entertaining, relaxing, or play. Major improvements include Roof-2021, Siding-2022, A/C-2025, Water Heater-2025, most windows-2018, Dishwasher-2026, Microwave-2023, Refrigerator-2020. EV Charger in garage and gas line for grill. Ideally located near The Arboretum Golf Course, parks, tennis and pickleball courts, shopping, dining, Metra, and everyday conveniences, this exceptional home offers the perfect combination of luxury, comfort, and convenience in one of Buffalo Grove's most desirable neighborhoods....
Contact an agent
Home facts
- Year built:1989
- Subdivision & Development:Woodlands of Fiore
- Listing ID #:12713888
- Updated:September 13, 2026 at 08:06 AM
Rooms and interior
- Bedrooms:4
- Total bathrooms:4
- Full bathrooms:3
- Half bathrooms:1
- Rooms Total:12
- Dining Description:Eating Area, Separate Dining Room
- Bathrooms Description:Double Sinks, Separate Shower, Soaking Tub
- Kitchen Description:Dishwasher, Disposal, Microwave, Range, Refrigerator, Stainless Steel Appliance(s), Wine Refrigerator
- Basement Description:Finished, Full
- Living area:3,405 sq. ft.
Heating and cooling
- Cooling:Central Air
- Heating:Natural Gas
- Central air:Yes
Structure and exterior
- Roof:Asphalt
- Year built:1989
- Building area:3,405 sq. ft.
- Lot area:0.27 Acres
- Levels:2 Story
Schools
- High school:Adlai E Stevenson High School
- Middle school:Twin Groves Middle School
- Elementary school:Ivy Hall Elementary School
Utilities
- Water:Lake Michigan, Public
- Sewer:Public Sewer
Finances and disclosures
- Price:$849,000
- Price per sq. ft.:$249.34
- Tax amount:$18,891 (2025)
Features and amenities
- Laundry features:Dryer, Washer
- Amenities:Ceiling Fan(s), Radon Mitigation System, Sump Pump
Parking
- Total parking spaces:2
- Parking description:Attached Garage, Garage
- Garage:Yes
- Garage spaces:2
 Copyright 2026 Midwest Real Estate Data LLC. All rights reserved. The data relating to real estate for sale on this web site comes in part from the Broker Reciprocity Program of the Midwest Real Estate Data LLC. Listing information is deemed reliable but not guaranteed. MLSNI Member Broker: Nate Brown
New listings near 634 Raintree Road
- New
 $439,000Active4 beds 2 baths1,362 sq. ft.
986 Harvard Lane, Buffalo Grove, IL 60089
MLS# 12753504Listed by: HOMESMART CONNECT LLC - Open Sun, 12 to 2pmNew
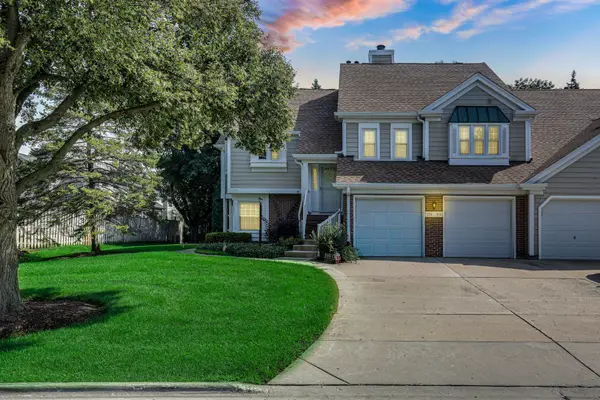 $335,000Active3 beds 2 baths1,300 sq. ft.
353 Covington Terrace, Buffalo Grove, IL 60089
MLS# 12757474Listed by: KELLER WILLIAMS NORTH SHORE WEST - Open Sun, 12am to 4pmNew
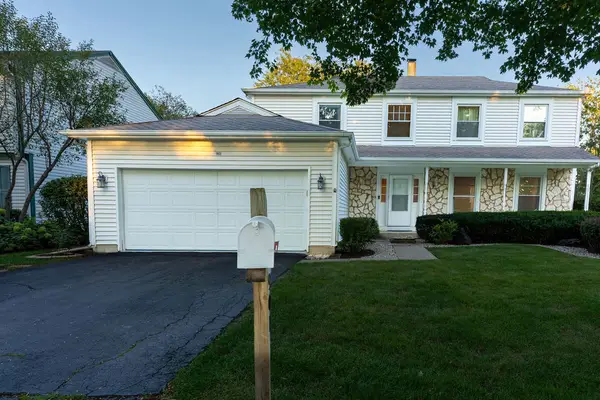 $644,500Active4 beds 4 baths2,998 sq. ft.
901 Providence Lane, Buffalo Grove, IL 60089
MLS# 12757393Listed by: REALTY ONE GROUP HEARTLAND - New
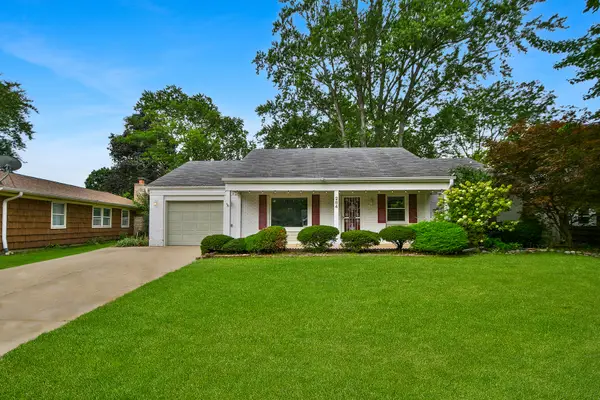 $325,000Active3 beds 2 baths1,540 sq. ft.
284 Timber Hill Road, Buffalo Grove, IL 60089
MLS# 12732739Listed by: HELEN OLIVERI REAL ESTATE - Open Sun, 1 to 3pmNew
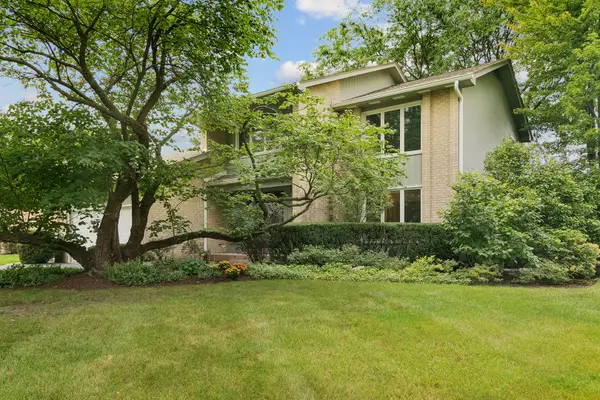 $800,000Active4 beds 3 baths3,000 sq. ft.
1310 Hidden Lake Drive, Buffalo Grove, IL 60089
MLS# 12751155Listed by: @PROPERTIES CHRISTIE'S INTERNATIONAL REAL ESTATE - New
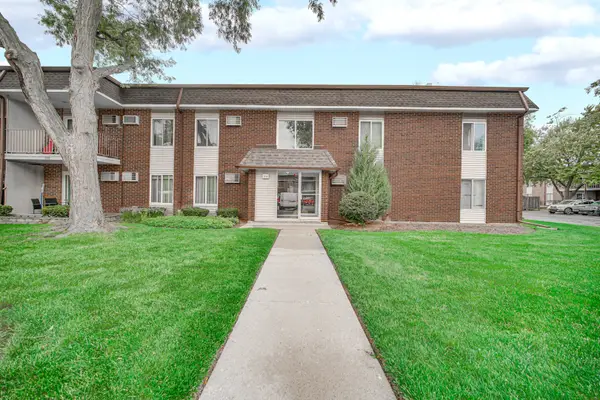 $214,000Active2 beds 2 baths850 sq. ft.
1133 Miller Lane #106, Buffalo Grove, IL 60089
MLS# 12751965Listed by: KELLER WILLIAMS SUCCESS REALTY - New
 $475,000Active4 beds 3 baths2,334 sq. ft.
714 Alsace Circle, Buffalo Grove, IL 60089
MLS# 12755483Listed by: ACHIEVE REAL ESTATE GROUP INC - New
 $469,900Active3 beds 3 baths2,812 sq. ft.
352 Satinwood Court N, Buffalo Grove, IL 60089
MLS# 12714706Listed by: COLDWELL BANKER REALTY  $550,000Pending3 beds 3 baths2,137 sq. ft.
1481 Oxford Drive, Buffalo Grove, IL 60089
MLS# 12746281Listed by: COLDWELL BANKER REALTY- New
 $749,900Active4 beds 4 baths2,094 sq. ft.
589 Marseilles Circle, Buffalo Grove, IL 60089
MLS# 12755808Listed by: RE/MAX TOP PERFORMERS


Protect your home and budget from life's surprises with an Assurant Home Warranty, backed by a partner that supports you through every step of homeownership. Explore Plans.
©2026 Century 21 Real Estate LLC. All rights reserved. CENTURY 21®, the CENTURY 21 Logo and C21® are service marks owned by Century 21 Real Estate LLC. Century 21 Real Estate LLC fully supports the principles of the Fair Housing Act and the Equal Opportunity Act. Each office is independently owned and operated. Listing information is deemed reliable but not guaranteed accurate.