964 Harvest Circle #964, Buffalo Grove, IL 60089
Local realty services provided by:CENTURY 21 Broughton Team
964 Harvest Circle #964,Buffalo Grove, IL 60089
$280,000
- 2 Beds
- 2 Baths
- 1,081 sq. ft.
- Condominium
- Active
Listed by: flora top
Office: @properties christie's international real estate
MLS#:12705334
Source:MLSNI
Price summary
- Price:$280,000
- Price per sq. ft.:$259.02
- Monthly HOA dues:$339
About this home
Great Condition, 2nd floor unit with vaulted ceilings, skylights and balcony in the most desirable Hidden Lake subdivision! Award winning Stevenson HS district and Dist.102! Master bedroom with walking closet and private bathroom with Shower. Newer washer and dryer in unit. Newer berber carpet. Newer water heater and furnance.1-car attached garage and extra guest parking. Desirable private location. On site Pool, tennis courts, parks and recreation. Bring your offers today!
Contact an agent
Home facts
- Year built:1984
- Listing ID #:12705334
- Updated:July 17, 2026 at 12:30 PM
Rooms and interior
- Bedrooms:2
- Total bathrooms:2
- Full bathrooms:2
- Rooms Total:5
- Dining Description:Combined With Living Room
- Kitchen Description:Dishwasher, Disposal, Microwave, Range, Refrigerator
- Living area:1,081 sq. ft.
Heating and cooling
- Cooling:Central Air
- Heating:Forced Air, Natural Gas
- Central air:Yes
Structure and exterior
- Roof:Asphalt
- Year built:1984
- Building area:1,081 sq. ft.
- Lot Features:Common Grounds, Cul-De-Sac
- Exterior Features:Balcony
- Foundation Description:Concrete Perimeter
Schools
- High school:Adlai E Stevenson High School
- Middle school:Aptakisic Junior High School
- Elementary school:Tripp School
Utilities
- Water:Lake Michigan, Public
- Sewer:Public Sewer
Finances and disclosures
- Price:$280,000
- Price per sq. ft.:$259.02
- Tax amount:$6,159 (2025)
Features and amenities
- Laundry features:Dryer, Washer
- Amenities:CO Detectors, Intercom, TV-Cable
Parking
- Total parking spaces:1
- Parking description:Asphalt, Attached Garage, Garage
- Garage:Yes
- Garage spaces:1
 Copyright 2026 Midwest Real Estate Data LLC. All rights reserved. The data relating to real estate for sale on this web site comes in part from the Broker Reciprocity Program of the Midwest Real Estate Data LLC. Listing information is deemed reliable but not guaranteed. MLSNI Member Broker: Barbara K. Broughton
New listings near 964 Harvest Circle #964
- New
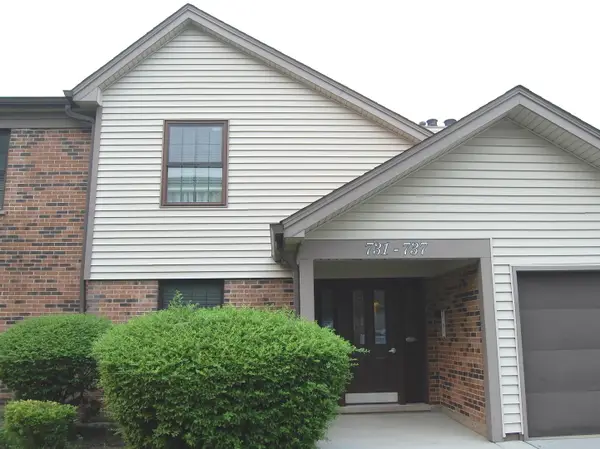 $249,900Active2 beds 2 baths1,150 sq. ft.
Address Withheld By Seller, Buffalo Grove, IL 60089
MLS# 12707854Listed by: WELCOME HOME REALTY INC - New
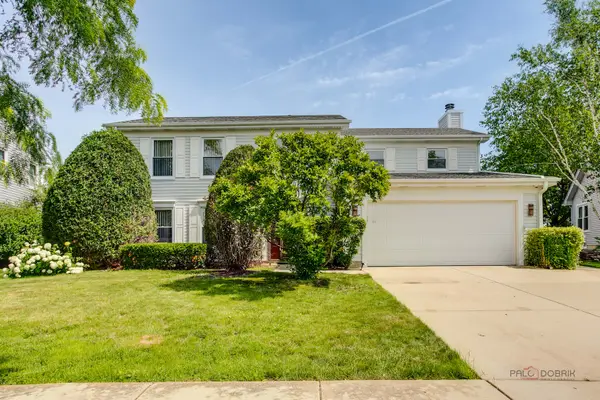 $594,900Active4 beds 3 baths2,196 sq. ft.
410 Lamont Terrace, Buffalo Grove, IL 60089
MLS# 12700529Listed by: COMPASS - Open Sun, 11am to 2pmNew
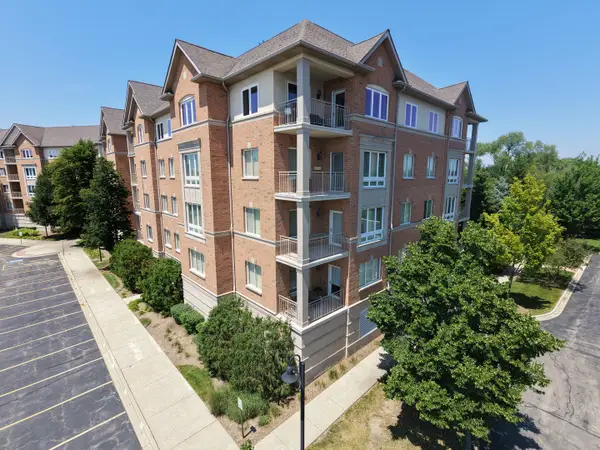
 $415,000Active2 beds 3 baths1,957 sq. ft.
125 N Buffalo Grove Road #213, Buffalo Grove, IL 60089
MLS# 12705452Listed by: CENTURY 21 NEW HERITAGE WEST - New
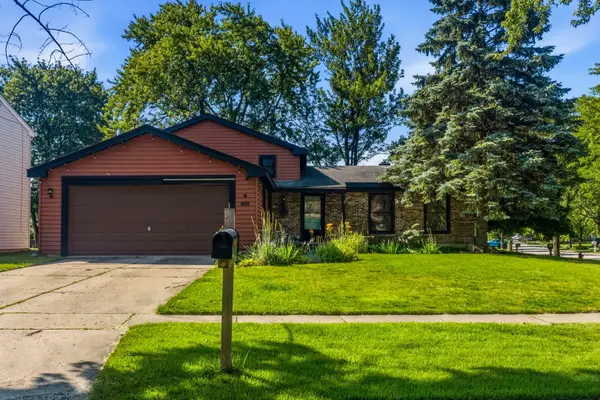 $460,000Active3 beds 2 baths1,213 sq. ft.
725 Old Post Road, Buffalo Grove, IL 60089
MLS# 12707176Listed by: EXP REALTY - Open Sat, 2 to 4pmNew
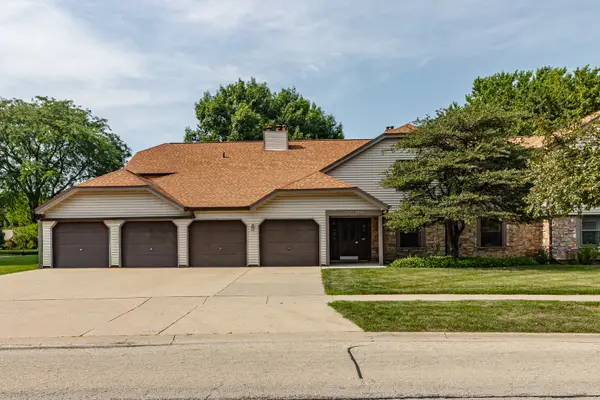 $260,000Active2 beds 2 baths
692 Hapsfield Lane #4B1, Buffalo Grove, IL 60089
MLS# 12707205Listed by: RE/MAX TOP PERFORMERS - New
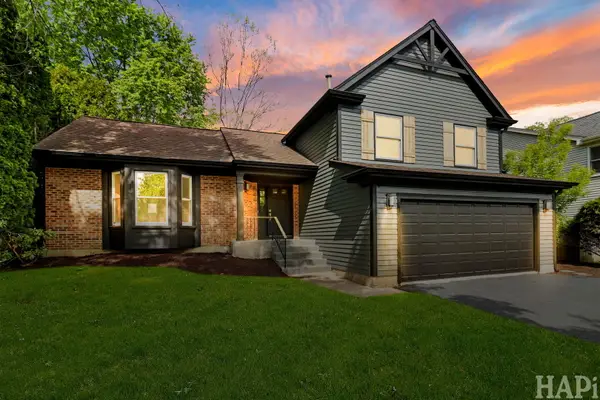 $679,900Active3 beds 3 baths2,224 sq. ft.
1420 Madison Drive, Buffalo Grove, IL 60089
MLS# 12707266Listed by: KELLER WILLIAMS SUCCESS REALTY - New
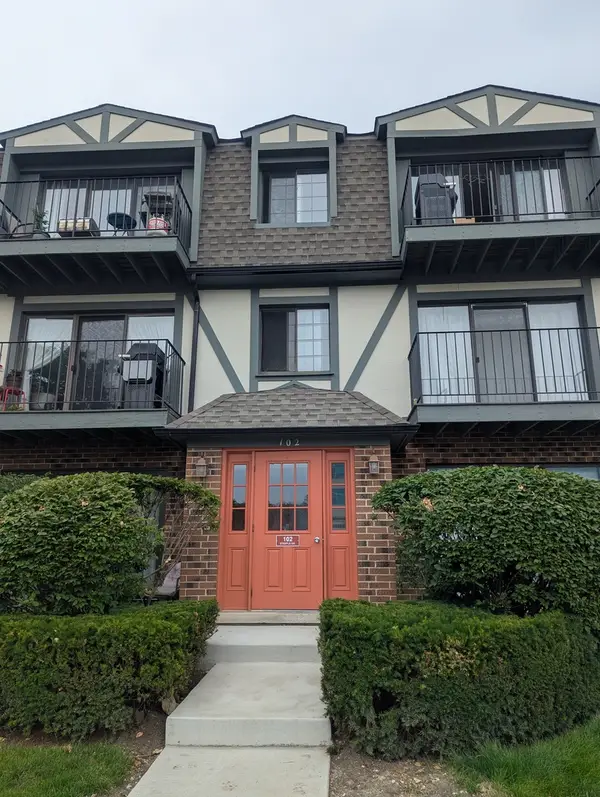 $209,900Active2 beds 2 baths1,028 sq. ft.
102 Steeple Drive #F, Buffalo Grove, IL 60089
MLS# 12706819Listed by: CASAGUIA LLC - New
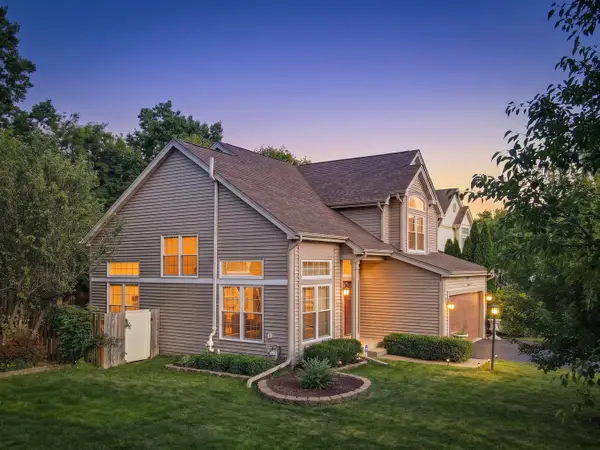 $679,900Active3 beds 3 baths2,371 sq. ft.
585 Marseilles Circle, Buffalo Grove, IL 60089
MLS# 12706539Listed by: RE/MAX SUBURBAN - Open Sat, 11am to 2pmNew
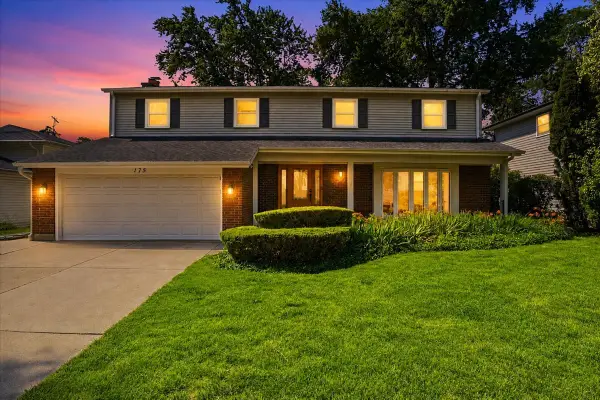 $650,000Active5 beds 3 baths2,621 sq. ft.
175 Selwyn Lane, Buffalo Grove, IL 60089
MLS# 12700877Listed by: KURMAN REALTY GROUP - New
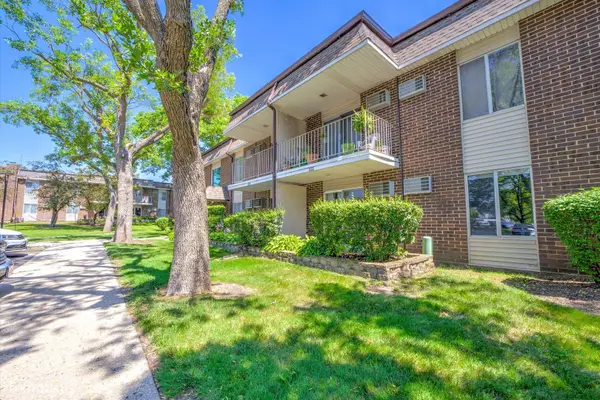 $177,000Active1 beds 1 baths800 sq. ft.
1103 Miller Lane #105, Buffalo Grove, IL 60089
MLS# 12704686Listed by: REALTA REAL ESTATE


Protect your home and budget from life's surprises with an Assurant Home Warranty, backed by a partner that supports you through every step of homeownership. Explore Plans.
©2026 Century 21 Real Estate LLC. All rights reserved. CENTURY 21®, the CENTURY 21 Logo and C21® are service marks owned by Century 21 Real Estate LLC. Century 21 Real Estate LLC fully supports the principles of the Fair Housing Act and the Equal Opportunity Act. Each office is independently owned and operated. Listing information is deemed reliable but not guaranteed accurate.