
518 High Meadow Drive, Bull Valley, IL 60098
Local realty services provided by:CENTURY 21 Broughton Team
518 High Meadow Drive,Bull Valley, IL 60098
$799,000
- 5 Beds
- 5 Baths
- 2,834 sq. ft.
- Single family
- Pending
Listed by: stephanie berry
Office: berkshire hathaway homeservices starck real estate
MLS#:12742032
Source:MLSNI
Price summary
- Price:$799,000
- Price per sq. ft.:$281.93
About this home
10+ acres of pristine beauty overlooking Boone Creek Conservation. Enjoy views from the entire back of the house all year 'round from your 1st or 2nd floor deck & balconies (wood boards, rails, ballisters new 2026, Trex approximately 15 years old). Spend summer or winter nights on the large deck with hot tub (as-is) and fire pit, then come inside to 2 double sided fireplaces in Family Room/Dining Room and Rec Room. High end gourmet cooks kitchen with honed Solid Surface Silestone, 48" Refrigerator, Wolf 5 burner gas cooktop with downdraft, Kitchen Aid Double oven & warming drawer, Bosch DW, Kohler built-in steamer (as-is), s.s. undermount sink, GE Mono Bev Cooler, Acacia hardwood t/o most of 1st floor, Oak hardwood in back bedroom on 1st floor, hallway and primary bedroom on 2nd floor, slate flrs in mud & powder rooms, generator, 4 car gar, tons of storage and a full fin walkout basement. Fresh paint (including garage) 2026, new carpet throughout 2026, Vents cleaned 2026, Roof approx 8 years ago, Hot water heater 2026, one A/C & one Furnace 2026, others serviced 2026, Septic pumped 2026, Windows cleaned 2026, Fresh mulch 2026. Please note taxes do NOT include any Exemptions. This property could be considered to be part of CSP (Conservation Stewardship Program) for further property tax reduction. Patio furniture on upper deck stays. Credenza, bookcase, Sauna, Piano and workout machine in walkout stay. This home is being sold "AS-IS", no repairs....
Contact an agent
Home facts
- Year built:1990
- Listing ID #:12742032
- Updated:October 24, 2026 at 04:50 PM
Rooms and interior
- Bedrooms:5
- Total bathrooms:5
- Full bathrooms:4
- Half bathrooms:1
- Rooms Total:12
- Dining Description:Separate Dining Room
- Bathrooms Description:Bidet, Double Sinks, Separate Shower, Steam Shower, Whirlpool
- Kitchen Description:Cooktop, Dishwasher, Disposal, Double Oven, High End Refrigerator, Wine Refrigerator
- Basement Description:Finished, Full
- Living area:2,834 sq. ft.
Heating and cooling
- Cooling:Central Air
- Heating:Forced Air, Gas
- Central air:Yes
Structure and exterior
- Roof:Asphalt
- Year built:1990
- Building area:2,834 sq. ft.
- Lot area:10.44 Acres
- Lot Features:Corner Lot
- Architectural Style:Contemporary
- Exterior Features:Balcony
- Foundation Description:Concrete Perimeter
- Levels:1.5 Story
Schools
- High school:Woodstock North High School
- Middle school:Northwood Middle School
- Elementary school:Mary Endres Elementary School
Finances and disclosures
- Price:$799,000
- Price per sq. ft.:$281.93
- Tax amount:$17,085 (2025)
Features and amenities
- Laundry features:Dryer, Washer
- Amenities:Ceiling Fan(s), Generator, Water-Softener Owned
Parking
- Total parking spaces:4
- Parking description:Attached Garage, Concrete, Garage
- Garage:Yes
- Garage spaces:4
 Copyright 2026 Midwest Real Estate Data LLC. All rights reserved. The data relating to real estate for sale on this web site comes in part from the Broker Reciprocity Program of the Midwest Real Estate Data LLC. Listing information is deemed reliable but not guaranteed. MLSNI Member Broker: Barbara K. Broughton
New listings near 518 High Meadow Drive
- New
 $400,000Active7.34 Acres
8509 Crystal Springs Road, Woodstock, IL 60098
MLS# 12763715Listed by: KELLER WILLIAMS SUCCESS REALTY 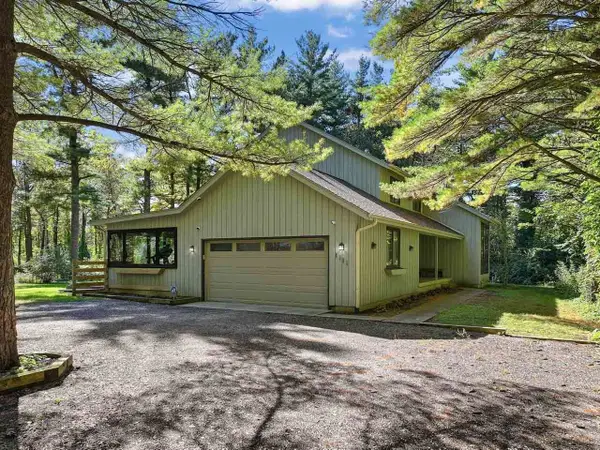 $500,000Pending3 beds 3 baths2,568 sq. ft.
8505 Concord Drive, Bull Valley, IL 60098
MLS# 12747615Listed by: KELLER WILLIAMS INFINITY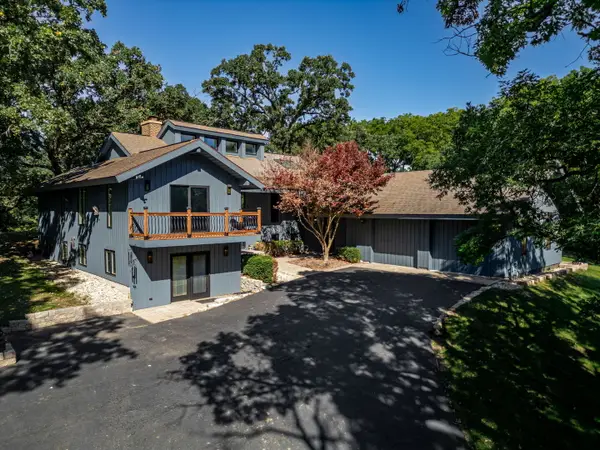 $800,000Active4 beds 4 baths3,463 sq. ft.
7707 N Valley Hill Road, Woodstock, IL 60098
MLS# 12768963Listed by: KELLER WILLIAMS SUCCESS REALTY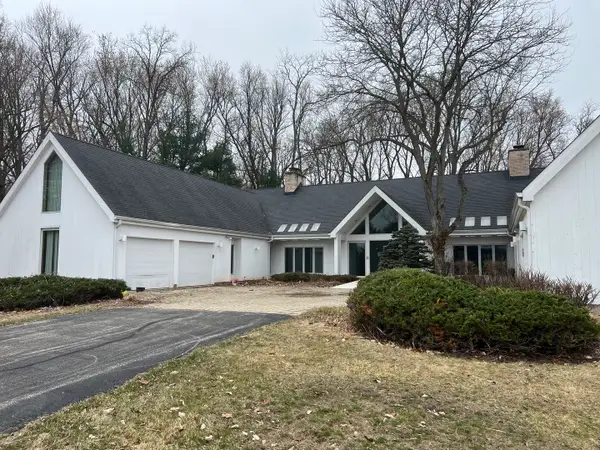 $995,000Active8 beds 7 baths13,863 sq. ft.
7716 Crystal Springs Road, Bull Valley, IL 60098
MLS# 12738733Listed by: GATES AND GABLES REALTY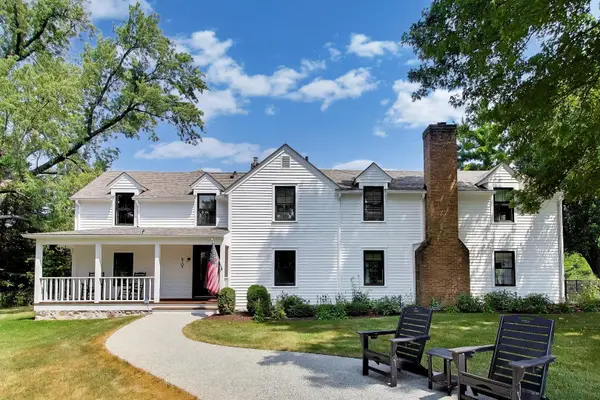 $1,595,000Pending5 beds 4 baths3,351 sq. ft.
8105 Bull Valley Road, Bull Valley, IL 60098
MLS# 12711493Listed by: @PROPERTIES CHRISTIE'S INTERNATIONAL REAL ESTATE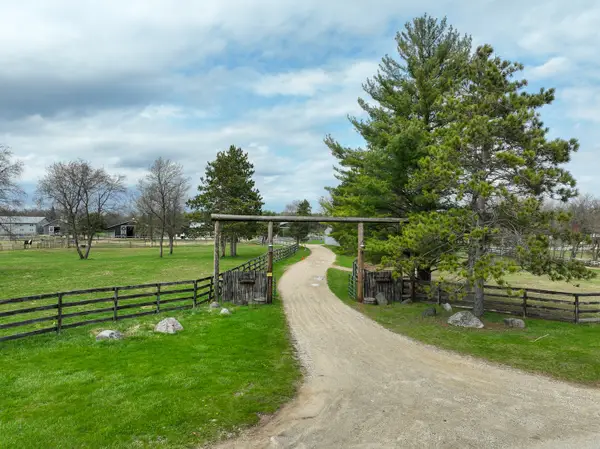 $1,985,000Active3 beds 1 baths1,363 sq. ft.
8206 Bull Valley Road, Bull Valley, IL 60098
MLS# 12550587Listed by: COMPASS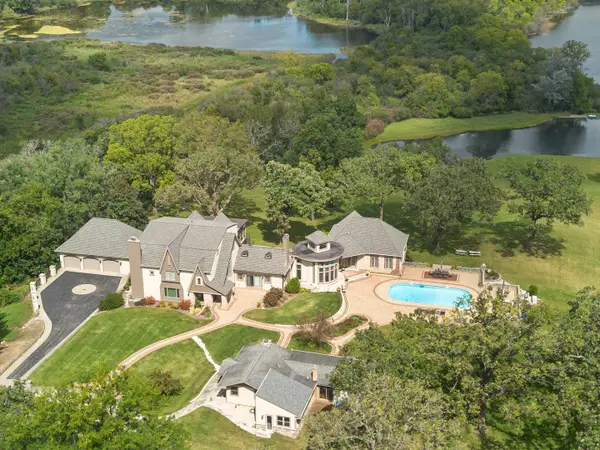 $3,445,000Active6 beds 6 baths12,175 sq. ft.
8508 W Il Rt 120 W, Bull Valley, IL 60098
MLS# 12574517Listed by: BERKSHIRE HATHAWAY HOMESERVICES STARCK REAL ESTATE $299,000Active3.05 Acres
Lot 23 Sudburg Court, Bull Valley, IL 60098
MLS# 12526943Listed by: RE/MAX PLAZA $3,990,000Active6 beds 7 baths8,826 sq. ft.
315 S Valley Hill Road, Bull Valley, IL 60098
MLS# 11933784Listed by: BERKSHIRE HATHAWAY HOMESERVICES STARCK REAL ESTATE


Protect your home and budget from life's surprises with an Assurant Home Warranty, backed by a partner that supports you through every step of homeownership. Explore Plans.
©2026 Century 21 Real Estate LLC. All rights reserved. CENTURY 21®, the CENTURY 21 Logo and C21® are service marks owned by Century 21 Real Estate LLC. Century 21 Real Estate LLC fully supports the principles of the Fair Housing Act and the Equal Opportunity Act. Each office is independently owned and operated. Listing information is deemed reliable but not guaranteed accurate.