
10891 Lick Creek Road, Buncombe, IL 62912
Local realty services provided by:CENTURY 21 Tucker Swanson
10891 Lick Creek Road,Buncombe, IL 62912
$824,900
- 3 Beds
- 2 Baths
- 1,950 sq. ft.
- Single family
- Active
Listed by: miranda land-parrish
Office: house 2 home realty
MLS#:PA1268200
Source:IL_CAAR
Price summary
- Price:$824,900
- Price per sq. ft.:$423.03
About this home
59.42-Acre Country property that checks all the boxes. This 3BR 2BA home features a cozy wood-burning fireplace, new furnace, new tankless water heater (2024), and an unfinished basement with endless possibilities. Approximately 30+/- tillable acres, stocked pond and direct access to 373 acres of state ground with no public access. Outbuildings include a 24x24 detached garage, 30x40 pole barn, 30x16 one-bedroom apartment and two-stall horse barn complete with water, electric, and tack room. ideal for farming, horses, hunting, recreation, or multigenerational living. Don't miss this rare opportunity to own a versatile property with room to live, work, and play.
Contact an agent
Home facts
- Year built:2006
- Listing ID #:PA1268200
- Added:5 day(s) ago
- Updated:July 14, 2026 at 04:22 PM
Rooms and interior
- Bedrooms:3
- Total bathrooms:2
- Full bathrooms:2
- Kitchen Description:Dishwasher, Microwave, Refrigerator
- Basement:Yes
- Basement Description:Full, Unfinished
- Living area:1,950 sq. ft.
Heating and cooling
- Cooling:Central Air
- Heating:Propane
- Central air:Yes
Structure and exterior
- Roof:Shingle
- Year built:2006
- Building area:1,950 sq. ft.
- Construction Materials:Vinyl Siding
Schools
- High school:Anna/Jonesboro HS
Finances and disclosures
- Price:$824,900
- Price per sq. ft.:$423.03
- Tax amount:$5,284 (2025)
Features and amenities
- Appliances:Dishwasher, Microwave, Refrigerator
Parking
- Parking description:Attached, Detached, Gravel
- Garage:Yes
- Garage spaces:2
New listings near 10891 Lick Creek Road
- New
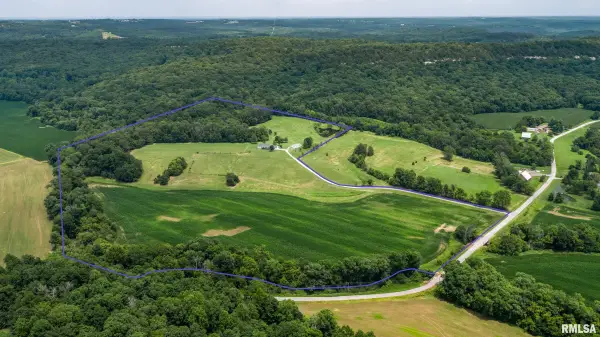 $824,900Active3 beds 2 baths1,950 sq. ft.
10891 Lick Creek Road, Buncombe, IL 62912
MLS# PA1268200Listed by: HOUSE 2 HOME REALTY 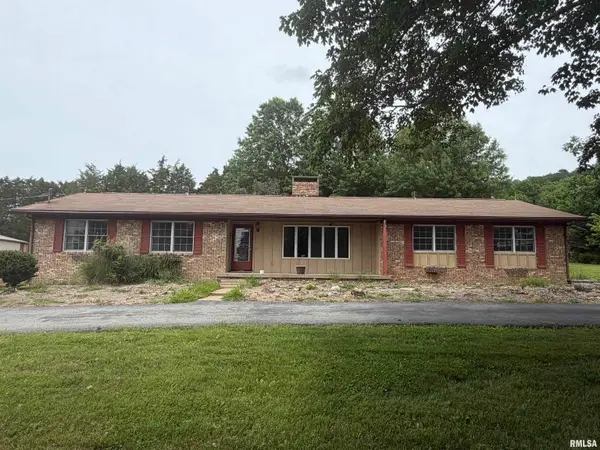 $239,500Active4 beds 3 baths2,601 sq. ft.
11525 Lick Creek Road, Buncombe, IL 62912
MLS# PA1266806Listed by: HOUSE 2 HOME REALTY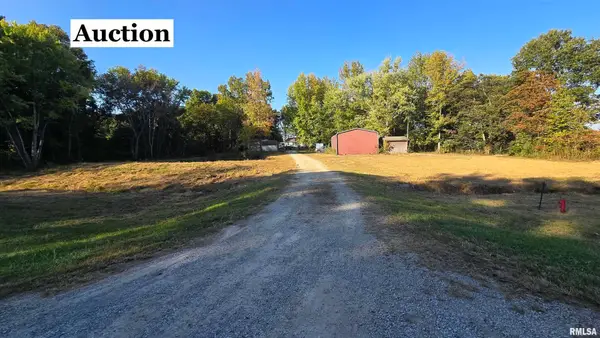 $0Pending3 beds 2 baths1,924 sq. ft.
10365 E State Route 146, Buncombe, IL 62912
MLS# EB460147Listed by: JOE OLLIS REAL ESTATE & AUCTIO
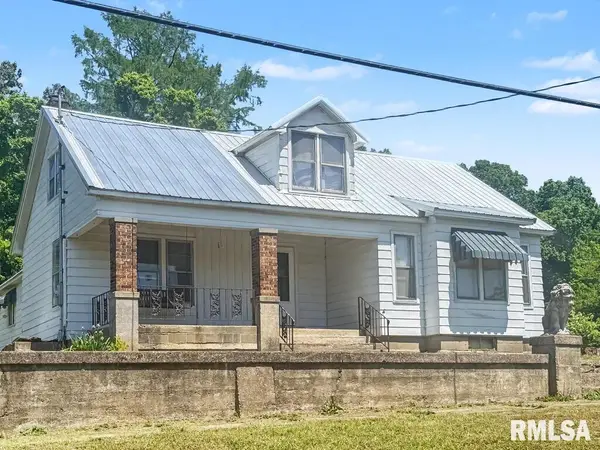 $154,000Active2 beds 1 baths1,100 sq. ft.
7280 Buncombe Road, Buncombe, IL 62912
MLS# PA1266156Listed by: SOUTHERN ILLINOIS REALTY EXPERTS - HERRIN $550,000Active2 beds 1 baths2,040 sq. ft.
20 Mount Pisgah Road, Buncombe, IL 62912
MLS# EB460800Listed by: RE/MAX REALTY CENTRAL


Protect your home and budget from life's surprises with an Assurant Home Warranty, backed by a partner that supports you through every step of homeownership. Explore Plans.
©2026 Century 21 Real Estate LLC. All rights reserved. CENTURY 21®, the CENTURY 21 Logo and C21® are service marks owned by Century 21 Real Estate LLC. Century 21 Real Estate LLC fully supports the principles of the Fair Housing Act and the Equal Opportunity Act. Each office is independently owned and operated. Listing information is deemed reliable but not guaranteed accurate.