
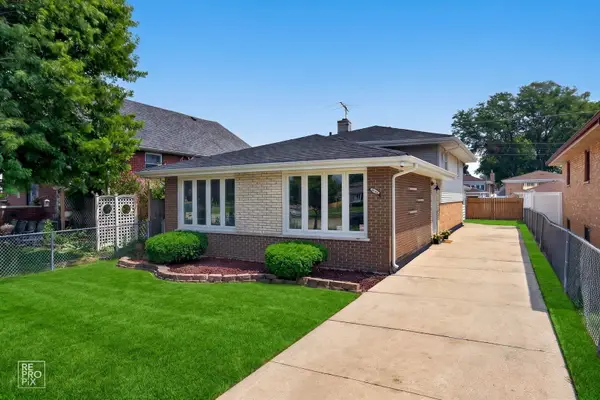
7707 Merrimac Avenue, Burbank, IL 60459
Local realty services provided by:CENTURY 21 Circle
7707 Merrimac Avenue,Burbank, IL 60459
$293,000
- 3 Beds
- 1 Baths
- - sq. ft.
- Single family
- Sold
Listed by:
 Mark Vaccaro(708) 307 - 9761CENTURY 21 Circle
Office: century 21 circle
MLS#:12714120
Source:MLSNI
Sorry, we are unable to map this address
Price summary
- Price:$293,000
About this home
Exceptionally well-maintained and move-in ready, this spacious 3-bedroom, 1-bath raised ranch offers quality, comfort and a convenient location within walking distance to the local high school and grammar school. Original hardwood flooring lies beneath the carpeting in the living room, hallway and all three bedrooms, offering timeless appeal. Spacious eat in kitchen comes with all appliances. The finished basement expands the living space with a generous recreation room, separate sitting area and a large laundry/utility room with abundant storage. Numerous updates include the house roof (2007), garage roof (2018), furnace (2006), water heater (2016), sump pump and ejector pump (2021), plus replacement windows. The oversized 2 car detached garage features a newer overhead double door and a convenient party door opening to the backyard, making outdoor entertaining a breeze. Pride of ownership is evident throughout this very well maintained home. While the property has been exceptionally cared for and is ready for its next owner, it is being conveyed as-is per the seller's request....
Contact an agent
Home facts
- Year built:1962
- Listing ID #:12714120
- Updated:September 12, 2026 at 07:00 AM
Rooms and interior
- Bedrooms:3
- Total bathrooms:1
- Full bathrooms:1
- Rooms Total:7
- Kitchen Description:Dishwasher, Microwave, Range, Range Hood, Refrigerator
- Basement Description:Finished, Full
Heating and cooling
- Cooling:Central Air
- Heating:Forced Air, Natural Gas
- Central air:Yes
Structure and exterior
- Roof:Asphalt
- Year built:1962
- Foundation Description:Concrete Perimeter
Schools
- High school:Reavis High School
- Middle school:Liberty Junior High School
- Elementary school:Harry E Fry Elementary School
Utilities
- Water:Lake Michigan
- Sewer:Public Sewer
Finances and disclosures
- Price:$293,000
- Tax amount:$2,526 (2024)
Features and amenities
- Laundry features:Dryer, Washer
Parking
- Total parking spaces:2
- Parking description:Detached Garage, Garage
- Garage:Yes
- Garage spaces:2
Copyright 2026 Midwest Real Estate Data LLC. All rights reserved. The data relating to real estate for sale on this web site comes in part from the Broker Reciprocity Program of the Midwest Real Estate Data LLC. Listing information is deemed reliable but not guaranteed.New listings near 7707 Merrimac Avenue
- New
 $294,900Active4 beds 2 baths1,400 sq. ft.
8006 Long Avenue, Burbank, IL 60459
MLS# 12757722Listed by: CHICAGOLAND BROKERS, INC - Open Sat, 12 to 2pmNew
 $359,900Active3 beds 2 baths1,553 sq. ft.
8300 Long Avenue, Burbank, IL 60459
MLS# 12755057Listed by: REALTY OF AMERICA, LLC - Open Sat, 2 to 4pmNew
 $400,000Active4 beds 2 baths1,350 sq. ft.
7001 W 81st Street, Burbank, IL 60459
MLS# 12747162Listed by: CROSSTOWN REALTORS, INC. - New
 $249,900Active2 beds 2 baths1,200 sq. ft.
5258 W 79th Street #B3, Burbank, IL 60459
MLS# 12752107Listed by: CHICAGOLAND BROKERS, INC. - New
 $249,999Active4 beds 2 baths2,136 sq. ft.
7601 Laramie Avenue, Burbank, IL 60459
MLS# 12749778Listed by: CLASSIC REALTY GROUP PRESTIGE - New
 $485,900Active3 beds 2 baths1,200 sq. ft.
7725 Narragansett Avenue, Burbank, IL 60459
MLS# 12750382Listed by: INFINITI PROPERTIES, INC. - New
 $419,900Active4 beds 3 baths1,600 sq. ft.
6127 W 79th Place, Burbank, IL 60459
MLS# 12750342Listed by: HOUSECENTER REALTY,INC. - New
 $735,000Active5 beds 4 baths4,063 sq. ft.
7715 Nagle Avenue, Burbank, IL 60459
MLS# 12749616Listed by: FIRST MIDWEST REALTY LLC - New
 $785,000Active8 beds 3 baths
6048 W 79th Street, Burbank, IL 60459
MLS# 12743526Listed by: RE/MAX 10 - New
 $399,900Active5 beds 3 baths1,750 sq. ft.
7630 Lavergne Avenue, Burbank, IL 60459
MLS# 12749254Listed by: RE/MAX 10


Protect your home and budget from life's surprises with an Assurant Home Warranty, backed by a partner that supports you through every step of homeownership. Explore Plans.
©2026 Century 21 Real Estate LLC. All rights reserved. CENTURY 21®, the CENTURY 21 Logo and C21® are service marks owned by Century 21 Real Estate LLC. Century 21 Real Estate LLC fully supports the principles of the Fair Housing Act and the Equal Opportunity Act. Each office is independently owned and operated. Listing information is deemed reliable but not guaranteed accurate.