
7712 Nagle Avenue, Burbank, IL 60459
Local realty services provided by:CENTURY 21 Circle
7712 Nagle Avenue,Burbank, IL 60459
$443,000
- 5 Beds
- 3 Baths
- 2,350 sq. ft.
- Single family
- Active
Listed by: joanna staszel
Office: exit realty redefined
MLS#:12764181
Source:MLSNI
Price summary
- Price:$443,000
- Price per sq. ft.:$188.51
About this home
Beautifully updated and truly move-in ready in the heart of Burbank! This impressive home offers 5 bedrooms, 3 full bathrooms, a finished basement, a brand-new 2-car garage, and a brand-new deck. Step inside to a bright, modern interior featuring a stunning new kitchen with quartz countertops, stainless steel appliances, and stylish finishes-perfect for everyday living and entertaining. Enjoy built-in Bluetooth speakers in the main living room and finished basement for seamless music and entertainment throughout the home. The beautifully finished basement offers additional living and entertaining space, complete with a dry bar and mini fridge. For an added touch of comfort and luxury, the bathrooms on both the main and second floors feature heated floors. Outside, enjoy the new deck, perfect for relaxing, grilling, and entertaining. Additional exterior updates include a new roof, siding, and gutters, giving the home a fresh, modern look. With generous living space, modern technology, and thoughtful upgrades throughout, this home truly checks all the boxes. So much is NEW-just move in and enjoy!...
Contact an agent
Home facts
- Year built:1957
- Listing ID #:12764181
- Updated:September 19, 2026 at 09:57 PM
Rooms and interior
- Bedrooms:5
- Total bathrooms:3
- Full bathrooms:3
- Rooms Total:8
- Kitchen Description:Dishwasher, Microwave, Range, Refrigerator, Stainless Steel Appliance(s)
- Basement Description:Finished, Full
- Living area:2,350 sq. ft.
Heating and cooling
- Cooling:Central Air
- Heating:Forced Air, Natural Gas
- Central air:Yes
Structure and exterior
- Year built:1957
- Building area:2,350 sq. ft.
- Levels:1.5 Story
Schools
- High school:Reavis High School
Utilities
- Water:Public
- Sewer:Public Sewer
Finances and disclosures
- Price:$443,000
- Price per sq. ft.:$188.51
- Tax amount:$2,302 (2025)
Features and amenities
- Laundry features:Dryer, Washer
Parking
- Total parking spaces:2
- Parking description:Detached Garage, Garage
- Garage:Yes
- Garage spaces:2
 Copyright 2026 Midwest Real Estate Data LLC. All rights reserved. The data relating to real estate for sale on this web site comes in part from the Broker Reciprocity Program of the Midwest Real Estate Data LLC. Listing information is deemed reliable but not guaranteed.
New listings near 7712 Nagle Avenue
- New
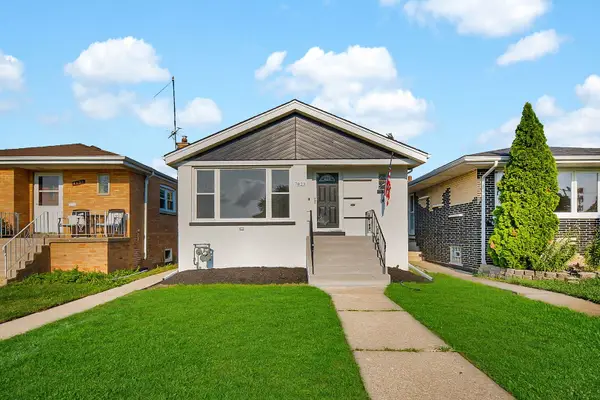 $384,900Active4 beds 2 baths
7823 Moody Avenue, Burbank, IL 60459
MLS# 12764342Listed by: RESULTS REALTY ERA POWERED - Open Sat, 12 to 2pmNew
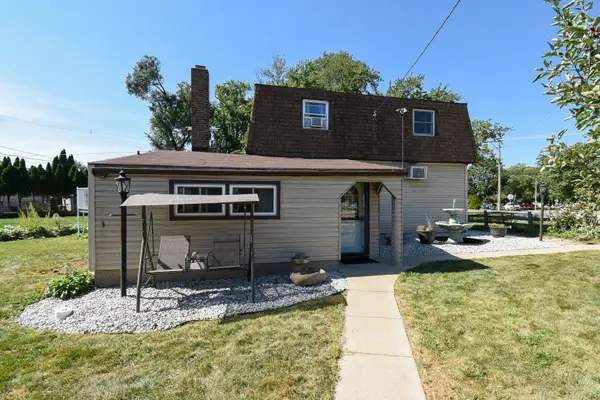 $325,000Active4 beds 2 baths1,733 sq. ft.
8145 State Road, Burbank, IL 60459
MLS# 12761452Listed by: @PROPERTIES CHRISTIE'S INTERNATIONAL REAL ESTATE - New
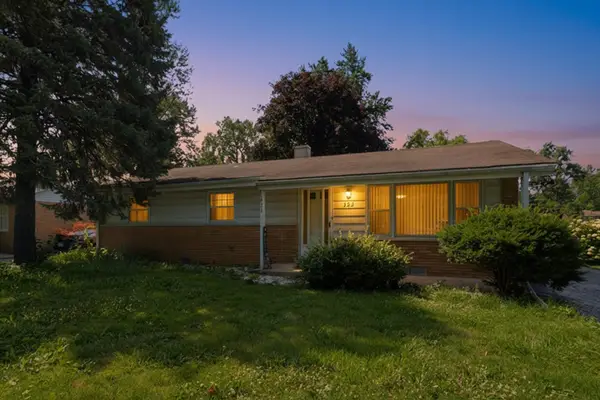 $299,999Active3 beds 2 baths1,163 sq. ft.
5023 W 81st Street, Burbank, IL 60459
MLS# 12763725Listed by: RE/MAX PARTNERS - New
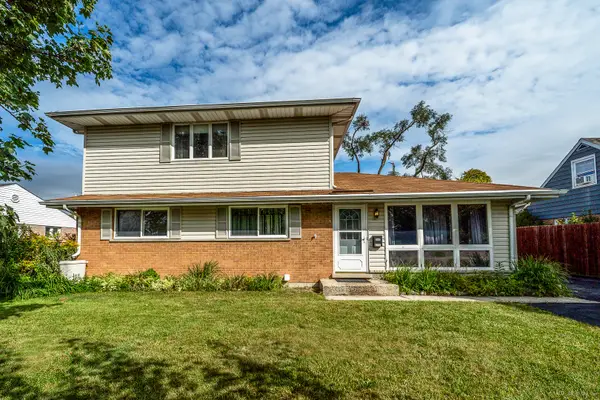 $394,999Active4 beds 2 baths1,682 sq. ft.
6314 W 85th Street, Burbank, IL 60459
MLS# 12762287Listed by: MAZAMZ REALTY GROUP LLC - New
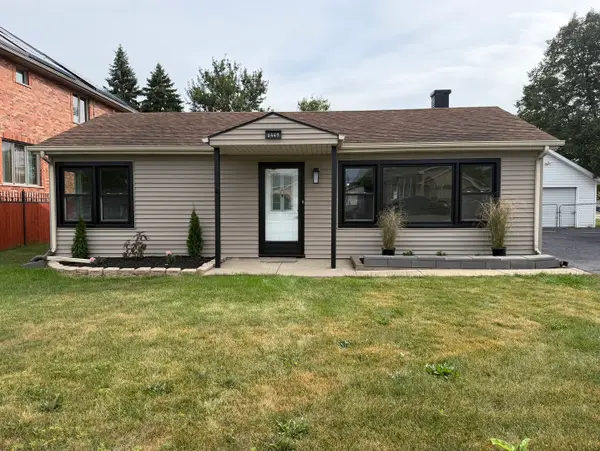 $265,000Active2 beds 1 baths864 sq. ft.
6449 W 84th Street, Burbank, IL 60459
MLS# 12762865Listed by: NANCY & ASSOCIATES REALTY - New
 $559,000Active4 beds 3 baths3,317 sq. ft.
8542 Latrobe Avenue, Burbank, IL 60459
MLS# 12762483Listed by: REDFIN CORPORATION - New
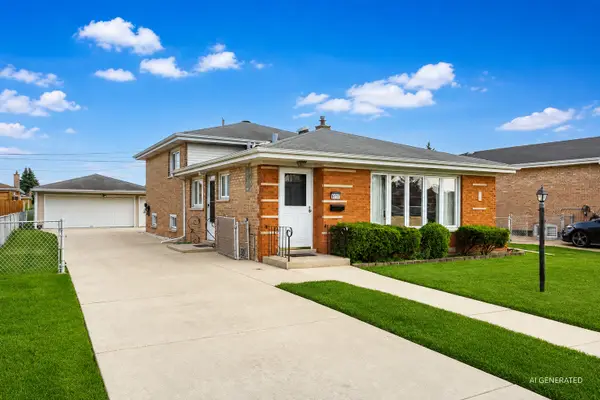 $399,999Active4 beds 3 baths1,817 sq. ft.
6117 W 80th Street W, Burbank, IL 60459
MLS# 12763009Listed by: ELLSBURY GROUP LLC - New
 $389,900Active3 beds 2 baths1,200 sq. ft.
5443 W 83 Place, Burbank, IL 60459
MLS# 12761929Listed by: VILLAGE REALTY, INC. - Open Sat, 12 to 2pmNew
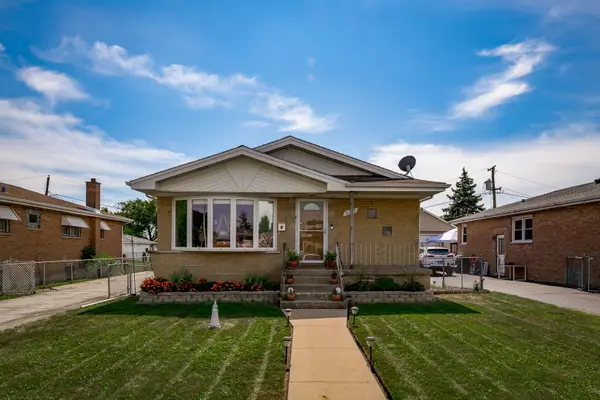 $350,000Active4 beds 3 baths2,348 sq. ft.
6113 W 80th Place, Burbank, IL 60459
MLS# 12758000Listed by: BERKSHIRE HATHAWAY HOMESERVICES CHICAGO


Protect your home and budget from life's surprises with an Assurant Home Warranty, backed by a partner that supports you through every step of homeownership. Explore Plans.
©2026 Century 21 Real Estate LLC. All rights reserved. CENTURY 21®, the CENTURY 21 Logo and C21® are service marks owned by Century 21 Real Estate LLC. Century 21 Real Estate LLC fully supports the principles of the Fair Housing Act and the Equal Opportunity Act. Each office is independently owned and operated. Listing information is deemed reliable but not guaranteed accurate.