
8612 Meade Avenue, Burbank, IL 60459
Local realty services provided by:CENTURY 21 Broughton Team
8612 Meade Avenue,Burbank, IL 60459
$384,900
- 3 Beds
- 2 Baths
- 2,138 sq. ft.
- Single family
- Active
Listed by: douglas hurd, tomas aboytes
Office: redfin corporation
MLS#:12726567
Source:MLSNI
Price summary
- Price:$384,900
- Price per sq. ft.:$180.03
About this home
Welcome home to this spacious 3 bedroom, 2 bath home with a fantastic outdoor entertaining space! The main level features a large living room, separate dining room that flows in to the kitchen with an island, peninsula breakfast bar. A first floor bedroom, home office that can be converted in to a fourth bedroom, and full bath with a walk-in shower complete the main level. Upstairs, you'll find a generous family room, two oversized bedrooms, and a second full bath. Step outside to your own backyard oasis featuring a large deck, above ground pool, deck bar with stools, and a fully fenced yard with space for a garden. The detached 2 car garage offers both front and rear overhead doors, making it the perfect setup for entertaining. All pool equipment will stay for the new owners' enjoyment. Solar panels help to bring down monthly bills. Conveniently located with easy access to I-294, shopping, dining, and Chicago Ridge Mall.
Contact an agent
Home facts
- Year built:1948
- Listing ID #:12726567
- Updated:August 08, 2026 at 12:18 PM
Rooms and interior
- Bedrooms:3
- Total bathrooms:2
- Full bathrooms:2
- Rooms Total:8
- Dining Description:Separate Dining Room
- Bathrooms Description:Soaking Tub
- Kitchen Description:Microwave, Range, Refrigerator
- Living area:2,138 sq. ft.
Heating and cooling
- Cooling:Central Air
- Heating:Forced Air, Natural Gas
- Central air:Yes
Structure and exterior
- Year built:1948
- Building area:2,138 sq. ft.
- Levels:2 Story
Schools
- High school:Reavis High School
- Middle school:Liberty Junior High School
- Elementary school:Edward J Tobin Elementary School
Utilities
- Water:Public
- Sewer:Public Sewer
Finances and disclosures
- Price:$384,900
- Price per sq. ft.:$180.03
- Tax amount:$4,607 (2024)
Features and amenities
- Laundry features:Dryer, Washer
- Amenities:Ceiling Fan(s), Fan-Attic Exhaust
Parking
- Total parking spaces:2
- Parking description:Concrete, Detached Garage, Garage
- Garage:Yes
- Garage spaces:2
 Copyright 2026 Midwest Real Estate Data LLC. All rights reserved. The data relating to real estate for sale on this web site comes in part from the Broker Reciprocity Program of the Midwest Real Estate Data LLC. Listing information is deemed reliable but not guaranteed. MLSNI Member Broker: Barbara K. Broughton
New listings near 8612 Meade Avenue
- New
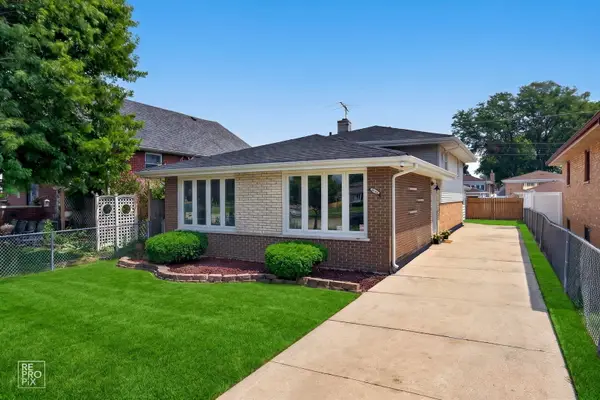 $485,900Active3 beds 2 baths1,200 sq. ft.
7725 Narragansett Avenue, Burbank, IL 60459
MLS# 12727900Listed by: INFINITI PROPERTIES, INC. - New
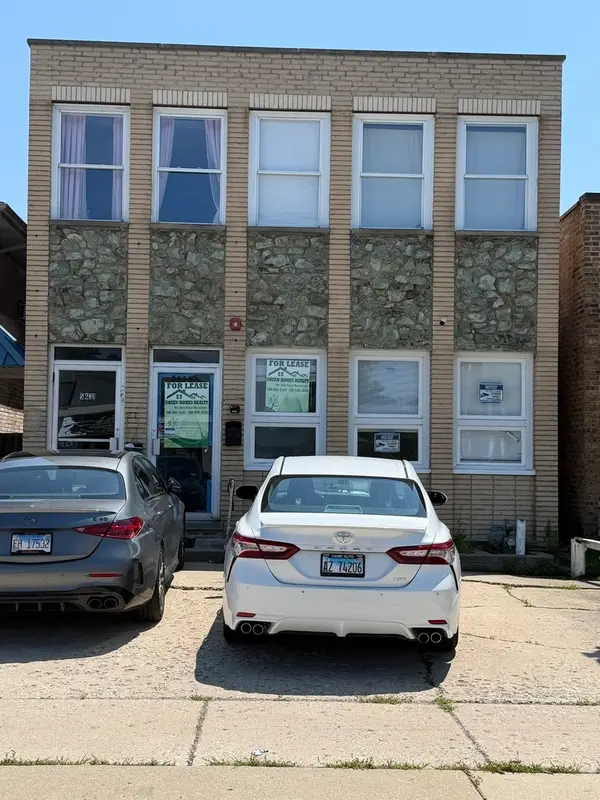 $399,999Active4 beds 4 baths
5635 W 79th Street, Burbank, IL 60459
MLS# 12727795Listed by: GREEN HOMES REALTY - New
 $389,700Active3 beds 2 baths1,364 sq. ft.
7704 Mcvicker Avenue, Burbank, IL 60459
MLS# 12727128Listed by: CHASE REAL ESTATE LLC - New
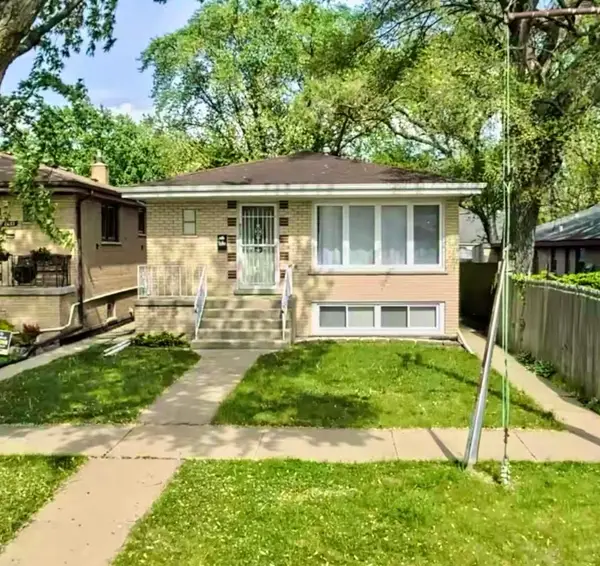 $349,900Active5 beds 2 baths1,056 sq. ft.
8037 Natchez Avenue, Burbank, IL 60459
MLS# 12726740Listed by: RE/MAX 1ST SERVICE - New
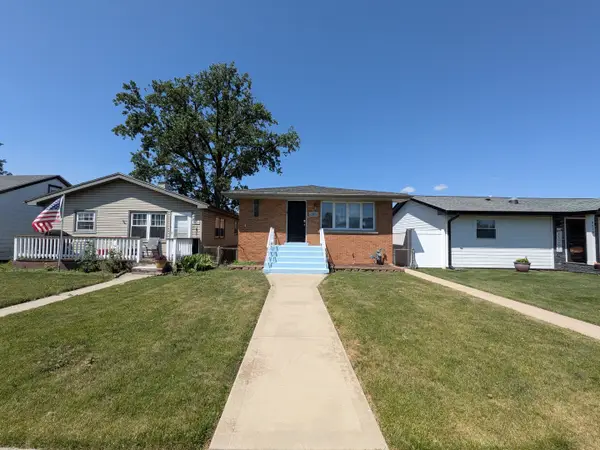 $299,900Active3 beds 2 baths1,500 sq. ft.
8636 Massasoit Avenue, Burbank, IL 60459
MLS# 12724927Listed by: AREA WIDE REALTY - New
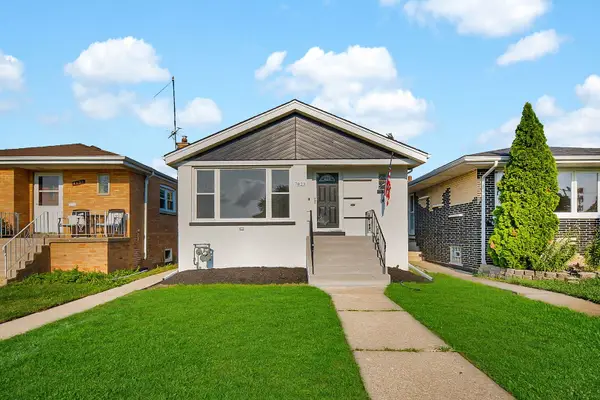 $399,900Active4 beds 2 baths
7823 Moody Avenue, Burbank, IL 60459
MLS# 12727658Listed by: RESULTS REALTY ERA POWERED - New
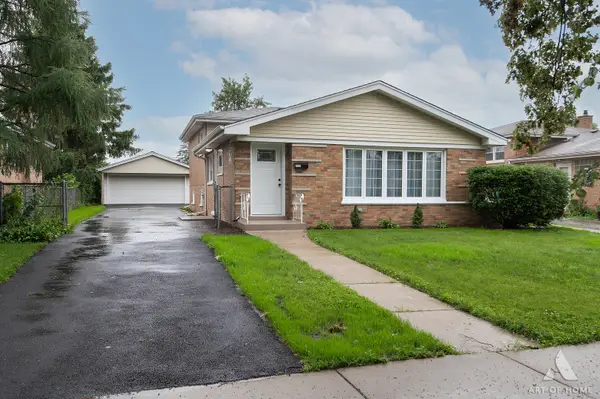 $419,900Active4 beds 3 baths1,600 sq. ft.
6127 W 79th Place, Burbank, IL 60459
MLS# 12724511Listed by: HOUSECENTER REALTY,INC. 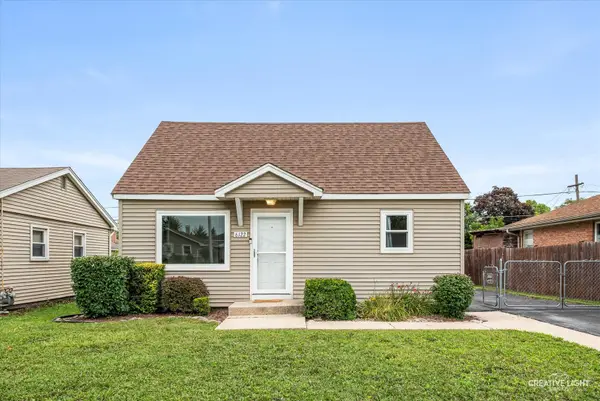 $225,000Pending2 beds 1 baths672 sq. ft.
6122 W 83rd Street, Burbank, IL 60459
MLS# 12722460Listed by: KELLER WILLIAMS INSPIRE - GENEVA- New
 $740,000Active5 beds 4 baths4,063 sq. ft.
7715 Nagle Avenue, Burbank, IL 60459
MLS# 12721768Listed by: FIRST MIDWEST REALTY LLC


Protect your home and budget from life's surprises with an Assurant Home Warranty, backed by a partner that supports you through every step of homeownership. Explore Plans.
©2026 Century 21 Real Estate LLC. All rights reserved. CENTURY 21®, the CENTURY 21 Logo and C21® are service marks owned by Century 21 Real Estate LLC. Century 21 Real Estate LLC fully supports the principles of the Fair Housing Act and the Equal Opportunity Act. Each office is independently owned and operated. Listing information is deemed reliable but not guaranteed accurate.