14123 S Mackinaw Avenue, Burnham, IL 60633
Local realty services provided by:CENTURY 21 Circle
Listed by: maria vega
Office: re/max realty associates219-922-8400
MLS#:847436
Source:Northwest Indiana AOR as distributed by MLS GRID
14123 S Mackinaw Avenue,Burnham, IL 60633
$159,900
- 4 Beds
- 2 Baths
- 2,112 sq. ft.
- Single family
- Active
Price summary
- Price:$159,900
- Price per sq. ft.:$75.71
About this home
Welcome to this spacious 4-bedroom, 2-bathroom home with a 2.5-car garage, nestled in Burnham, IL! As you enter, you'll be greeted by a welcoming living room, two generously sized bedrooms, a large eat-in kitchen, a full bathroom, and an enclosed porch just off the kitchen-perfect for relaxing or enjoying your morning coffee. The upper level offers two additional well-sized bedrooms, providing plenty of space for family, guests, or a home office. The partially finished basement adds even more versatility, featuring a family room, an additional bonus room with endless possibilities, a full bathroom, and an expansive utility and laundry area. Step outside and enjoy the spacious, fenced-in yard, ideal for entertaining, gardening, or simply enjoying the outdoors. The 2.5-car garage offers plenty of room for parking, storage, and more. One of the home's standout features is the peaceful view across the street, where a beautiful meadow provides a serene backdrop with no neighbors directly across the way. Conveniently located near restaurants, parks, schools, major expressways, and the South Shore train, this home also offers easy access to the Indiana state line....
Contact an agent
Home facts
- Year built:1954
- Subdivision & Development:Burnham
- Listing ID #:847436
- Added:1 day(s) ago
- Updated:October 28, 2026 at 03:08 PM
Rooms and interior
- Bedrooms:4
- Total bathrooms:2
- Full bathrooms:2
- Rooms Total:9
- Basement:Yes
- Basement Description:Basement
- Living area:2,112 sq. ft.
Structure and exterior
- Year built:1954
- Building area:2,112 sq. ft.
- Lot area:0.13 Acres
- Lot Features:Landscaped
Utilities
- Water:Public
Finances and disclosures
- Price:$159,900
- Price per sq. ft.:$75.71
- Tax amount:$4,460 (2025)
Features and amenities
- Laundry features:Dryer, Washer
Parking
- Parking description:Detached, Garage Door Opener
- Garage:Yes
- Garage spaces:3
New listings near 14123 S Mackinaw Avenue
- New
 $220,000Active3 beds 2 baths1,180 sq. ft.
14110 S Bensley Avenue, Burnham, IL 60633
MLS# 12782234Listed by: EXIT STRATEGY REALTY
 $96,000Pending3 beds 1 baths1,100 sq. ft.
14405 S Calhoun Avenue, Burnham, IL 60633
MLS# 12788459Listed by: CFS REALTY GROUP INC- New

 $171,500Active3 beds 2 baths1,081 sq. ft.
14415 S Saginaw Avenue, Burnham, IL 60633
MLS# 12788178Listed by: CENTURY 21 CIRCLE  $80,000Active2 beds 1 baths811 sq. ft.
14545 S Manistee Avenue #1A, Burnham, IL 60633
MLS# 12785618Listed by: INFINITI PROPERTIES, INC.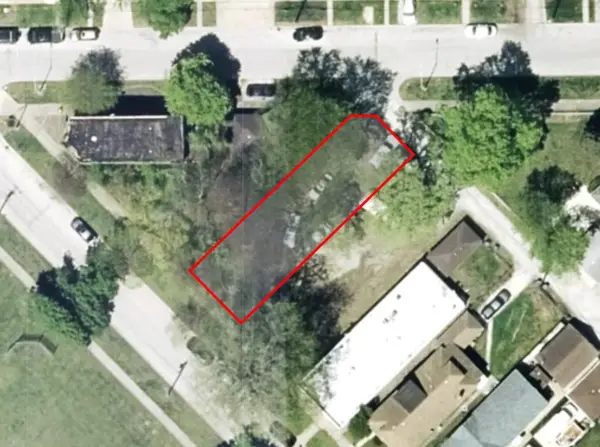 $10,000Active0 Acres
13912 S Chippewa Avenue, Burnham, IL 60633
MLS# 12785683Listed by: LEGACY PROPERTIES, A SARAH LEONARD COMPANY, LLC $198,000Active4 beds 2 baths1,033 sq. ft.
14229 S Saginaw Avenue, Burnham, IL 60633
MLS# 12776238Listed by: G & R REALTY, INC. $282,900Active4 beds 2 baths1,150 sq. ft.
14057 S Hoxie Avenue, Burnham, IL 60633
MLS# 12768045Listed by: COLDWELL BANKER REALTY $229,000Active3 beds 2 baths1,600 sq. ft.
14129 S Hoxie Avenue, Burnham, IL 60633
MLS# 12768275Listed by: REALTY OF AMERICA, LLC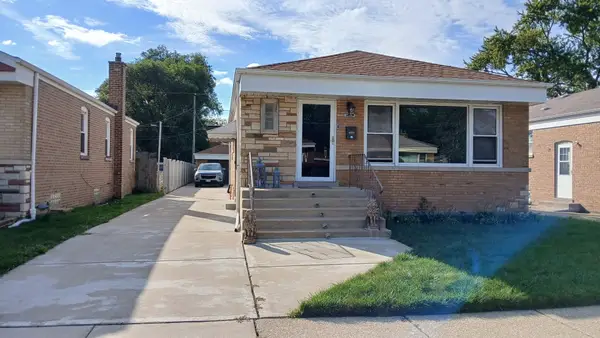 $230,000Active3 beds 2 baths
14508 S Saginaw Avenue, Burnham, IL 60633
MLS# 12764891Listed by: HUNTER'S REALTY, INC.


Protect your home and budget from life's surprises with an Assurant Home Warranty, backed by a partner that supports you through every step of homeownership. Explore Plans.
©2026 Century 21 Real Estate LLC. All rights reserved. CENTURY 21®, the CENTURY 21 Logo and C21® are service marks owned by Century 21 Real Estate LLC. Century 21 Real Estate LLC fully supports the principles of the Fair Housing Act and the Equal Opportunity Act. Each office is independently owned and operated. Listing information is deemed reliable but not guaranteed accurate.