
10S370 Madison Street, Burr Ridge, IL 60527
Local realty services provided by:CENTURY 21 All Pro Real Estate
10S370 Madison Street,Burr Ridge, IL 60527
$3,995,000
- 5 Beds
- 7 Baths
- 11,086 sq. ft.
- Single family
- Active
Listed by: lauren walz, dawn mckenna
Office: coldwell banker realty
MLS#:12716498
Source:MLSNI
Price summary
- Price:$3,995,000
- Price per sq. ft.:$360.36
About this home
Set behind mature trees on more than four secluded acres, this extraordinary lakefront estate unveils one of Burr Ridge's most thoughtfully reimagined luxury residences. Following an extensive, no-expense-spared renovation completed in 2022, every surface, finish, and system was redesigned to create a home that seamlessly blends timeless architecture with sophisticated modern living. A long approach leads to a residence overlooking its own private lake, where daily life revolves around breathtaking water views, beautifully landscaped grounds, and an exceptional collection of indoor and outdoor amenities. Swim, kayak, paddleboard, fish from the private dock, or simply enjoy every season reflected across the water from nearly every principal room. Inside, more than 11,000 square feet of living space showcases wide-plank hickory flooring, soaring ceilings, designer lighting, artisan tile, custom millwork, bespoke cabinetry, marble surfaces, and expansive walls of glass that frame spectacular lake views throughout. Designed for both everyday living and grand-scale entertaining, the main level offers gracious formal living and dining rooms, an inviting club room, handsome study with fireplace, reading room, dramatic family room, beautiful three-season room, and an extraordinary chef's kitchen. The custom kitchen features handcrafted cabinetry, dual oversized islands, imported Calacatta Paonazzo marble, premium Wolf, Sub-Zero, and Bosch appliances, extensive custom storage, and thoughtful workspace design. The private primary suite serves as its own luxurious retreat with vaulted ceilings, fireplace, private balcony, dressing/sitting room, dual boutique-style custom closets, and a spa-inspired bath featuring marble finishes, freestanding soaking tub, oversized walk-in shower with body sprays, skylight, and custom built-ins. Five additional bedrooms, including a private ensuite and Jack-and-Jill arrangement complete the second level. The finished lower level offers a second kitchen, recreation spaces, bar, fireplace, abundant storage, and one of the home's most unforgettable amenities-a professionally designed indoor basketball court with three hoops, cushioned walls, and locker area. Outside, two pickleball courts adaptable for tennis, a courtside pergola viewing area, multiple patios, flowering gardens, private dock, and fully insulated boathouse create an exceptional outdoor lifestyle. Extensive landscape lighting, decorative torches, and underwater dock lighting elevate the property long after sunset. Significant infrastructure improvements include new Pella windows, roof, HVAC systems, tankless water heaters, whole-house generator, security system, integrated sound system, updated mechanicals, and Lake Michigan water service. Offering remarkable privacy while remaining just minutes from Burr Ridge Village Center, downtown Hinsdale, major expressways, and both airports, this is a rare opportunity to own a truly exceptional estate where architectural beauty, modern luxury, and resort-inspired living come together....
Contact an agent
Home facts
- Listing ID #:12716498
- Updated:October 02, 2026 at 10:57 AM
Rooms and interior
- Bedrooms:5
- Total bathrooms:7
- Full bathrooms:4
- Half bathrooms:3
- Rooms Total:15
- Dining Description:Breakfast Room, Separate Dining Room
- Bathrooms Description:Double Sinks, Separate Shower, Steam Shower
- Kitchen Description:Dishwasher, Disposal, Double Oven, Gas Cooktop, High End Refrigerator, Microwave, Range, Range Hood, Stainless Steel Appliance(s)
- Basement Description:Finished, Full
- Living area:11,086 sq. ft.
Heating and cooling
- Cooling:Central Air, Zoned
- Heating:Forced Air, Natural Gas, Zoned
- Central air:Yes
Structure and exterior
- Roof:Asphalt
- Building area:11,086 sq. ft.
- Lot area:4.32 Acres
- Lot Features:Landscaped, Mature Trees
- Architectural Style:Tudor
- Exterior Features:Balcony
- Foundation Description:Concrete Perimeter
- Levels:2 Story
Schools
- High school:Hinsdale South High School
- Middle school:Burr Ridge Middle School
- Elementary school:Anne M Jeans Elementary School
Utilities
- Water:Lake Michigan
- Sewer:Public Sewer
Finances and disclosures
- Price:$3,995,000
- Price per sq. ft.:$360.36
- Tax amount:$38,154 (2025)
Features and amenities
- Laundry features:Dryer, Washer
- Amenities:Backup Sump Pump, CO Detectors, Ceiling Fan(s), Fan-Whole House, Generator, Security System, Sprinkler-Lawn, Sump Pump
Parking
- Total parking spaces:3
- Parking description:Asphalt, Attached Garage, Brick Driveway, Circular Driveway, Garage
- Garage:Yes
- Garage spaces:3
 Copyright 2026 Midwest Real Estate Data LLC. All rights reserved. The data relating to real estate for sale on this web site comes in part from the Broker Reciprocity Program of the Midwest Real Estate Data LLC. Listing information is deemed reliable but not guaranteed. MLSNI Member Broker: Lisa McKinney
New listings near 10S370 Madison Street
- New
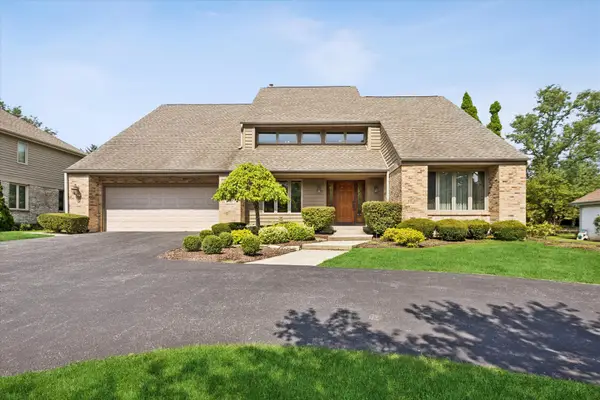 $899,000Active4 beds 3 baths4,203 sq. ft.
453 81st Street, Burr Ridge, IL 60527
MLS# 12772974Listed by: @PROPERTIES CHRISTIE'S INTERNATIONAL REAL ESTATE - New
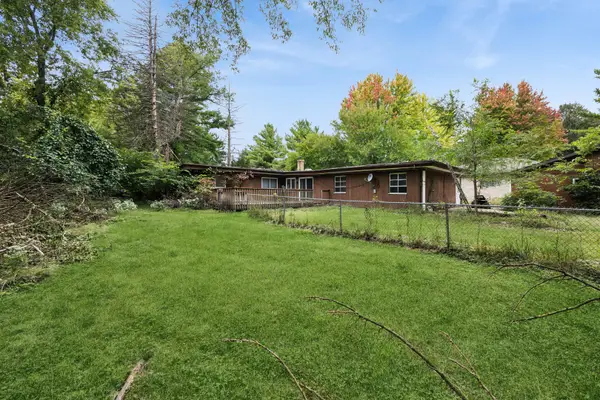 $385,000Active0 Acres
9041 Maple Avenue, Burr Ridge, IL 60527
MLS# 12771895Listed by: BAIRD & WARNER - New
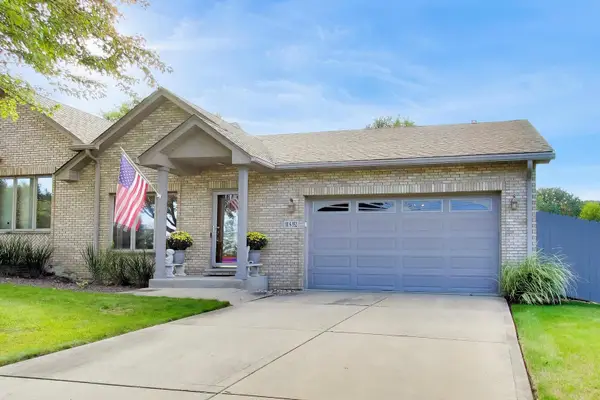 $499,000Active2 beds 2 baths1,489 sq. ft.
11S352 Deer Trail Court, Burr Ridge, IL 60527
MLS# 12769861Listed by: @PROPERTIES CHRISTIE'S INTERNATIONAL REAL ESTATE - New
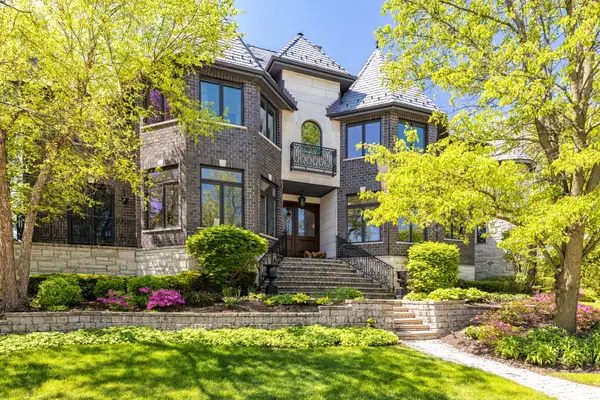 $3,299,000Active5 beds 7 baths10,500 sq. ft.
17 Ambriance Drive, Burr Ridge, IL 60527
MLS# 12771118Listed by: JAMESON SOTHEBY'S INTERNATIONAL REALTY - New
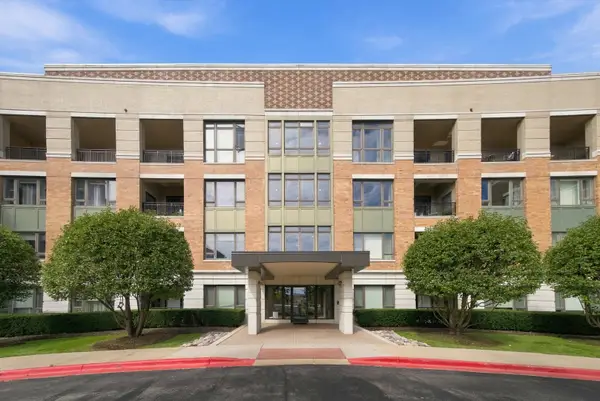 $800,000Active2 beds 2 baths1,612 sq. ft.
1000 Village Center Drive #410, Burr Ridge, IL 60527
MLS# 12770701Listed by: JAMESON SOTHEBY'S INTERNATIONAL REALTY - New
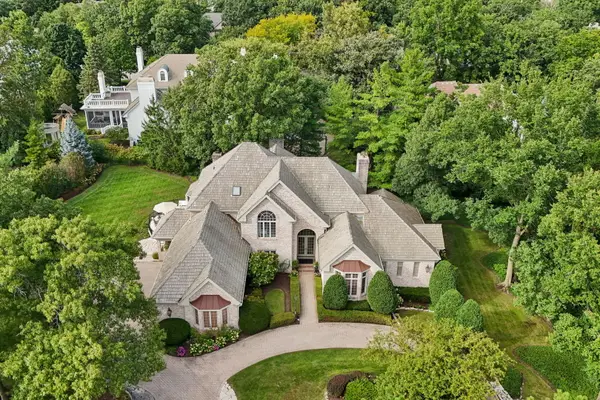 $1,799,000Active5 beds 6 baths7,802 sq. ft.
23 Ambriance Drive, Burr Ridge, IL 60527
MLS# 12767432Listed by: BERG PROPERTIES - New
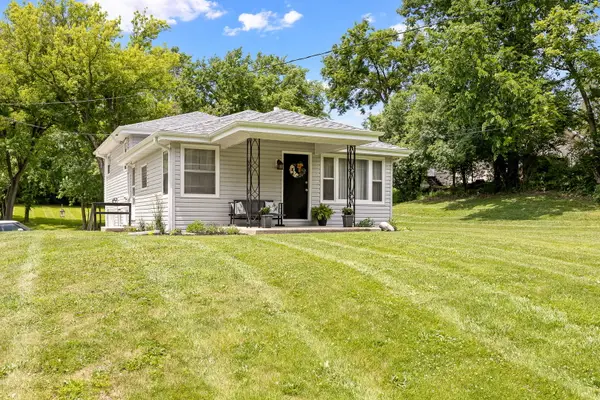 $499,900Active3 beds 2 baths
11S130 Madison Street, Burr Ridge, IL 60527
MLS# 12768822Listed by: REALTY EXECUTIVES ELITE - New
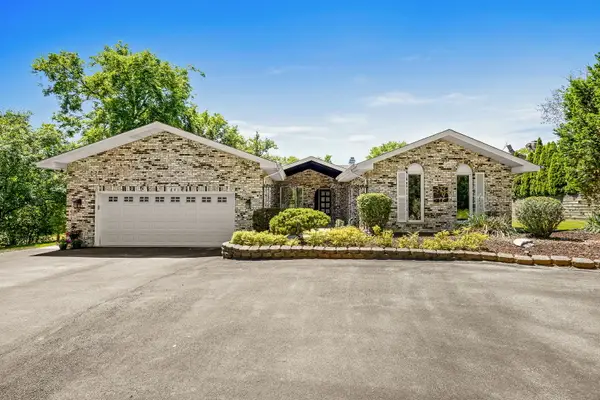 $825,000Active3 beds 4 baths
11S056 Madison Street, Burr Ridge, IL 60527
MLS# 12768829Listed by: REALTY EXECUTIVES ELITE - Open Sun, 1 to 3pmNew
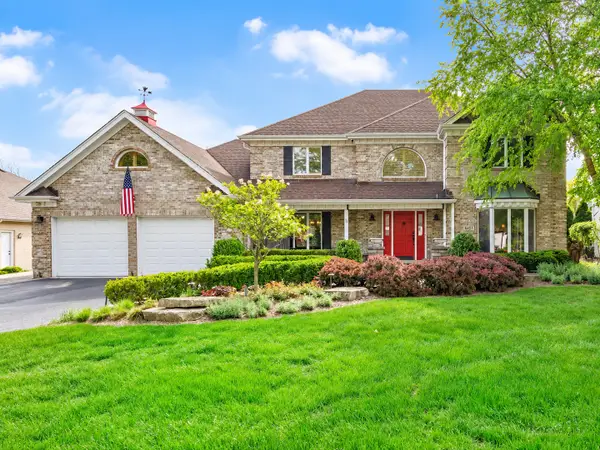 $1,299,000Active5 beds 4 baths3,516 sq. ft.
6451 Garfield Ridge Court, Burr Ridge, IL 60527
MLS# 12768749Listed by: BERKSHIRE HATHAWAY HOMESERVICES CHICAGO - New
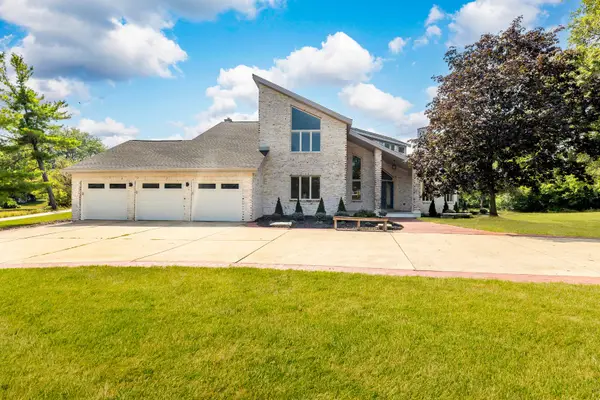 $1,150,000Active5 beds 5 baths5,921 sq. ft.
8920 Royal Drive, Burr Ridge, IL 60527
MLS# 12768632Listed by: AVENUE PROPERTIES CHICAGO


Protect your home and budget from life's surprises with an Assurant Home Warranty, backed by a partner that supports you through every step of homeownership. Explore Plans.
©2026 Century 21 Real Estate LLC. All rights reserved. CENTURY 21®, the CENTURY 21 Logo and C21® are service marks owned by Century 21 Real Estate LLC. Century 21 Real Estate LLC fully supports the principles of the Fair Housing Act and the Equal Opportunity Act. Each office is independently owned and operated. Listing information is deemed reliable but not guaranteed accurate.