
11S056 Madison Street, Burr Ridge, IL 60527
Local realty services provided by:CENTURY 21 Affiliated
11S056 Madison Street,Burr Ridge, IL 60527
$850,000
- 3 Beds
- 4 Baths
- - sq. ft.
- Single family
- Active
Listed by: christine wilczek, jason bacza
Office: realty executives elite
MLS#:12740970
Source:MLSNI
Price summary
- Price:$850,000
About this home
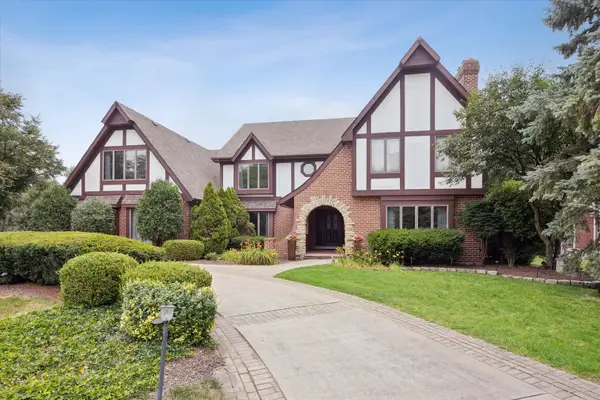
CUSTOM BRICK RANCH on approximately 1.5 acres offers a breathtaking setting with towering, majestic trees and rolling hills. Built with uncompromising quality, this one owner home offers a perfect canvas for your renovation ideas. Home features beautiful family room with natural stone fireplace, chef's kitchen and formal dining room. Spacious bedrooms feature large closets. Massive WAL OUT lower level. Prime location close to Burr Ridge Center, parks, schools, shopping, dining, METRA, expressway access and all the best that BURR RIDGE has to offer. Surveys are available for review. Be sure to watch the full length video! Property is under video surveillance. Exceptional offering for the discerning buyer looking for a priceless setting! Must walk grounds to appreciate this incredible offering. See listing next door for sale 11S130 Madison Street!
Contact an agent
Home facts
- Year built:1975
- Listing ID #:12740970
- Updated:August 24, 2026 at 06:46 PM
Rooms and interior
- Bedrooms:3
- Total bathrooms:4
- Full bathrooms:2
- Half bathrooms:2
- Rooms Total:10
- Dining Description:Eating Area, Separate Dining Room
- Bathrooms Description:Separate Shower
- Kitchen Description:Dishwasher, Microwave, Range
- Basement Description:Partially Finished
Heating and cooling
- Cooling:Central Air
- Heating:Forced Air, Natural Gas
- Central air:Yes
Structure and exterior
- Roof:Asphalt
- Year built:1975
- Lot area:1.53 Acres
- Lot Features:Landscaped, Mature Trees
- Architectural Style:Ranch
- Foundation Description:Concrete Perimeter
- Levels:1 Story
Schools
- High school:Hinsdale South High School
Finances and disclosures
- Price:$850,000
- Tax amount:$12,247 (2025)
Features and amenities
- Amenities:Ceiling Fan(s), Central Vacuum, Intercom, Water-Softener Owned
Parking
- Total parking spaces:2
- Parking description:Asphalt, Attached Garage, Circular Driveway, Garage
- Garage:Yes
- Garage spaces:2.5
 Copyright 2026 Midwest Real Estate Data LLC. All rights reserved. The data relating to real estate for sale on this web site comes in part from the Broker Reciprocity Program of the Midwest Real Estate Data LLC. Listing information is deemed reliable but not guaranteed. MLSNI Member Broker: David Try
New listings near 11S056 Madison Street
- New
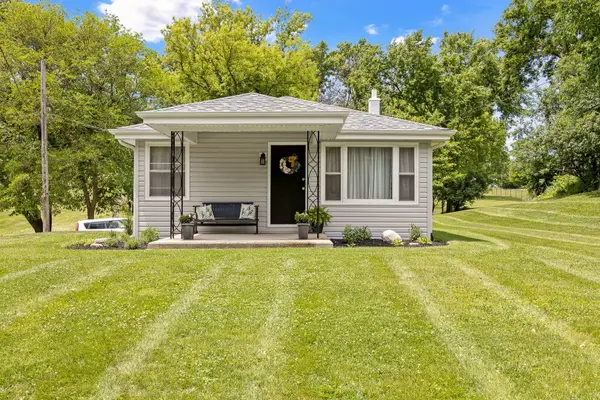 $525,000Active3 beds 2 baths
11S130 Madison Street, Burr Ridge, IL 60527
MLS# 12741008Listed by: REALTY EXECUTIVES ELITE - New
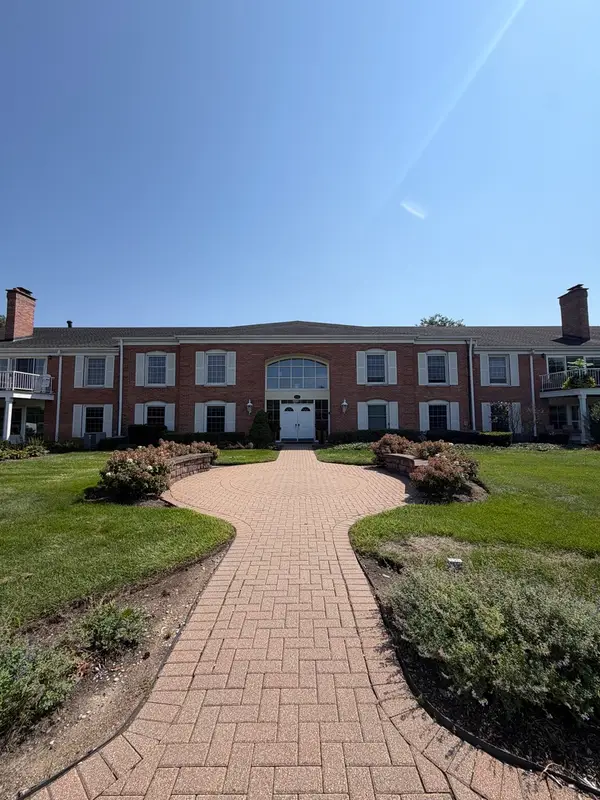 $389,999Active3 beds 2 baths1,650 sq. ft.
124 Carriage Way Drive #209B, Burr Ridge, IL 60527
MLS# 12740475Listed by: AVENUE PROPERTIES CHICAGO - New
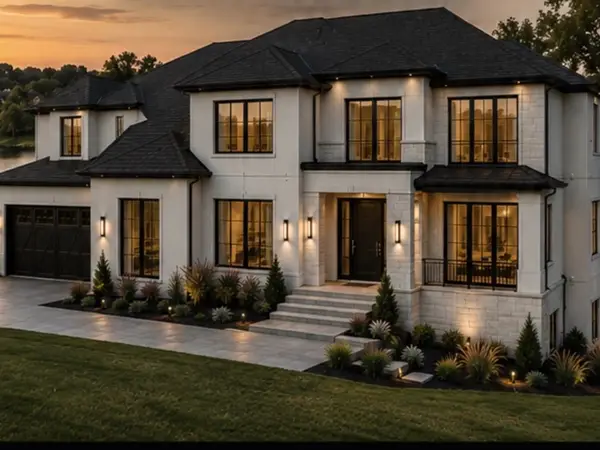 $875,000Active0.64 Acres
8605 Johnston Road, Burr Ridge, IL 60527
MLS# 12702543Listed by: JAMESON SOTHEBY'S INTL REALTY - New
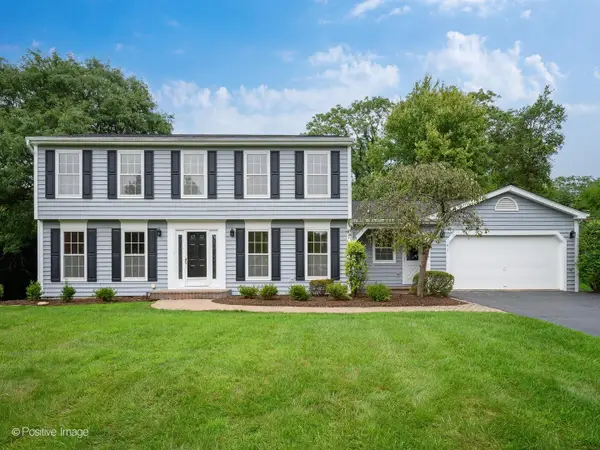 $1,099,000Active4 beds 4 baths2,989 sq. ft.
5 Norris Drive, Burr Ridge, IL 60527
MLS# 12736953Listed by: COMPASS - New
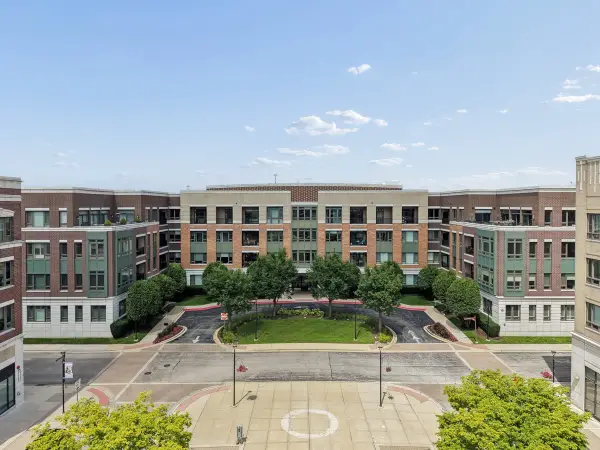 $800,000Active2 beds 3 baths1,551 sq. ft.
1000 Village Center Drive #405, Burr Ridge, IL 60527
MLS# 12733786Listed by: BAIRD & WARNER - New
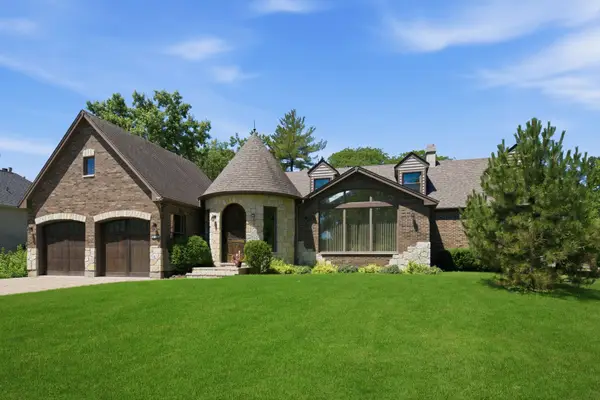 $1,008,000Active5 beds 3 baths4,000 sq. ft.
10S230 Grant Street, Burr Ridge, IL 60527
MLS# 12739007Listed by: HOMESMART REALTY GROUP 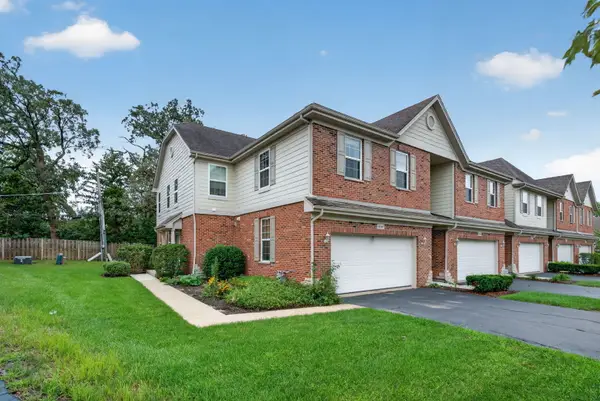 $500,000Pending3 beds 4 baths2,102 sq. ft.
10S447 Carrington Circle, Burr Ridge, IL 60527
MLS# 12736985Listed by: CROSSTOWN REALTORS, INC.- New
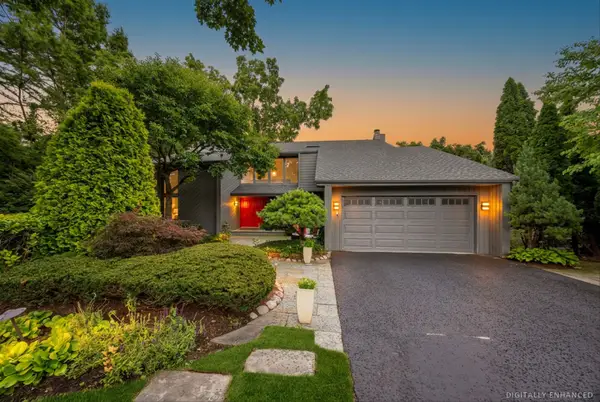 $899,000Active4 beds 4 baths4,076 sq. ft.
11515 Burr Oak Lane, Burr Ridge, IL 60527
MLS# 12733833Listed by: @PROPERTIES CHRISTIE'S INTERNATIONAL REAL ESTATE - New
 $1,500,000Active5 beds 4 baths4,469 sq. ft.
6001 Sedgley Court, Burr Ridge, IL 60527
MLS# 12718622Listed by: @PROPERTIES CHRISTIE'S INTERNATIONAL REAL ESTATE


Protect your home and budget from life's surprises with an Assurant Home Warranty, backed by a partner that supports you through every step of homeownership. Explore Plans.
©2026 Century 21 Real Estate LLC. All rights reserved. CENTURY 21®, the CENTURY 21 Logo and C21® are service marks owned by Century 21 Real Estate LLC. Century 21 Real Estate LLC fully supports the principles of the Fair Housing Act and the Equal Opportunity Act. Each office is independently owned and operated. Listing information is deemed reliable but not guaranteed accurate.