
8425 Charleston Drive, Burr Ridge, IL 60527
Local realty services provided by:CENTURY 21 North East
8425 Charleston Drive,Burr Ridge, IL 60527
$1,016,000
- 5 Beds
- 5 Baths
- - sq. ft.
- Single family
- Sold
Listed by: melissa walsh, vladimir erazo
Office: coldwell banker real estate group
MLS#:12696631
Source:MLSNI
Sorry, we are unable to map this address
Price summary
- Price:$1,016,000
About this home
MULTIPLE OFFERS HAVE BEEN RECEIVED. ASKING FOR HIGHEST AND BEST BY MONDAY 7/13 @5PM. Welcome to this extraordinary custom built Cape Cod in the prestigious Cambridge Estates subdivision, where exceptional craftsmanship exceeds all expectations! Set on a beautifully landscaped half acre surrounded by mature trees and an abundance of other custom built homes, this home is truly a once in a lifetime opportunity! This impressive five bedroom, five bath home offers a perfect layout ideal for multigenerational living while providing elegant spaces for both everyday living and grand entertaining. The heart of the home is the stunning gourmet kitchen, thoughtfully appointed with premium Wolf double ovens, a Wolf gas range with matching hood, a sub-zero refrigerator, quiet close custom cabinetry, an expansive granite island, and an oversized pantry. A beautiful double sided gas fireplace creates a warm connection between the kitchen and the inviting family room, making this space perfect for gathering with family and friends. Adjacent is the sunroom offering more enjoyment with ceramic wood look tile, creating the perfect place to relax while taking in peaceful backyard views. The formal living and dining rooms showcase rich hardwood flooring and generous size, providing spacious settings to host celebrations of any size. Upstairs, every bedroom offers exceptional space along with custom closet organizers in the oversized walk-in closets. The beautifully remodeled hall bathroom features a skylight that fills the space with natural light, along with a custom tiled shower complete with a built-in bench. The luxurious primary suite is truly a private retreat, featuring a cozy sitting area accented by its own fireplace, creating the perfect escape at the end of the day. Dual walk in closets with separate entrances providing storage, while the spa-inspired ensuite bath with heated flooring delivers the comfort and elegance of a private luxury retreat. The finished basement expands the living space with surround sound speakers, an updated bathroom, an oversized laundry room with utility sink, abundant storage, and a versatile flex room ideal as a sixth bedroom, home gym, playroom, or private office. Additional basement features include a battery backup system, radon mitigation system, crawl space storage, dual HVAC, and an ejector pit servicing the laundry area. Additional highlights include a spacious 2.5-car garage with durable epoxy flooring, quality mechanical systems, and countless thoughtful details throughout. Offering remarkable living space, premium finishes, and an unbeatable setting within one of the area's most desirable neighborhoods, this exceptional home is a rare opportunity to own a truly one of a kind home....
Contact an agent
Home facts
- Year built:1980
- Subdivision & Development:Cambridge Estates
- Listing ID #:12696631
- Updated:August 24, 2026 at 07:49 AM
Rooms and interior
- Bedrooms:5
- Total bathrooms:5
- Full bathrooms:3
- Half bathrooms:2
- Rooms Total:12
- Dining Description:Separate Dining Room
- Kitchen Description:Dishwasher, Double Oven, High End Refrigerator, Microwave, Wine Refrigerator
- Basement Description:Finished, Full
Heating and cooling
- Cooling:Central Air
- Heating:Baseboard, Forced Air, Natural Gas
- Central air:Yes
Structure and exterior
- Roof:Shake
- Year built:1980
- Lot Features:Landscaped, Mature Trees
- Architectural Style:Cape Cod
- Foundation Description:Concrete Perimeter
- Levels:2 Story
Schools
- High school:Hinsdale South High School
- Middle school:Gower Middle School
- Elementary school:Gower West Elementary School
Utilities
- Water:Public
- Sewer:Public Sewer
Finances and disclosures
- Price:$1,016,000
- Tax amount:$13,196 (2024)
Features and amenities
- Laundry features:Dryer, Washer
Parking
- Total parking spaces:8
- Parking description:Attached Garage, Driveway, Garage
- Garage:Yes
- Garage spaces:2.5
 Copyright 2026 Midwest Real Estate Data LLC. All rights reserved. The data relating to real estate for sale on this web site comes in part from the Broker Reciprocity Program of the Midwest Real Estate Data LLC. Listing information is deemed reliable but not guaranteed. MLSNI Member Broker: Nate Brown
New listings near 8425 Charleston Drive
- New
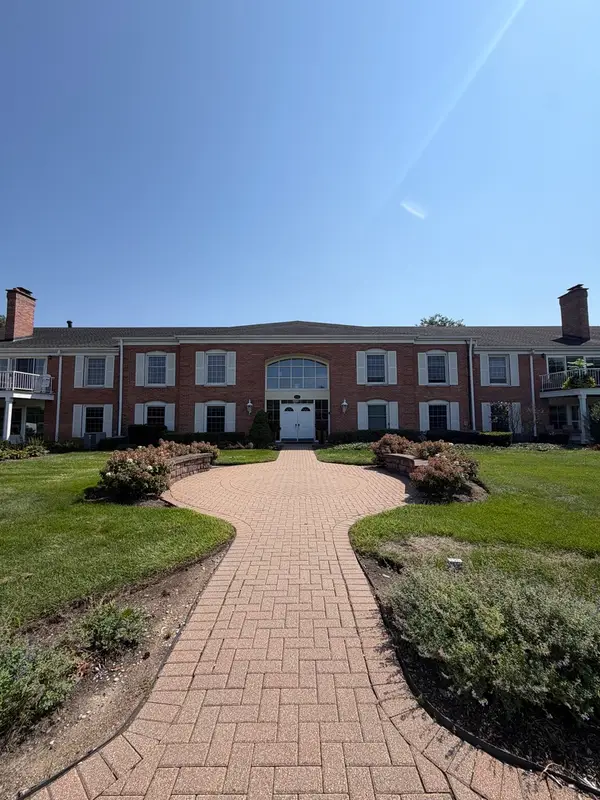 $389,999Active3 beds 2 baths1,650 sq. ft.
124 Carriage Way Drive #209B, Burr Ridge, IL 60527
MLS# 12740475Listed by: AVENUE PROPERTIES CHICAGO - New
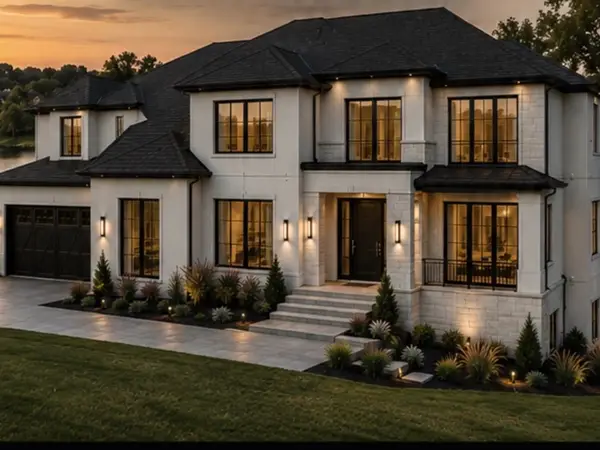 $875,000Active0.64 Acres
8605 Johnston Road, Burr Ridge, IL 60527
MLS# 12702543Listed by: JAMESON SOTHEBY'S INTL REALTY - New
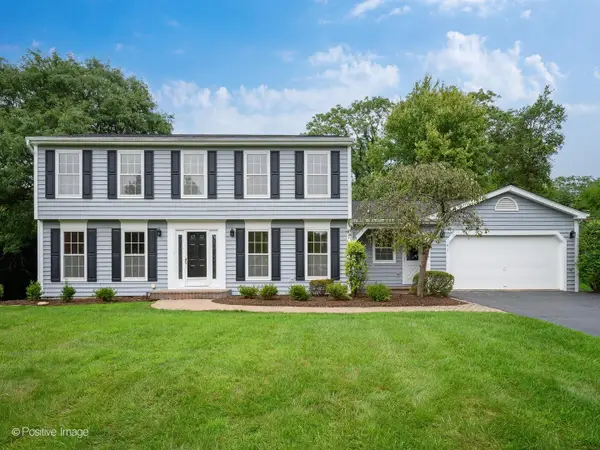 $1,099,000Active4 beds 4 baths2,989 sq. ft.
5 Norris Drive, Burr Ridge, IL 60527
MLS# 12736953Listed by: COMPASS - New
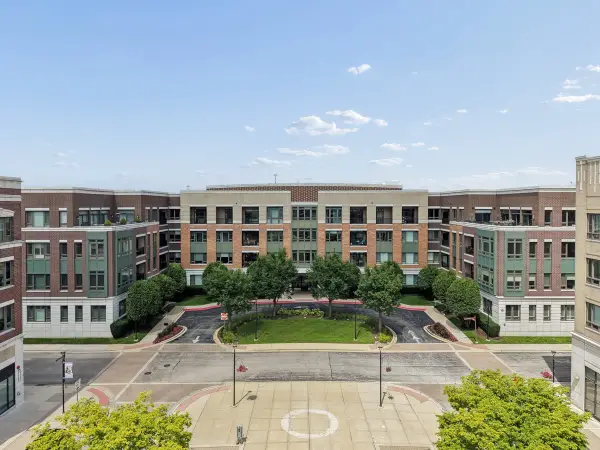 $800,000Active2 beds 3 baths1,551 sq. ft.
1000 Village Center Drive #405, Burr Ridge, IL 60527
MLS# 12733786Listed by: BAIRD & WARNER - New
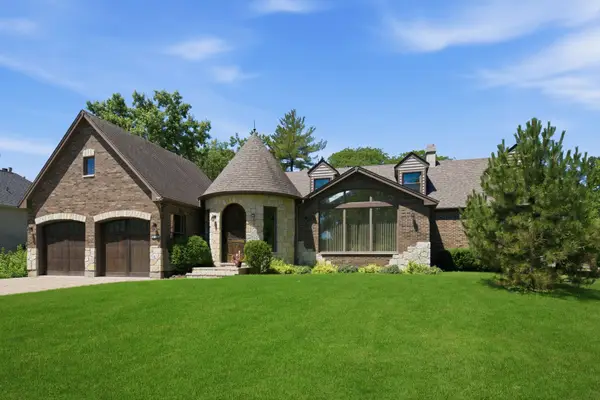 $1,008,000Active5 beds 3 baths4,000 sq. ft.
10S230 Grant Street, Burr Ridge, IL 60527
MLS# 12739007Listed by: HOMESMART REALTY GROUP 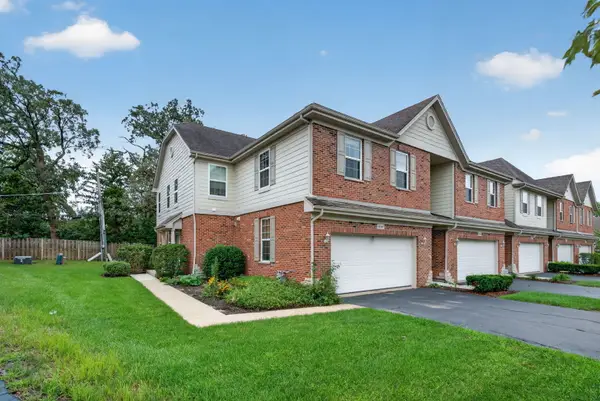 $500,000Pending3 beds 4 baths2,102 sq. ft.
10S447 Carrington Circle, Burr Ridge, IL 60527
MLS# 12736985Listed by: CROSSTOWN REALTORS, INC.- New
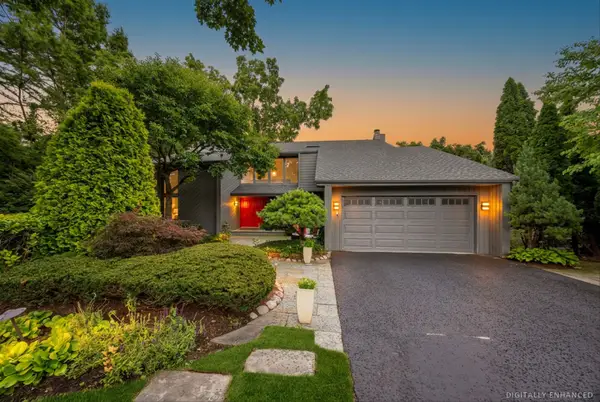 $899,000Active4 beds 4 baths4,076 sq. ft.
11515 Burr Oak Lane, Burr Ridge, IL 60527
MLS# 12733833Listed by: @PROPERTIES CHRISTIE'S INTERNATIONAL REAL ESTATE - New
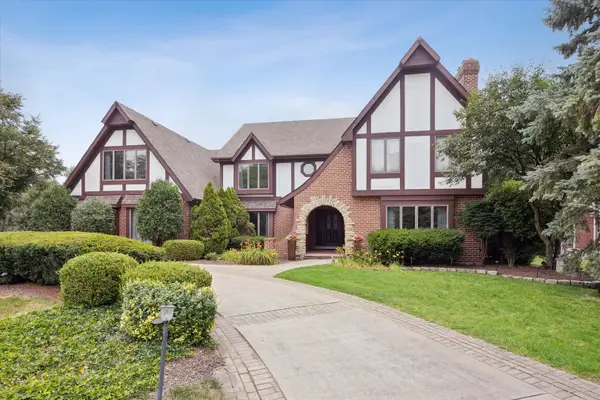 $1,500,000Active5 beds 4 baths4,469 sq. ft.
6001 Sedgley Court, Burr Ridge, IL 60527
MLS# 12718622Listed by: @PROPERTIES CHRISTIE'S INTERNATIONAL REAL ESTATE 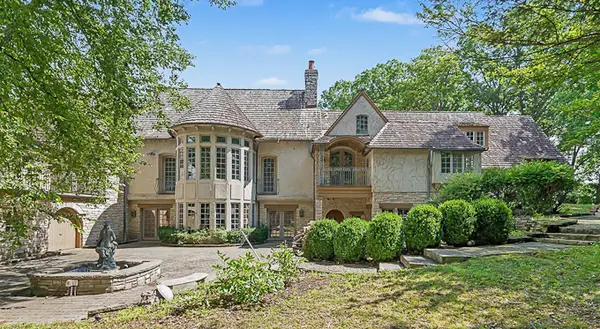 $1,900,000Pending4 beds 7 baths11,000 sq. ft.
80 Ashton Drive, Burr Ridge, IL 60527
MLS# 12734210Listed by: L & B ALL STAR REALTY ADVISORS LLC- New
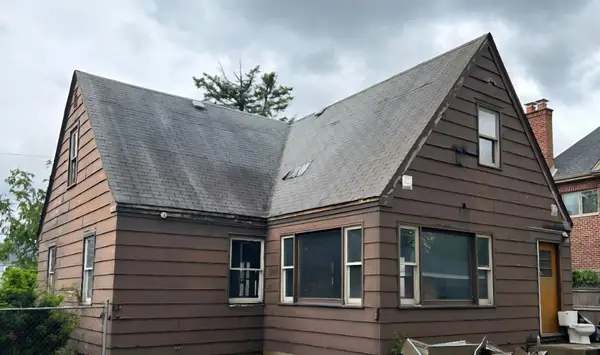 $269,000Active3 beds 2 baths1,400 sq. ft.
9051 Oneill Drive, Burr Ridge, IL 60527
MLS# 12732196Listed by: KALE REALTY


Protect your home and budget from life's surprises with an Assurant Home Warranty, backed by a partner that supports you through every step of homeownership. Explore Plans.
©2026 Century 21 Real Estate LLC. All rights reserved. CENTURY 21®, the CENTURY 21 Logo and C21® are service marks owned by Century 21 Real Estate LLC. Century 21 Real Estate LLC fully supports the principles of the Fair Housing Act and the Equal Opportunity Act. Each office is independently owned and operated. Listing information is deemed reliable but not guaranteed accurate.