
9000 Wolf Road, Burr Ridge, IL 60527
Local realty services provided by:CENTURY 21 Affiliated
9000 Wolf Road,Burr Ridge, IL 60527
$825,000
- 3 Beds
- - Baths
- 1,862 sq. ft.
- Single family
- Active
Listed by: joe thorne
Office: @properties christie's international real estate
MLS#:12718701
Source:MLSNI
Price summary
- Price:$825,000
- Price per sq. ft.:$443.07
About this home
Beautiful 2.23 Acres with a slight slope to Wolf Rd. (Buyers to verify square footage numbers.) Enjoys Lake Michigan water service and Public sewer to existing home. Unique opportunity to build on existing 2 acres or subdivide and build a new construction project. Water for irrigation and watering lawns comes from an existing working well. Story book cottage is in great shape where long time owners currently live. Big 2 car garage with attached work shop in back. Do not enter onto the driveway. Call Listing agent for details and showings.
Contact an agent
Home facts
- Year built:1945
- Listing ID #:12718701
- Updated:September 15, 2026 at 11:10 AM
Rooms and interior
- Bedrooms:3
- Full bathrooms:2
- Rooms Total:8
- Dining Description:Breakfast Room, Separate Dining Room
- Kitchen Description:Dishwasher, Microwave, Range, Refrigerator
- Basement Description:Partial, Unfinished
- Living area:1,862 sq. ft.
Heating and cooling
- Cooling:Central Air
- Heating:Natural Gas, Radiator(s)
- Central air:Yes
Structure and exterior
- Roof:Asphalt
- Year built:1945
- Building area:1,862 sq. ft.
- Lot area:2.23 Acres
- Architectural Style:Cape Cod
- Foundation Description:Block
- Levels:2 Story
Schools
- High school:Lyons Twp High School
- Middle school:Pleasantdale Middle School
- Elementary school:Pleasantdale Elementary School
Utilities
- Water:Public
- Sewer:Public Sewer
Finances and disclosures
- Price:$825,000
- Price per sq. ft.:$443.07
- Tax amount:$5,479 (2023)
Features and amenities
- Laundry features:Dryer, Washer
- Amenities:Generator
Parking
- Total parking spaces:2
- Parking description:Asphalt, Concrete, Detached Garage, Garage
- Garage:Yes
- Garage spaces:2
 Copyright 2026 Midwest Real Estate Data LLC. All rights reserved. The data relating to real estate for sale on this web site comes in part from the Broker Reciprocity Program of the Midwest Real Estate Data LLC. Listing information is deemed reliable but not guaranteed. MLSNI Member Broker: David Try
New listings near 9000 Wolf Road
- New
 $645,000Active3 beds 2 baths1,795 sq. ft.
1116 Woodview Road, Burr Ridge, IL 60527
MLS# 12757952Listed by: COLDWELL BANKER REALTY - New
 $289,900Active2 beds 2 baths1,172 sq. ft.
8090 Garfield Avenue #3-1, Burr Ridge, IL 60527
MLS# 12754977Listed by: REDFIN CORPORATION - New
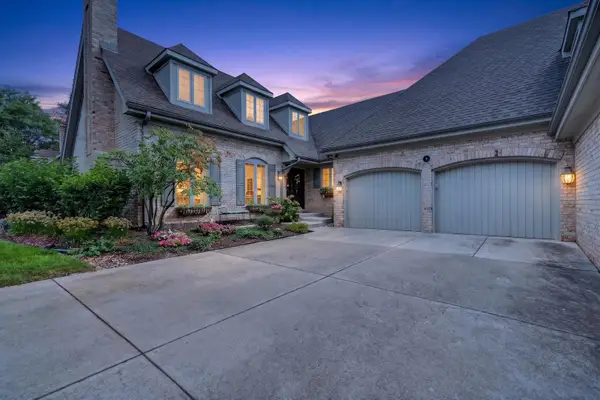 $999,000Active3 beds 4 baths3,993 sq. ft.
10 Tartan Ridge Road, Burr Ridge, IL 60527
MLS# 12756970Listed by: REDFIN CORPORATION - New
 $385,000Active3 beds 2 baths1,500 sq. ft.
140 Carriage Way Drive #C228, Burr Ridge, IL 60527
MLS# 12745982Listed by: BERG PROPERTIES - New
 $2,000,000Active4 beds 5 baths5,540 sq. ft.
11954 Cross Creek Court, Burr Ridge, IL 60527
MLS# 12748423Listed by: @PROPERTIES CHRISTIE'S INTERNATIONAL REAL ESTATE - New
 $269,900Active2 beds 2 baths
112 Carriage Way Drive #110A, Burr Ridge, IL 60527
MLS# 12753523Listed by: @PROPERTIES CHRISTIE'S INTERNATIONAL REAL ESTATE  $1,800,000Pending5 beds 6 baths7,802 sq. ft.
23 Ambriance Drive, Burr Ridge, IL 60527
MLS# 12753559Listed by: @PROPERTIES CHRISTIE'S INTERNATIONAL REAL ESTATE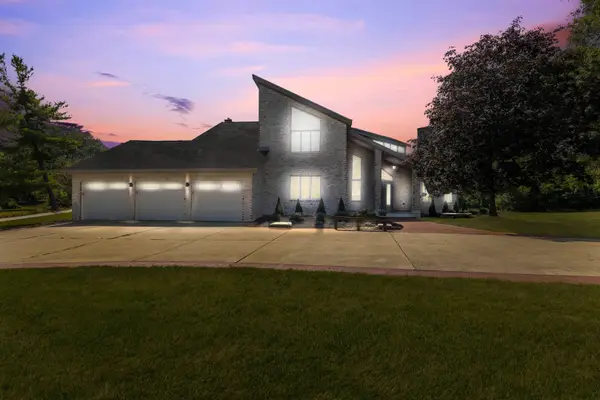 $1,199,999Active5 beds 5 baths5,921 sq. ft.
8920 Royal Drive, Burr Ridge, IL 60527
MLS# 12748068Listed by: AVENUE PROPERTIES CHICAGO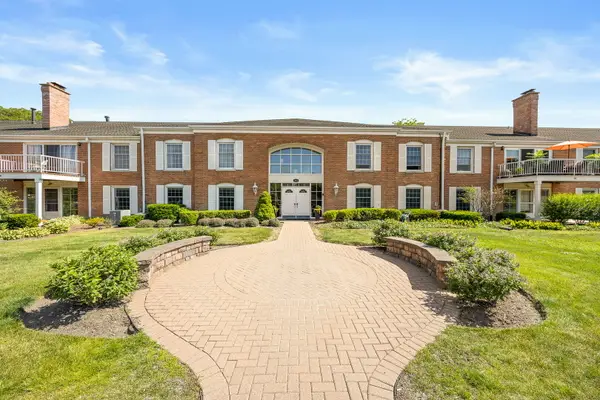 $309,900Active3 beds 2 baths1,449 sq. ft.
124 Carriage Way Drive #B109, Burr Ridge, IL 60527
MLS# 12749707Listed by: PLATINUM PARTNERS REALTORS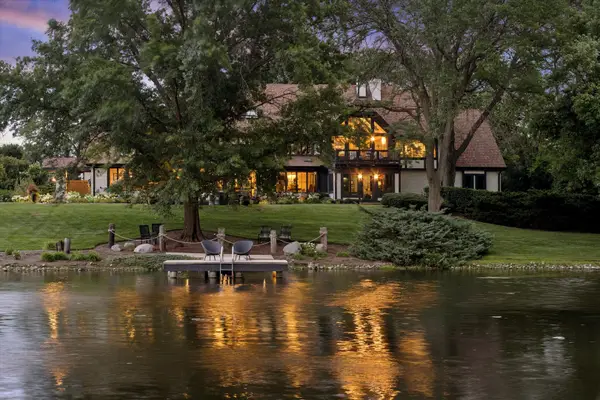 $3,995,000Active5 beds 7 baths11,086 sq. ft.
10S370 Madison Street, Burr Ridge, IL 60527
MLS# 12716498Listed by: COLDWELL BANKER REALTY


Protect your home and budget from life's surprises with an Assurant Home Warranty, backed by a partner that supports you through every step of homeownership. Explore Plans.
©2026 Century 21 Real Estate LLC. All rights reserved. CENTURY 21®, the CENTURY 21 Logo and C21® are service marks owned by Century 21 Real Estate LLC. Century 21 Real Estate LLC fully supports the principles of the Fair Housing Act and the Equal Opportunity Act. Each office is independently owned and operated. Listing information is deemed reliable but not guaranteed accurate.