6 Sunset Lane, Bushnell, IL 61422
Local realty services provided by:CENTURY 21 Broughton Team
6 Sunset Lane,Bushnell, IL 61422
$180,000
- 3 Beds
- 3 Baths
- 2,342 sq. ft.
- Single family
- Active
Listed by:
 CENTURY 21 Purdum-Epperson, Inc.
Office: c21 purdum-epperson inc
MLS#:PA1270310
Source:IL_CAAR
Price summary
- Price:$180,000
- Price per sq. ft.:$126.58
About this home
This three-bedroom, three-bath ranch home is on a large lot in a cul-de-sac, overlooking hole number five at Shaw Creek Golf Course in Bushnell, and is one of the few homes on this golf course. Built in 1972, this home has a large foyer open to the living room, an updated kitchen open to a dining/den, and a walkout to a deck with views of the golf course and mature trees. The main level of the home has a primary bedroom with a full bath, two other bedrooms, and another full bath. The lower level has a large living room with a wood-burning fireplace, a walkout to a patio area, a game room area with a bar, a home office, and a large laundry/utiitie room with lots of storage. This home has an oversized two-car attached garage and an extra-large attached garage space for a golf cart, mower, or extra storage. Call today for more details or to see this great home.
Contact an agent
Home facts
- Year built:1972
- Subdivision & Development:Lakelawn
- Listing ID #:PA1270310
- Added:14 day(s) ago
- Updated:October 03, 2026 at 03:06 PM
Rooms and interior
- Bedrooms:3
- Total bathrooms:3
- Full bathrooms:3
- Kitchen Description:Dishwasher, Microwave, Refrigerator
- Basement:Yes
- Basement Description:Finished, Partial, Walk-Out Access
- Living area:2,342 sq. ft.
Heating and cooling
- Cooling:Central Air
- Heating:Forced Air
- Central air:Yes
Structure and exterior
- Roof:Shingle
- Year built:1972
- Building area:2,342 sq. ft.
- Construction Materials:Frame, Vinyl Siding
Schools
- High school:Bushnell Prairie
Utilities
- Water:Public
Finances and disclosures
- Price:$180,000
- Price per sq. ft.:$126.58
- Tax amount:$3,204 (2025)
Features and amenities
- Appliances:Dishwasher, Dryer, Microwave, Refrigerator, Washer
- Laundry features:Dryer, Washer
- Amenities:Ceiling Fan(s)
Parking
- Parking description:Attached
- Garage:Yes
- Garage spaces:2
New listings near 6 Sunset Lane
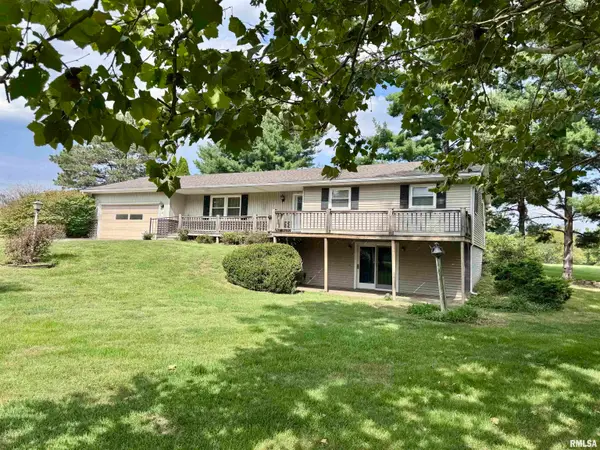
 $180,000Active3 beds 3 baths2,342 sq. ft.
6 Sunset Lane, Bushnell, IL 61422
MLS# PA1270310Listed by: C21 PURDUM-EPPERSON INC $47,400Active2 beds 1 baths848 sq. ft.
345 Walnut Street, Bushnell, IL 61422
MLS# PA1269927Listed by: TNT REALTY GROUP, INC.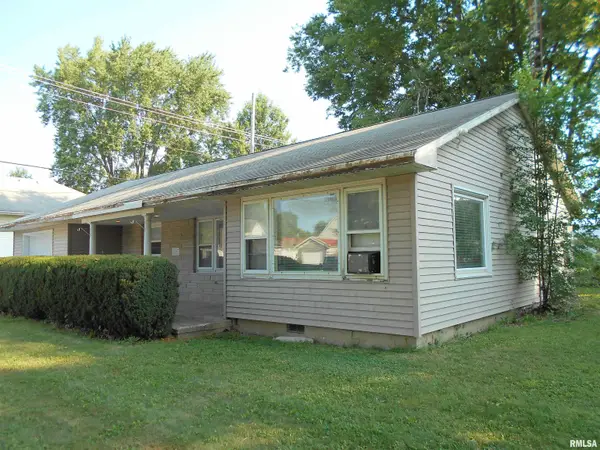 $87,500Active3 beds 2 baths1,370 sq. ft.
365 E Hurst Street, Bushnell, IL 61422
MLS# PA1269199Listed by: REMAX ALIGNED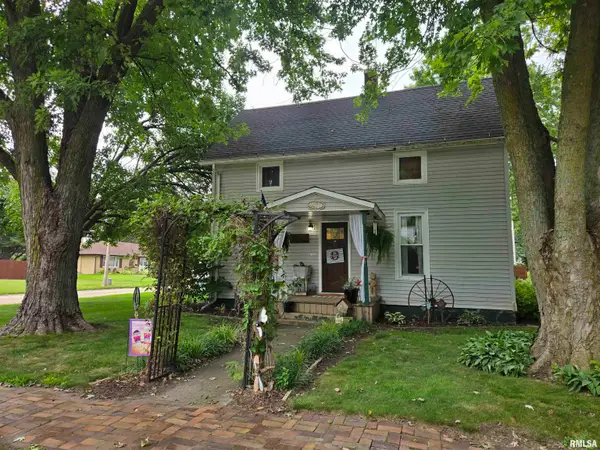 $108,500Active3 beds 1 baths1,296 sq. ft.
596 N Washington Street, Bushnell, IL 61422
MLS# PA1269168Listed by: CROSSROADS REAL ESTATE $92,500Pending3 beds 1 baths1,515 sq. ft.
346 W Barnes Street, Bushnell, IL 61422
MLS# PA1268826Listed by: REMAX ALIGNED $75,000Active3 beds 3 baths1,344 sq. ft.
15 Hillcrest Drive, Bushnell, IL 61422
MLS# PA1268268Listed by: CROSSROADS REAL ESTATE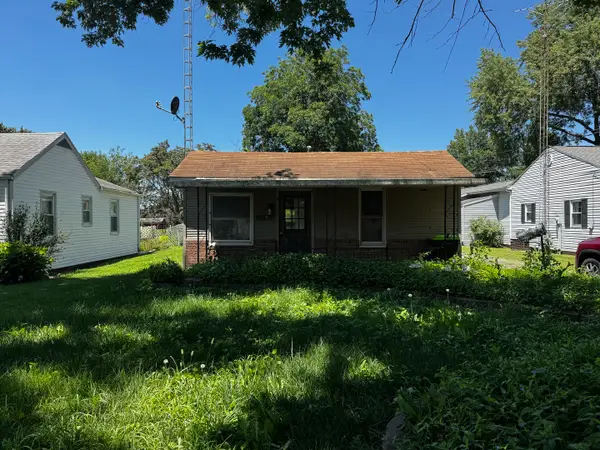 $45,000Active2 beds 1 baths1,025 sq. ft.
1175 N Jackson Street, Bushnell, IL 61422
MLS# 12702034Listed by: LANDMARK REALTY OF ILLINOIS LLC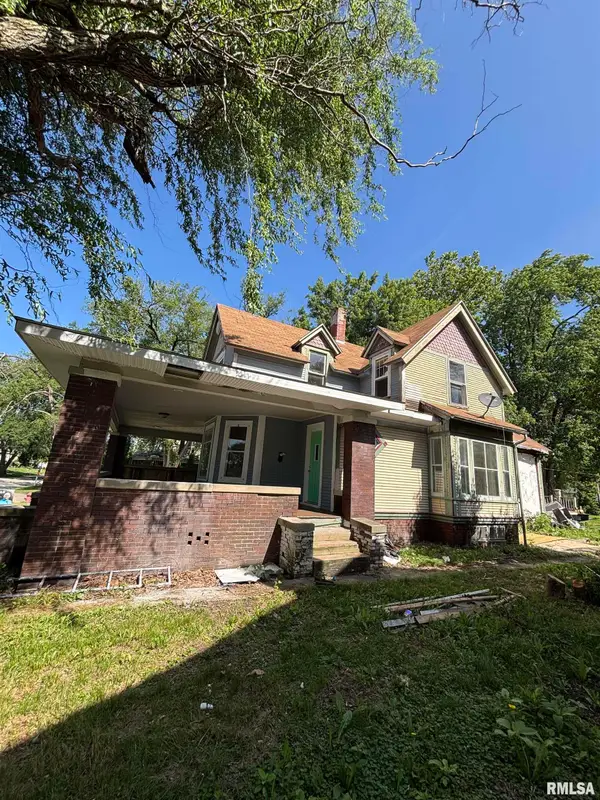 $89,000Active5 beds 2 baths2,245 sq. ft.
295 W Barnes Street, Bushnell, IL 61422
MLS# PA1268048Listed by: EXP REALTY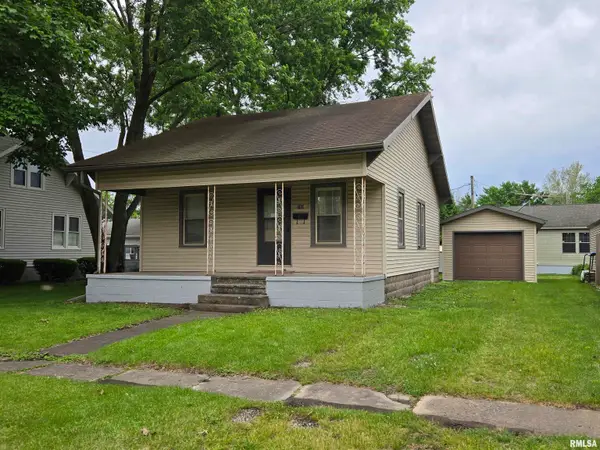 $45,000Active2 beds 1 baths759 sq. ft.
360 W Wells Street, Bushnell, IL 61422
MLS# PA1266896Listed by: CROSSROADS REAL ESTATE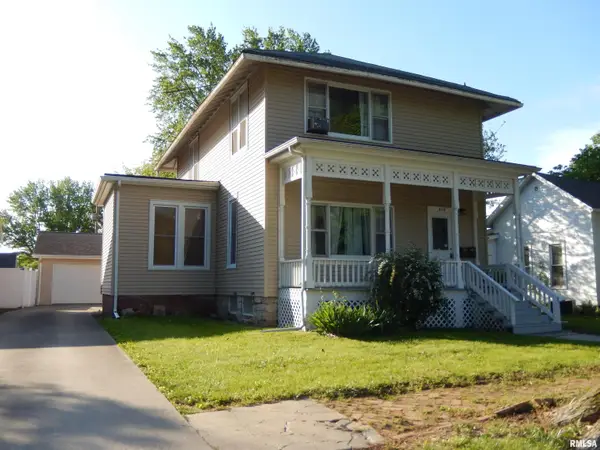 $89,900Active4 beds 2 baths1,905 sq. ft.
418 N Rile Street, Bushnell, IL 61422
MLS# PA1266223Listed by: KEY, REALTORS


Protect your home and budget from life's surprises with an Assurant Home Warranty, backed by a partner that supports you through every step of homeownership. Explore Plans.
©2026 Century 21 Real Estate LLC. All rights reserved. CENTURY 21®, the CENTURY 21 Logo and C21® are service marks owned by Century 21 Real Estate LLC. Century 21 Real Estate LLC fully supports the principles of the Fair Housing Act and the Equal Opportunity Act. Each office is independently owned and operated. Listing information is deemed reliable but not guaranteed accurate.