
1535 Westmont Drive, Byron, IL 61010
Local realty services provided by:CENTURY 21 Broughton Team
1535 Westmont Drive,Byron, IL 61010
$289,900
- 3 Beds
- 3 Baths
- 1,752 sq. ft.
- Single family
- Active
Listed by: alisa patterson-orozco
Office: dickerson & nieman realtors - rockford
MLS#:12793158
Source:MLSNI
Price summary
- Price:$289,900
- Price per sq. ft.:$165.47
About this home
Welcome home to this beautifully maintained 3-bedroom, 3-bathroom home in Byron, IL! Built in 2004, this home offers a spacious layout with thoughtful features throughout. High tray ceilings and a gas fireplace create a warm, inviting living room, while the bright front room makes the perfect home office or additional living space with tons of natural light. The eat-in kitchen opens to a four-season room overlooking the partially fenced backyard, creating the perfect spot to relax or entertain year-round. The primary suite features a spacious bathroom and an attached walk-in closet, while the convenience of main-floor laundry just off the garage makes every day living a breeze. An oversized two-car garage and a large unfinished basement offer plenty of storage and endless possibilities, including an oversized shop area and a full bathroom. Located close to Byron High School and downtown, this home offers the space, comfort, and convenience you've been looking for.
Contact an agent
Home facts
- Year built:2004
- Listing ID #:12793158
- Updated:October 26, 2026 at 06:41 PM
Rooms and interior
- Bedrooms:3
- Total bathrooms:3
- Full bathrooms:3
- Rooms Total:7
- Basement Description:Full, Partially Finished
- Living area:1,752 sq. ft.
Heating and cooling
- Cooling:Central Air
- Heating:Forced Air
- Central air:Yes
Structure and exterior
- Year built:2004
- Building area:1,752 sq. ft.
- Levels:1 Story
Schools
- High school:Byron High School
- Middle school:Byron Middle School
- Elementary school:Mary Morgan Elementary School
Finances and disclosures
- Price:$289,900
- Price per sq. ft.:$165.47
- Tax amount:$5,471 (2025)
Parking
- Total parking spaces:2
- Parking description:Attached Garage, Garage
- Garage:Yes
- Garage spaces:2
 Copyright 2026 Midwest Real Estate Data LLC. All rights reserved. The data relating to real estate for sale on this web site comes in part from the Broker Reciprocity Program of the Midwest Real Estate Data LLC. Listing information is deemed reliable but not guaranteed. MLSNI Member Broker: Barbara K. Broughton
New listings near 1535 Westmont Drive
- New
 $293,000Active3 beds 2 baths1,954 sq. ft.
762 Brookview Drive, Byron, IL 61010
MLS# 12790137Listed by: RE/MAX OF ROCK VALLEY - New
 $239,000Active3 beds 3 baths1,808 sq. ft.
206 S Maple Avenue, Byron, IL 61010
MLS# 12766353Listed by: HOMESMART CONNECT LLC - New
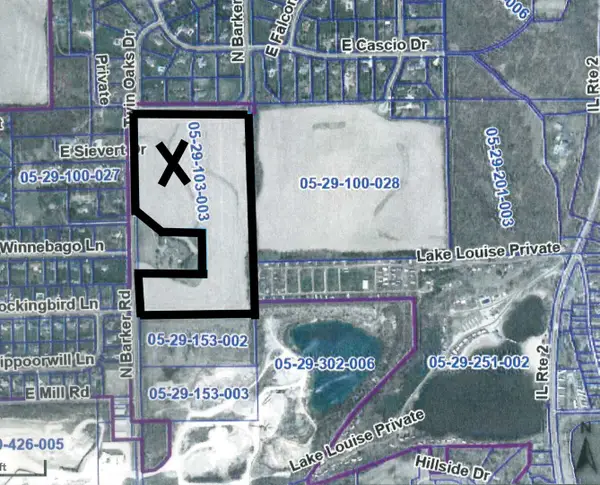 $594,000Active-- beds -- baths
000 Barker Road, Byron, IL 61010
MLS# 12786735Listed by: HAYDEN REAL ESTATE, INC. - New
 $337,000Active3 beds 2 baths1,748 sq. ft.
8704 Sunset Drive, Byron, IL 61010
MLS# 12786359Listed by: RE/MAX PROFESSIONALS SELECT 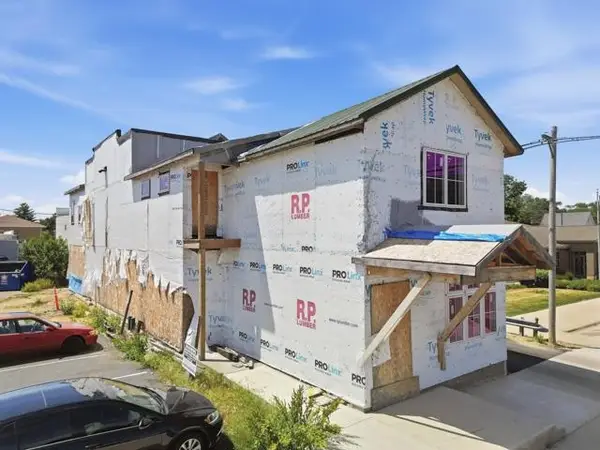 $250,000Active-- beds -- baths4,000 sq. ft.
216 N Union Street, BYRON, IL 61010
MLS# 202606539Listed by: RE/MAX OF ROCK VALLEY $275,000Active-- beds -- baths2,300 sq. ft.
103 E 3rd Street, BYRON, IL 61010
MLS# 202606486Listed by: EXIT REALTY REDEFINED MAURER GROUP $400,000Active4 beds 3 baths1,850 sq. ft.
633 Harvest Drive, Byron, IL 61010
MLS# 12769732Listed by: DICKERSON & NIEMAN REALTORS - ROCKFORD $113,900Active0.2 Acres
1246 N River, BYRON, IL 61010
MLS# 202606387Listed by: THE MORING GROUP, LTD $269,900Pending3 beds 2 baths1,328 sq. ft.
6011 Stevens Street, Byron, IL 61010
MLS# 12779909Listed by: RE/MAX PROFESSIONAL ADVANTAGE


Protect your home and budget from life's surprises with an Assurant Home Warranty, backed by a partner that supports you through every step of homeownership. Explore Plans.
©2026 Century 21 Real Estate LLC. All rights reserved. CENTURY 21®, the CENTURY 21 Logo and C21® are service marks owned by Century 21 Real Estate LLC. Century 21 Real Estate LLC fully supports the principles of the Fair Housing Act and the Equal Opportunity Act. Each office is independently owned and operated. Listing information is deemed reliable but not guaranteed accurate.