
6783 N Summit Drive, Byron, IL 61010
Local realty services provided by:CENTURY 21 Affiliated
6783 N Summit Drive,Byron, IL 61010
$350,000
- 3 Beds
- 4 Baths
- 2,971 sq. ft.
- Single family
- Pending
Listed by: justin burke
Office: keller williams realty signature
MLS#:202605727
Source:IL_RAAR
Price summary
- Price:$350,000
- Price per sq. ft.:$117.81
About this home
Buyer beware: When you visit this house, you will not want to leave! Whether you have outgrown your current house or have heard how wonderful the quality of life is in Byron, this is your opportunity to make the move you have been dreaming of! Featuring over 2900sqft of finished living space, including a nearly completely finished basement, this home has 3 bedrooms, 3 full and 1 have bathrooms and a large 3 car garage! To top it off, there is no shortage of parking/driveway space with the full 4 car wide driveway featuring a parking pad next to the 3rd stall garage.(Driveway scheduled to be seal coated) As you walk up to the house, the covered porch is extremely inviting and is a great spot to relax and start and/or end your day. As you enter the home, you are greeted with a warm and welcoming entry way and instantly feel at home with the neutral and grounded freshly painted walls and newer lvp floors! The main level features a large living room with a fireplace, formal dining room, kitchen with timeless solid wood cabinets, subway tile backsplash, granite countertops and newew SS appliances, 3 bedrooms with a split bedroom floorplan including a master suite, 2 full and 1 half bathrooms. Also enjoy the convenience of having main floor laundry! The LL provides you with an enormous rec room/living room, 2 bonus rooms and a full bath. The LL has great opportunity for an in law suite or 2nd kitchen or bar area. Move outside where you can entertain with ease on the large deck overlooking the .56 acre property.This is a must see, schedule your showing today before this one slips away!...
Contact an agent
Home facts
- Listing ID #:202605727
- Added:41 day(s) ago
- Updated:October 22, 2026 at 04:47 AM
Rooms and interior
- Bedrooms:3
- Total bathrooms:4
- Full bathrooms:3
- Half bathrooms:1
- Dining Description:On Main Level
- Kitchen Description:Dishwasher, Gas Range, Microwave, Refrigerator, Stove/Cooktop
- Bedroom Description:Master Bedroom On Main Level
- Basement Description:Full
- Living area:2,971 sq. ft.
Heating and cooling
- Cooling:Central Air
- Heating:Forced Air, Natural Gas
- Central air:Yes
Structure and exterior
- Roof:Shingle
- Building area:2,971 sq. ft.
- Lot area:0.56 Acres
- Architectural Style:Ranch
- Construction Materials:Brick/Stone, Siding
- Exterior Features:Deck
Schools
- High school:Stillman Valley High
- Middle school:Meridian Jr High
- Elementary school:Meridian
Utilities
- Water:City/Community
- Sewer:Septic
Finances and disclosures
- Price:$350,000
- Price per sq. ft.:$117.81
Features and amenities
- Appliances:Dishwasher, Microwave, Refrigerator, Stove/Cooktop
- Laundry features:Laundry 1St Floor
- Amenities:County Taxes, Deck, Gas Water Heater, Laundry 1St Floor, Lower Level Finished Space
Parking
- Garage spaces:3
New listings near 6783 N Summit Drive
- New
 $293,000Active3 beds 2 baths1,954 sq. ft.
762 Brookview Drive, Byron, IL 61010
MLS# 12790137Listed by: RE/MAX OF ROCK VALLEY
- New
 $239,000Active3 beds 3 baths1,808 sq. ft.
206 S Maple Avenue, Byron, IL 61010
MLS# 12766353Listed by: HOMESMART CONNECT LLC - New
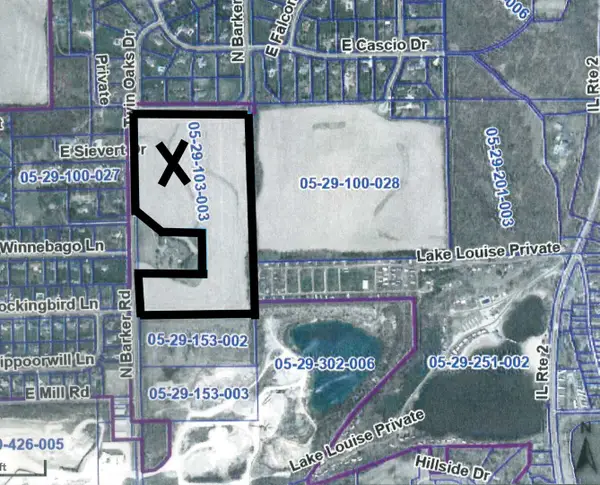 $594,000Active-- beds -- baths
000 Barker Road, Byron, IL 61010
MLS# 12786735Listed by: HAYDEN REAL ESTATE, INC. - New
 $337,000Active3 beds 2 baths1,748 sq. ft.
8704 Sunset Drive, Byron, IL 61010
MLS# 12786359Listed by: RE/MAX PROFESSIONALS SELECT - New
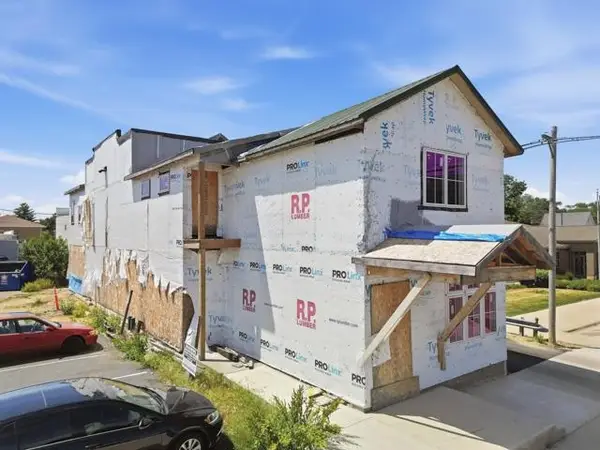 $250,000Active-- beds -- baths4,000 sq. ft.
216 N Union Street, BYRON, IL 61010
MLS# 202606539Listed by: RE/MAX OF ROCK VALLEY - New
 $275,000Active-- beds -- baths2,300 sq. ft.
103 E 3rd Street, BYRON, IL 61010
MLS# 202606486Listed by: EXIT REALTY REDEFINED MAURER GROUP  $113,900Active0.2 Acres
1246 N River, BYRON, IL 61010
MLS# 202606387Listed by: THE MORING GROUP, LTD $269,900Pending3 beds 2 baths1,328 sq. ft.
6011 Stevens Street, BYRON, IL 61010
MLS# 202606367Listed by: RE/MAX PROFESSIONAL ADVANTAGE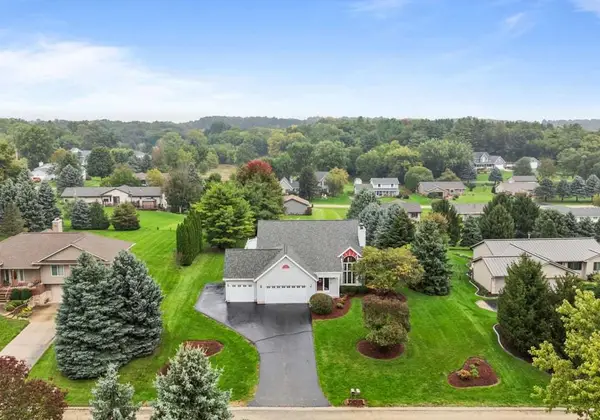 $385,000Pending5 beds 4 baths3,116 sq. ft.
3910 Mockingbird Lane, Byron, IL 61010
MLS# 12774543Listed by: RE/MAX OF ROCK VALLEY $399,000Active-- beds -- baths3,200 sq. ft.
416 E 2nd Street, BYRON, IL 61010
MLS# 202606198Listed by: RE/MAX OF ROCK VALLEY


Protect your home and budget from life's surprises with an Assurant Home Warranty, backed by a partner that supports you through every step of homeownership. Explore Plans.
©2026 Century 21 Real Estate LLC. All rights reserved. CENTURY 21®, the CENTURY 21 Logo and C21® are service marks owned by Century 21 Real Estate LLC. Century 21 Real Estate LLC fully supports the principles of the Fair Housing Act and the Equal Opportunity Act. Each office is independently owned and operated. Listing information is deemed reliable but not guaranteed accurate.