
6937 N Summit Drive, Byron, IL 61010
Local realty services provided by:CENTURY 21 Affiliated
6937 N Summit Drive,Byron, IL 61010
$385,000
- 4 Beds
- 4 Baths
- 2,894 sq. ft.
- Single family
- Pending
Listed by: rose munson
Office: best realty
MLS#:202604520
Source:IL_RAAR
Price summary
- Price:$385,000
- Price per sq. ft.:$133.03
About this home
Meticulously maintained and beautifully updated, this stunning Byron home truly has it all! Nestled on a fenced half-acre lot in the highly sought-after Nordic Woods subdivision and located in the desirable Meridian School District, this 4-bedroom, 2 full/2 half bath home offers over 2,800 square feet of thoughtfully designed living space, plus a bonus bedroom/flex room in the finished basement. The main level features a gorgeous custom kitchen with quartz countertops, an open-concept layout, spacious family and living rooms, a gas fireplace, first-floor laundry, and a convenient powder room. Step outside to the beautiful screened-in porch and pool deck, both constructed with low-maintenance composite decking, overlooking the pool, garden, and beautifully landscaped backyard—perfect for relaxing or entertaining! Upstairs you'll find four generously sized bedrooms, including a private primary suite with its own full bath and an additional full bath. The finished lower level offers a recreation/workout space, bonus bedroom or flex room, a half bath, and abundant storage. Major updates provide peace of mind, including a new roof (2023), most windows replaced by Window World (2024), brand-new carpet (2026), pool liner (2024), water heater (2020), water softener (2020), 26x15 pool (2018), custom kitchen (2018), flooring (2018), screened-in porch (2021), composite pool deck (2018), and fence (2018). Additional features include a whole-house generator, 2016 HVAC system, AprilAire whole-house humidifier, and a 3-car garage. This exceptional home combines quality, comfort, and incredible outdoor living in one of Byron's most sought-after neighborhoods. Whether you're enjoying the pool, tending to the beautiful garden, or relaxing on the screened porch, this property offers something for everyone. Don't miss your opportunity to make this exceptional home yours!...
Contact an agent
Home facts
- Listing ID #:202604520
- Added:93 day(s) ago
- Updated:September 06, 2026 at 12:54 AM
Rooms and interior
- Bedrooms:4
- Total bathrooms:4
- Full bathrooms:2
- Half bathrooms:2
- Dining Description:On Main Level
- Kitchen Description:Dishwasher, Gas Range, Microwave, Refrigerator, Stove/Cooktop, Sump Pump, Wall Oven, Water Softener
- Bedroom Description:Master Bedroom On Upper Level
- Basement Description:Full
- Living area:2,894 sq. ft.
Heating and cooling
- Cooling:Central Air
- Heating:Forced Air, Natural Gas
- Central air:Yes
Structure and exterior
- Roof:Shingle
- Building area:2,894 sq. ft.
- Lot area:0.52 Acres
- Construction Materials:Vinyl
- Exterior Features:Fenced Yard, Porch Screened
- Levels:2 Story
Schools
- High school:Meridian
- Middle school:Meridian Jr High
- Elementary school:Meridian
Utilities
- Water:Well
- Sewer:Septic
Finances and disclosures
- Price:$385,000
- Price per sq. ft.:$133.03
Features and amenities
- Appliances:Dishwasher, Microwave, Refrigerator, Stove/Cooktop, Sump Pump, Wall Oven, Water Softener
- Laundry features:Laundry 1St Floor
- Amenities:Fenced Yard, Gas Water Heater, Laundry 1St Floor
- Pool features:Above Ground Pool
Parking
- Garage spaces:3
New listings near 6937 N Summit Drive
- New
 $293,000Active3 beds 2 baths1,954 sq. ft.
762 Brookview Drive, Byron, IL 61010
MLS# 12790137Listed by: RE/MAX OF ROCK VALLEY
- New
 $239,000Active3 beds 3 baths1,808 sq. ft.
206 S Maple Avenue, Byron, IL 61010
MLS# 12766353Listed by: HOMESMART CONNECT LLC - New
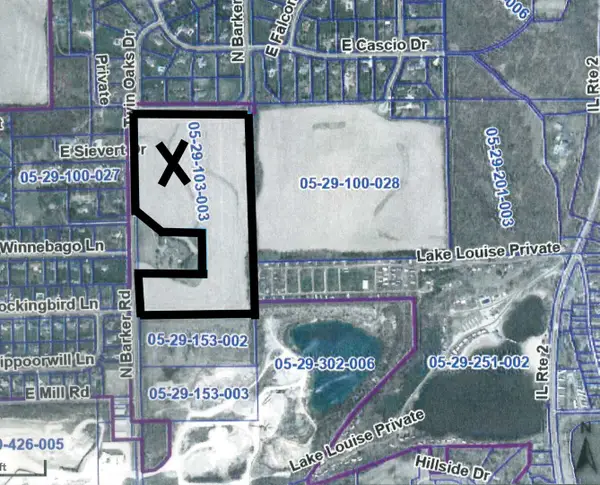 $594,000Active-- beds -- baths
000 Barker Road, Byron, IL 61010
MLS# 12786735Listed by: HAYDEN REAL ESTATE, INC. - Open Sun, 11:30am to 1:30pmNew
 $337,000Active3 beds 2 baths1,748 sq. ft.
8704 Sunset Drive, Byron, IL 61010
MLS# 12786359Listed by: RE/MAX PROFESSIONALS SELECT - New
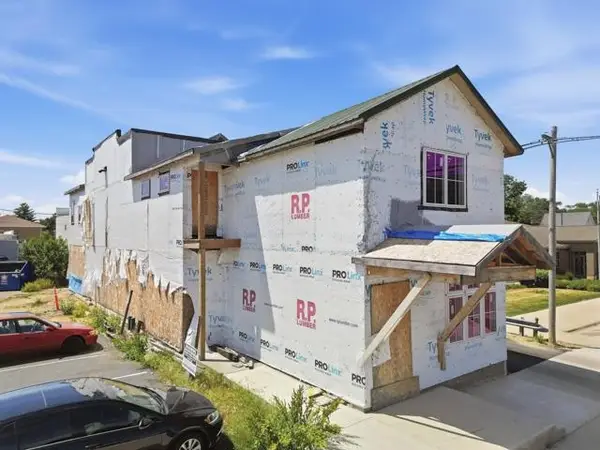 $250,000Active-- beds -- baths4,000 sq. ft.
216 N Union Street, BYRON, IL 61010
MLS# 202606539Listed by: RE/MAX OF ROCK VALLEY  $275,000Active-- beds -- baths2,300 sq. ft.
103 E 3rd Street, BYRON, IL 61010
MLS# 202606486Listed by: EXIT REALTY REDEFINED MAURER GROUP $400,000Active4 beds 3 baths1,850 sq. ft.
633 Harvest Drive, Byron, IL 61010
MLS# 12769732Listed by: DICKERSON & NIEMAN REALTORS - ROCKFORD $113,900Active0.2 Acres
1246 N River, BYRON, IL 61010
MLS# 202606387Listed by: THE MORING GROUP, LTD $269,900Pending3 beds 2 baths1,328 sq. ft.
6011 Stevens Street, Byron, IL 61010
MLS# 12779909Listed by: RE/MAX PROFESSIONAL ADVANTAGE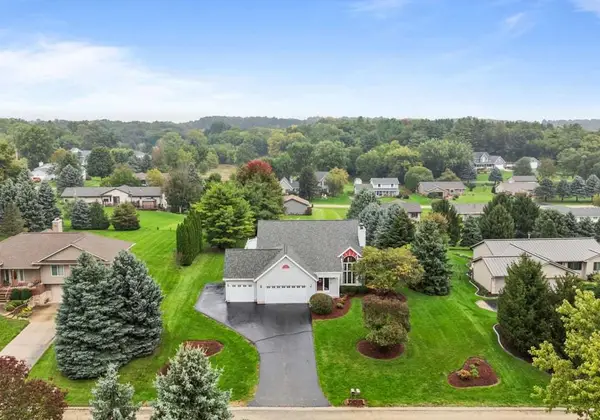 $385,000Pending5 beds 4 baths3,116 sq. ft.
3910 Mockingbird Lane, Byron, IL 61010
MLS# 12774543Listed by: RE/MAX OF ROCK VALLEY


Protect your home and budget from life's surprises with an Assurant Home Warranty, backed by a partner that supports you through every step of homeownership. Explore Plans.
©2026 Century 21 Real Estate LLC. All rights reserved. CENTURY 21®, the CENTURY 21 Logo and C21® are service marks owned by Century 21 Real Estate LLC. Century 21 Real Estate LLC fully supports the principles of the Fair Housing Act and the Equal Opportunity Act. Each office is independently owned and operated. Listing information is deemed reliable but not guaranteed accurate.