36 Louise Lane, Cahokia, IL 62206
Local realty services provided by:CENTURY 21 Bailey & Co.
Listed by:
 Linda Frierdich(618) 281 - 7621CENTURY 21 Advantage Real Estate, Inc.

Office: century 21 advantage
MLS#:26040204
Source:MO_MARIS
Price summary
- Price:$109,000
- Price per sq. ft.:$84.89
About this home
Don't miss this spacious 4 bedroom, 1 bath home! From the moment you step inside, you'll appreciate the warm natural light that fills the inviting living room, while the additional family room is perfect for relaxing evenings at home. The eat-in kitchen offers a great layout for everyday living and casual meals together. With four bedrooms, there's plenty of room for the whole family. A new roof provides peace of mind for years to come, and the attached carport adds everyday convenience.
Contact an agent
Home facts
- Year built:1955
- Subdivision & Development:City View Place Sub
- Listing ID #:26040204
- Added:119 day(s) ago
- Updated:October 21, 2026 at 03:49 PM
Rooms and interior
- Bedrooms:4
- Total bathrooms:1
- Full bathrooms:1
- Rooms Total:7
- Kitchen Description:Range, Refrigerator
- Living area:1,284 sq. ft.
Heating and cooling
- Heating:Forced Air, Natural Gas
Structure and exterior
- Year built:1955
- Building area:1,284 sq. ft.
- Lot area:0.15 Acres
- Architectural Style:Traditional
- Construction Materials:Vinyl Siding
- Levels:1 Story
Schools
- High school:Cahokia
- Middle school:CAHOKIA DIST 187
- Elementary school:CAHOKIA DIST 187
Utilities
- Water:Public
- Sewer:Public Sewer
Finances and disclosures
- Price:$109,000
- Price per sq. ft.:$84.89
- Tax amount:$2,032 (2024)
Parking
- Total parking spaces:1
- Parking description:1 Carport Space(s)
- Carport spaces:1
Copyright 2026 Mid-America Regional Information Systems. All rights reserved. Listings courtesy of Mid-America Regional Information Systems as distributed by MLS GRID <Last Updated October 21, 2026. Mid-America Regional Information Systems provides content displayed here (“provided content”) on an “as is” basis and makes no representations or warranties regarding the provided content, including, but not limited to those of non-infringement, timeliness, accuracy, or completeness. Individuals and companies using information presented are responsible for verification and validation of information they utilize and present to their customers and clients. Mid-America Regional Information Systems will not be liable for any damage or loss resulting from use of the provided content or the products available through Portals, IDX, VOW, and/or Syndication. Recipients of this information shall not resell, redistribute, reproduce, modify, or otherwise copy any portion thereof without the expressed written consent of Mid-America Regional Information Systems. MO_MARIS Member Broker: Tina BessermanNew listings near 36 Louise Lane
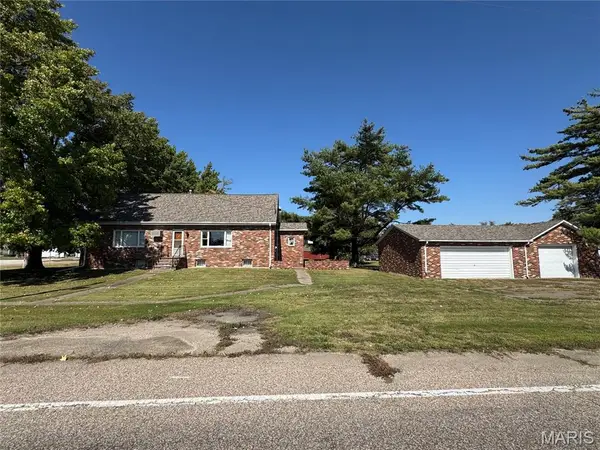 $79,900Pending3 beds 2 baths1,008 sq. ft.
401 Springfield Road, Gillespie, IL 62033
MLS# 26064891Listed by: MCR REALTY PROFESSIONALS, INC $485,000Pending4 beds 4 baths3,400 sq. ft.
6289 Oak Creek Trail, Mount Olive, IL 62069
MLS# 26059071Listed by: RE/MAX ALLIANCE $25,000Active2 beds 1 baths1,100 sq. ft.
700 N Main Street, Benld, IL 62009
MLS# 26057665Listed by: LANDMARK REALTY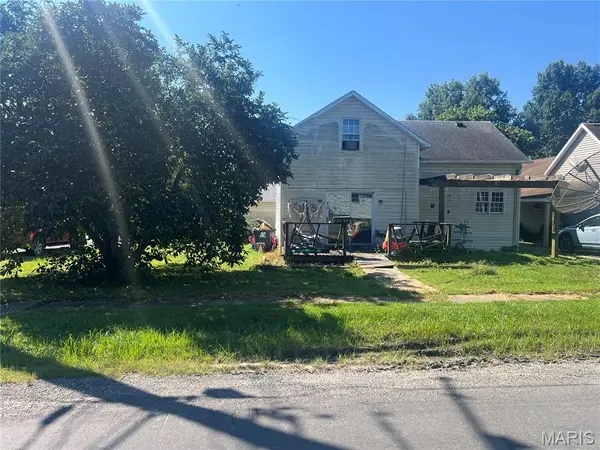 $98,000Active2 beds 1 baths1,600 sq. ft.
414 E Wilson Avenue, Gillespie, IL 62033
MLS# 26055107Listed by: CISLER & ASSOCIATES REAL ESTATE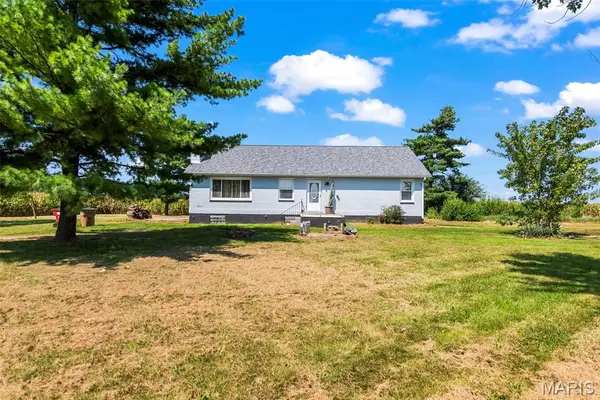
 $199,900Active3 beds 1 baths1,500 sq. ft.
23946 Grosenheider Road, Litchfield, IL 62056
MLS# 26054470Listed by: CENTURY 21 REID BAUGHER REALTY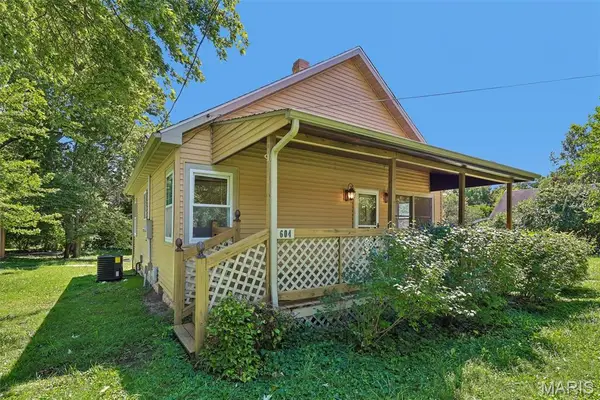 $150,000Active2 beds 1 baths1,137 sq. ft.
604 N 4th Street, Benld, IL 62009
MLS# 26054241Listed by: CENTURY 21 REID BAUGHER REALTY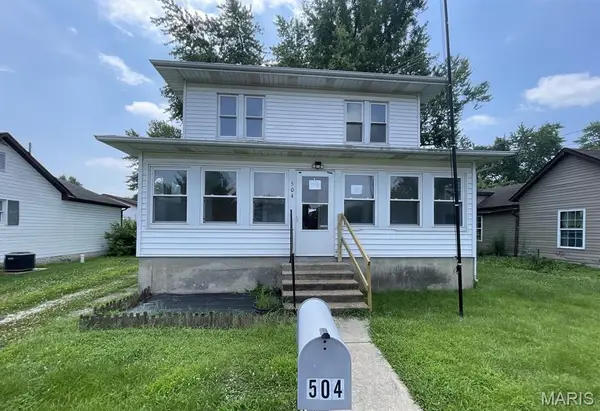 $85,000Active3 beds 1 baths1,456 sq. ft.
504 E Walnut Street, Gillespie, IL 62033
MLS# 26047275Listed by: KELLER WILLIAMS MARQUEE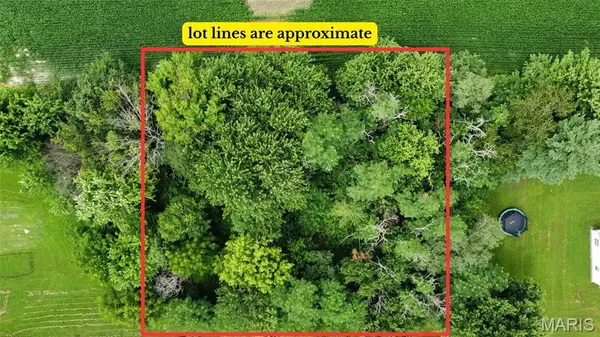 $15,000Active0.14 Acres
TBD West Fellin Drive, Mount Olive, IL 62069
MLS# 26044010Listed by: RE/MAX ALLIANCE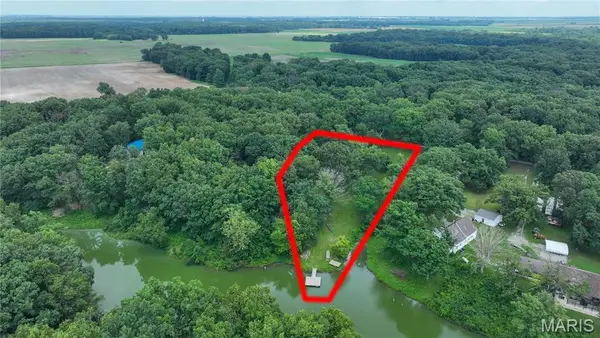 $129,900Active3 Acres
0 S Panther Creek Road, Mount Olive, IL 62069
MLS# 26044018Listed by: CISLER & ASSOCIATES REAL ESTATE $63,000Active2 beds 1 baths1,550 sq. ft.
210 N 4th Street, Benld, IL 62009
MLS# 26035173Listed by: KELLER WILLIAMS MARQUEE


Protect your home and budget from life's surprises with an Assurant Home Warranty, backed by a partner that supports you through every step of homeownership. Explore Plans.
©2026 Century 21 Real Estate LLC. All rights reserved. CENTURY 21®, the CENTURY 21 Logo and C21® are service marks owned by Century 21 Real Estate LLC. Century 21 Real Estate LLC fully supports the principles of the Fair Housing Act and the Equal Opportunity Act. Each office is independently owned and operated. Listing information is deemed reliable but not guaranteed accurate.