
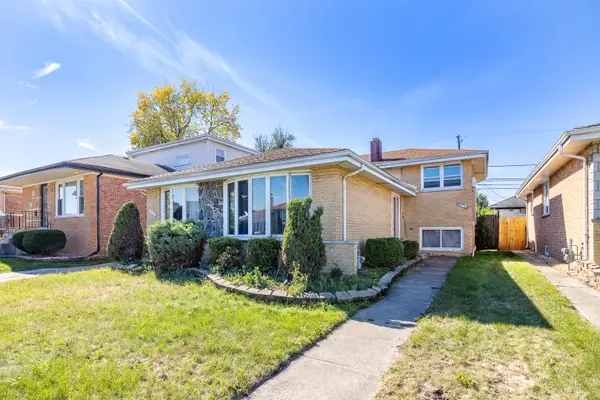
115 Ruth Street, Calumet City, IL 60409
Local realty services provided by:CENTURY 21 New Beginnings
115 Ruth Street,Calumet City, IL 60409
$169,000
- 3 Beds
- 2 Baths
- 1,380 sq. ft.
- Single family
- Active
Listed by: terry perdue
Office: house 2 home
MLS#:12745104
Source:MLSNI
Price summary
- Price:$169,000
- Price per sq. ft.:$122.46
About this home
Beauty, space, and style await you at this Southland oasis! Located in a well-established Calumet City neighborhood, this charming all-brick single-family home offers incredible potential for savvy buyers or investors. Step inside to discover three generous-sized bedrooms and an updated kitchen complete with stainless steel appliances. The expansive backyard provides ample room for outdoor entertainment, highlighted by a versatile detached shed perfect for a home office, extra storage, or a dedicated relaxation retreat. Complete with a 2-car detached garage, this classic home combines functional living with room to customize. New Washer and Dryer; Hot Water heater 1 year old; Furnace and Air Conditioner installed 2020. Property is being sold as-is. Schedule your showing today to unlock all the possibilities this property has to offer! Agent related to seller.
Contact an agent
Home facts
- Year built:1946
- Listing ID #:12745104
- Updated:October 24, 2026 at 03:28 PM
Rooms and interior
- Bedrooms:3
- Total bathrooms:2
- Full bathrooms:2
- Rooms Total:10
- Dining Description:Eating Area, Separate Dining Room
- Kitchen Description:Dishwasher, Microwave, Range, Refrigerator
- Basement Description:Full, Partially Finished
- Living area:1,380 sq. ft.
Heating and cooling
- Heating:Gas
Structure and exterior
- Roof:Asphalt
- Year built:1946
- Building area:1,380 sq. ft.
- Lot area:0.12 Acres
- Architectural Style:Bungalow
- Levels:1.5 Story
Schools
- High school:Thornton Fractnl No High School
- Middle school:Lincoln Elementary School
- Elementary school:Lincoln Elementary School
Utilities
- Water:Public
- Sewer:Public Sewer
Finances and disclosures
- Price:$169,000
- Price per sq. ft.:$122.46
- Tax amount:$9,378 (2024)
Features and amenities
- Laundry features:Dryer, Washer
Parking
- Total parking spaces:2
- Parking description:Detached Garage, Garage
- Garage:Yes
- Garage spaces:2
 Copyright 2026 Midwest Real Estate Data LLC. All rights reserved. The data relating to real estate for sale on this web site comes in part from the Broker Reciprocity Program of the Midwest Real Estate Data LLC. Listing information is deemed reliable but not guaranteed. MLSNI Member Broker: Vivian Galarza
New listings near 115 Ruth Street
- New
 $160,000Active5 beds 2 baths1,598 sq. ft.
609 Greenbay Avenue, Calumet City, IL 60409
MLS# 12791899Listed by: VILLAGE REALTY, INC. - New
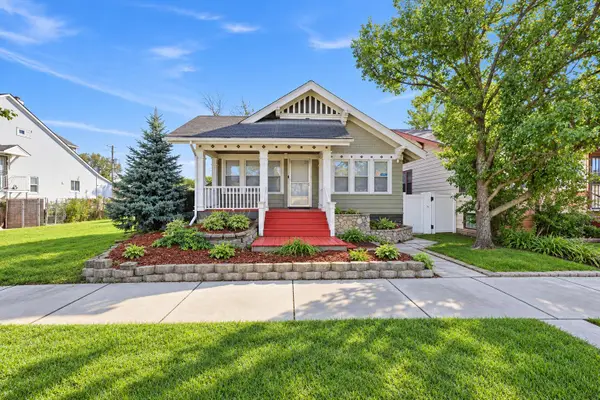 $160,000Active3 beds 1 baths1,214 sq. ft.
565 N Ingraham Avenue, Calumet City, IL 60409
MLS# 12792949Listed by: BEYCOME BROKERAGE REALTY LLC - New
 $265,000Active8 beds 3 baths
14-12 156th Street, Calumet City, IL 60409
MLS# 12793001Listed by: CHICAGOLAND BROKERS, INC - New
 $29,000Active2 beds 1 baths855 sq. ft.
518 Calumet Way, Calumet City, IL 60409
MLS# 12791479Listed by: MOORE REALTY LLC - New
 $220,000Active8 beds 6 baths
75 Paxton Avenue, Calumet City, IL 60409
MLS# 12790919Listed by: RESULTS REALTY ERA POWERED - New
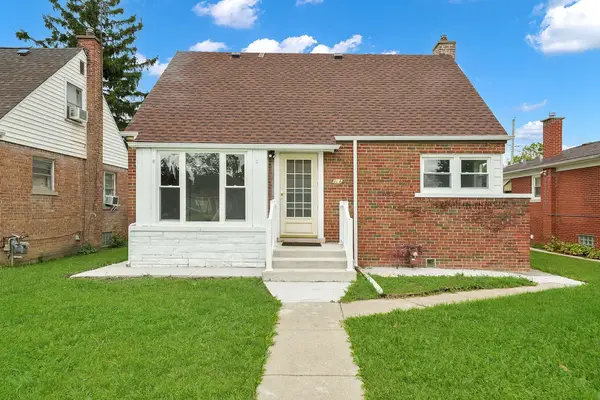 $229,900Active4 beds 2 baths1,125 sq. ft.
116 163rd Street, Calumet City, IL 60409
MLS# 12790374Listed by: URBANITAS INC. - New
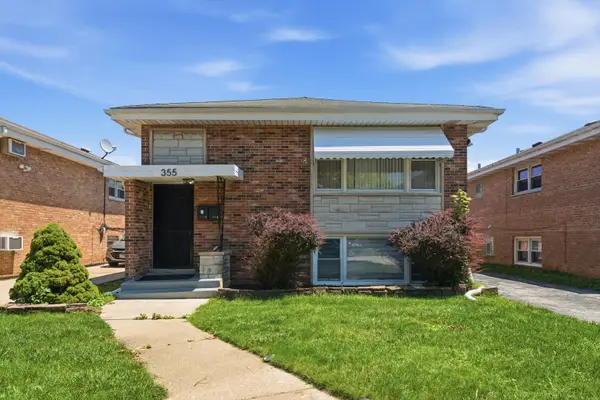 $297,000Active5 beds 2 baths
355 Luella Avenue, Calumet City, IL 60409
MLS# 12791758Listed by: RE/MAX 10 - New
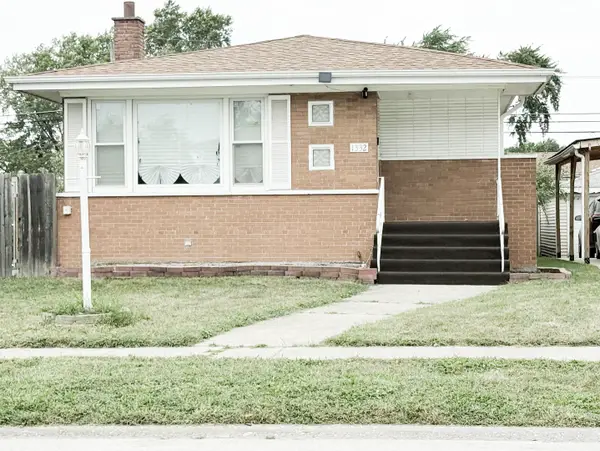 $299,900Active5 beds 2 baths1,115 sq. ft.
1332 Mackinaw Avenue, Calumet City, IL 60409
MLS# 12791633Listed by: REAL PEOPLE REALTY - New
 $89,900Active3 beds 2 baths1,472 sq. ft.
316 Calhoun Avenue, Calumet City, IL 60409
MLS# 12789197Listed by: KELLER WILLIAMS PREFERRED RLTY


Protect your home and budget from life's surprises with an Assurant Home Warranty, backed by a partner that supports you through every step of homeownership. Explore Plans.
©2026 Century 21 Real Estate LLC. All rights reserved. CENTURY 21®, the CENTURY 21 Logo and C21® are service marks owned by Century 21 Real Estate LLC. Century 21 Real Estate LLC fully supports the principles of the Fair Housing Act and the Equal Opportunity Act. Each office is independently owned and operated. Listing information is deemed reliable but not guaranteed accurate.