
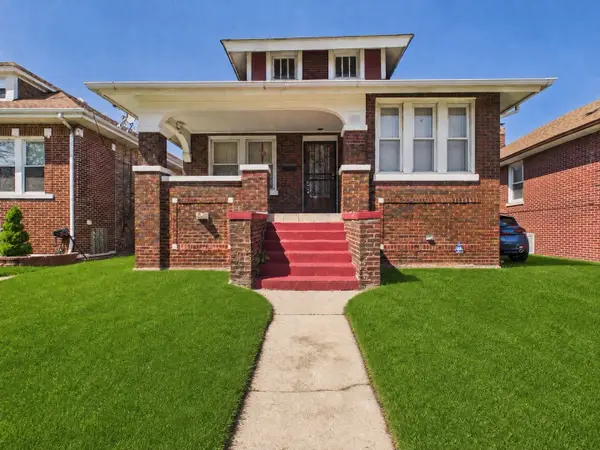
338 157th Street, Calumet City, IL 60409
Local realty services provided by:CENTURY 21 Broughton Team
338 157th Street,Calumet City, IL 60409
$189,900
- 3 Beds
- 2 Baths
- 1,722 sq. ft.
- Single family
- Active
Listed by: pete rodriguez
Office: coldwell banker realty
MLS#:12719452
Source:MLSNI
Price summary
- Price:$189,900
- Price per sq. ft.:$110.28
About this home
Completely Renovated & Truly Move-In Ready! 2Bed. 1 bath. first floor and 1 bed. 1 bath in the basement this set up is part of the reason you have low taxes here; Solid construction and dry basement-all concrete and exit of the side. This home although small it packs tons of space upstairs plus the downstairs. Every inch of this home has been thoughtfully updated, blending timeless charm with today's modern finishes. you'll appreciate the bright, open feel, beautifully refinished hardwood floors, fresh paint, and quality craftsmanship throughout. Specially the Modern Kitchen; stunning new kitchen is the heart of the home, featuring elegant quartz countertops, stylish cabinetry, all-new stainless-steel appliances, designer lighting, and ample workspace-perfect for everyday living and entertaining. The separate dining area flows seamlessly from the kitchen, creating an inviting space for family and guests. Beautifully remodeled upstairs bath showcasing modern tile work, new vanity, updated fixtures, and a clean contemporary design. The lower-level full bath has also been completely renovated with quality finishes. Enjoy peace of mind with extensive mechanical updates, including a brand-new furnace and central air conditioning to be installed prior to closing, New roof and All new Windows through-out, updated plumbing, piping, drainage, water heater, 100-amp electrical service, and updated lighting throughout. The finished lower level offers additional living space with flexibility for a family room, home office, recreation area, and even potential for a 4th bedroom. A detached 2-car garage, full laundry area with washer/dryer hookups, and utility sink complete the home. Conveniently located near Lincoln Elementary School, parks, shopping, and major highways, this beautifully renovated home offers the perfect combination of modern updates, quality craftsmanship, and everyday convenience. Simply unpack and enjoy-everything has already been done for you....
Contact an agent
Home facts
- Subdivision & Development:Fairview
- Listing ID #:12719452
- Updated:July 30, 2026 at 08:28 PM
Rooms and interior
- Bedrooms:3
- Total bathrooms:2
- Full bathrooms:2
- Rooms Total:7
- Bathrooms Description:European Shower, Separate Shower
- Kitchen Description:Microwave, Range, Refrigerator, Stainless Steel Appliance(s)
- Basement Description:Full, Partially Finished
- Living area:1,722 sq. ft.
Heating and cooling
- Cooling:Central Air
- Heating:Forced Air, Natural Gas
- Central air:Yes
Structure and exterior
- Roof:Asphalt
- Building area:1,722 sq. ft.
- Lot Features:Dimensions To Center Of Road
- Architectural Style:Step Ranch
- Foundation Description:Concrete Perimeter
- Levels:1 Story
Schools
- High school:Thornton Fractnl No High School
- Middle school:Lincoln Elementary School
- Elementary school:Lincoln Elementary School
Utilities
- Water:Public
- Sewer:Public Sewer
Finances and disclosures
- Price:$189,900
- Price per sq. ft.:$110.28
- Tax amount:$4,417 (2024)
Features and amenities
- Amenities:CO Detectors, Ceiling Fan(s)
Parking
- Total parking spaces:2
- Parking description:Attached Garage, Garage
- Garage:Yes
- Garage spaces:2
 Copyright 2026 Midwest Real Estate Data LLC. All rights reserved. The data relating to real estate for sale on this web site comes in part from the Broker Reciprocity Program of the Midwest Real Estate Data LLC. Listing information is deemed reliable but not guaranteed. MLSNI Member Broker: Barbara K. Broughton
New listings near 338 157th Street
- New
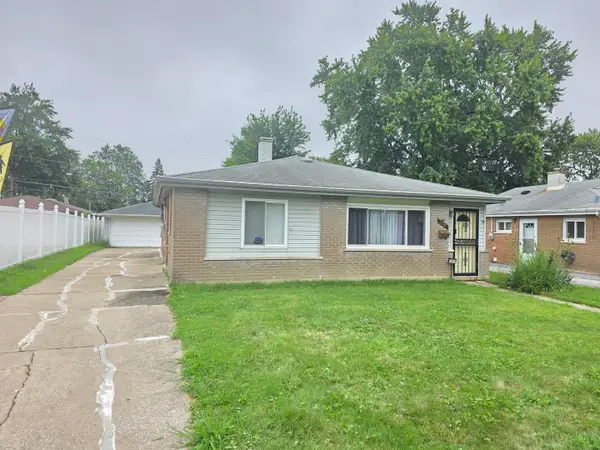 $175,000Active3 beds 2 baths1,147 sq. ft.
1315 Imperial Avenue, Calumet City, IL 60409
MLS# 12715386Listed by: HOME REALTY GROUP, INC - New
 $179,000Active4 beds 3 baths1,250 sq. ft.
513 Merrill Avenue, Calumet City, IL 60409
MLS# 12718944Listed by: LUX LIFE REALTY LLC - New
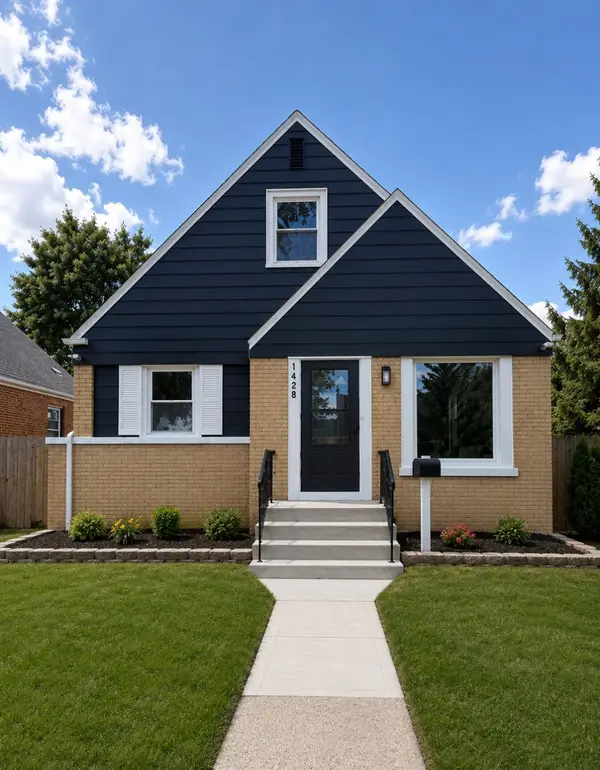 $299,000Active5 beds 3 baths1,850 sq. ft.
1428 Shirley Drive, Calumet City, IL 60409
MLS# 12718383Listed by: NANCY & ASSOCIATES REALTY - New
 $193,000Active3 beds 2 baths1,080 sq. ft.
435 Crandon Avenue, Calumet City, IL 60409
MLS# 12718170Listed by: CAGAN'S REALTY, INC. - New
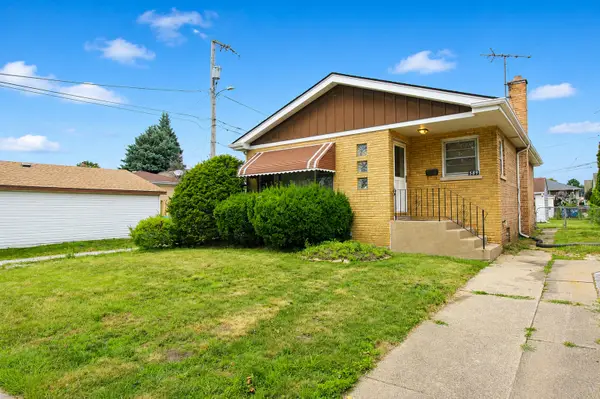 $114,000Active3 beds 2 baths1,078 sq. ft.
589 Buffalo Avenue, Calumet City, IL 60409
MLS# 12716839Listed by: RE/MAX REALTY ASSOC. - Open Sat, 1 to 3pmNew
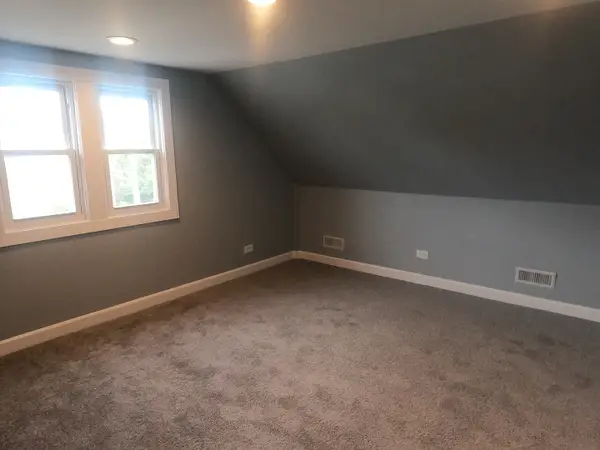 $439,000Active6 beds 3 baths2,661 sq. ft.
506 Ingraham Avenue, Calumet City, IL 60409
MLS# 12656894Listed by: RE-CHRG INC  $198,888Pending4 beds 2 baths1,497 sq. ft.
292 Paxton Avenue, Calumet City, IL 60409
MLS# 12715689Listed by: CHARLES RUTENBERG REALTY OF IL- New
 $154,900Active3 beds 2 baths1,147 sq. ft.
1322 Greenbay Avenue, Calumet City, IL 60409
MLS# 12715790Listed by: OLSICK REALTY, INC. - New
 $160,000Active4 beds 2 baths1,170 sq. ft.
340 156th Place, Calumet City, IL 60409
MLS# 12715598Listed by: RE/MAX PREMIER LUXURY COLLECTION


Protect your home and budget from life's surprises with an Assurant Home Warranty, backed by a partner that supports you through every step of homeownership. Explore Plans.
©2026 Century 21 Real Estate LLC. All rights reserved. CENTURY 21®, the CENTURY 21 Logo and C21® are service marks owned by Century 21 Real Estate LLC. Century 21 Real Estate LLC fully supports the principles of the Fair Housing Act and the Equal Opportunity Act. Each office is independently owned and operated. Listing information is deemed reliable but not guaranteed accurate.