
801 Memorial Drive, Calumet City, IL 60409
Local realty services provided by:CENTURY 21 Broughton Team
801 Memorial Drive,Calumet City, IL 60409
$350,000
- 3 Beds
- 2 Baths
- 1,574 sq. ft.
- Single family
- Active
Listed by: robert grigsby
Office: keller williams preferred rlty
MLS#:12712482
Source:MLSNI
Price summary
- Price:$350,000
- Price per sq. ft.:$222.36
About this home
As-Is sale, Beautiful well maintained quad level with basement on double lot, all built-in shelving stays, garage heater in attached garage, all exterior cameras and security system stay (except for any interior cameras), all refrigerators stay. The 2nd garage has great appeal with plenty of extra storage and car space: perfect for the weekend mechanic, perfect for the contractor of any kind, perfect for entertaining during inclement weather, great for overflow of children's toys (bikes) and adult toys (boats, jet ski's etc.) Main Level: Updated eat-in kitchen. Kitchen offers abundant oak cabinetry, quartz counter tops and tile backsplash. Range/Oven, microwave and dishwasher are approximately 4 months old. Formal dining room and large living room complete the main level. Upper Level: 3 spacious bedrooms with plenty of closet space and 1 bathroom (Master Bath is shared and has a clothes chute for laundry). Lower Level: Large family room with a beautiful fireplace, wet bar and full bath. Basement Level: Finished basement complete with oversized storage / laundry room with washer dryer and utility sink. Battery back-up for sump pump. Furnace, AC and hot water heater approximately 5 years old Exterior: Beautiful, Picturesque and secluded fenced in back yard with concrete patio, gas grill, fire pit, screened in gazebo, above ground pool (pool has not been opened this year being sold as-is) and a 31 x 25 second 2 1/2 car garage (complete with its own circuit breaker panel, natural gas connections (furnace in 2nd garage needs some work and is being sold as-is), Maintenance free Aluminum soffit and fascia on main house. This fantastic location puts you in the middle of all conveniences like shopping, dining, I-80 and I-94 Make your appointment Today! You don't want to miss this one. Furniture and riding lawn mower that are left go with the sale of home....
Contact an agent
Home facts
- Year built:1973
- Listing ID #:12712482
- Updated:August 03, 2026 at 06:44 PM
Rooms and interior
- Bedrooms:3
- Total bathrooms:2
- Full bathrooms:2
- Rooms Total:7
- Kitchen Description:Dishwasher, Microwave, Range, Refrigerator
- Basement Description:Finished, Partial
- Living area:1,574 sq. ft.
Heating and cooling
- Cooling:Central Air
- Heating:Natural Gas
- Central air:Yes
Structure and exterior
- Roof:Asphalt
- Year built:1973
- Building area:1,574 sq. ft.
- Lot area:0.49 Acres
- Lot Features:Corner Lot, Forest Preserve Adjacent
- Exterior Features:Fire Pit, Outdoor Grill
- Foundation Description:Concrete Perimeter
- Levels:Split Level with Sub
Utilities
- Water:Lake Michigan
- Sewer:Public Sewer
Finances and disclosures
- Price:$350,000
- Price per sq. ft.:$222.36
- Tax amount:$4,000 (2024)
Features and amenities
- Amenities:Backup Sump Pump, CO Detectors, Ceiling Fan(s), Intercom, Security System, Sump Pump
Parking
- Total parking spaces:4
- Parking description:Attached Garage, Concrete, Garage
- Garage:Yes
- Garage spaces:4
 Copyright 2026 Midwest Real Estate Data LLC. All rights reserved. The data relating to real estate for sale on this web site comes in part from the Broker Reciprocity Program of the Midwest Real Estate Data LLC. Listing information is deemed reliable but not guaranteed. MLSNI Member Broker: Barbara K. Broughton
New listings near 801 Memorial Drive
- New
 $224,888Active3 beds 2 baths2,038 sq. ft.
11 166th Street, Calumet City, IL 60409
MLS# 12720531Listed by: CHARLES RUTENBERG REALTY OF IL - New
 $199,000Active3 beds 2 baths1,250 sq. ft.
520 Calhoun Avenue, Calumet City, IL 60409
MLS# 12665446Listed by: RESULTS REALTY ERA POWERED - New
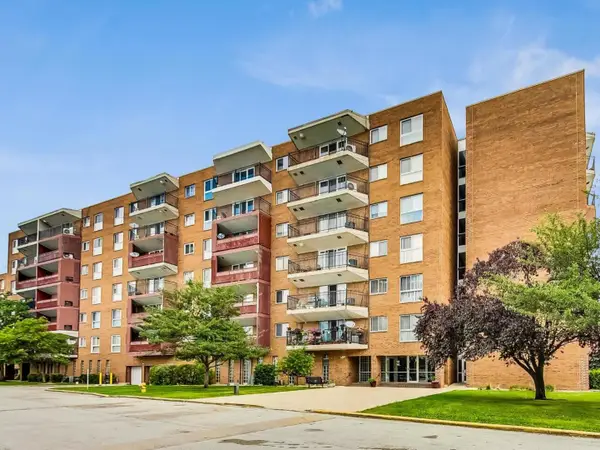 $75,000Active2 beds 2 baths900 sq. ft.
300 Park Avenue #445, Calumet City, IL 60409
MLS# 12720599Listed by: @PROPERTIES CHRISTIE'S INTERNATIONAL REAL ESTATE - New
 $144,900Active3 beds 1 baths1,008 sq. ft.
1108 Michigan City Road, Calumet City, IL 60409
MLS# 12719636Listed by: HALLOW HOMES - New
 $185,000Active4 beds 2 baths1,975 sq. ft.
505 154th Place, Calumet City, IL 60409
MLS# 12720409Listed by: REAL PEOPLE REALTY - New
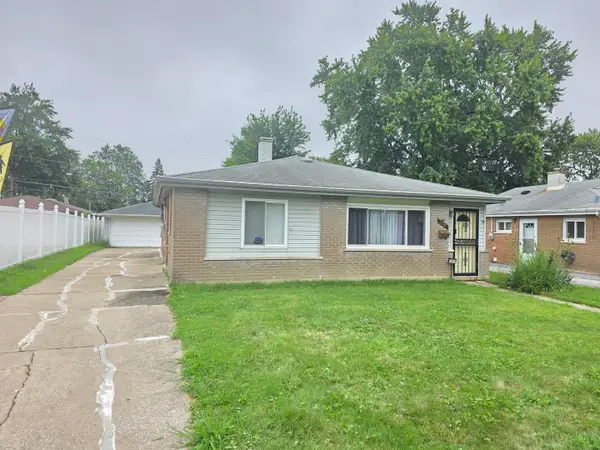 $175,000Active3 beds 2 baths1,147 sq. ft.
1315 Imperial Avenue, Calumet City, IL 60409
MLS# 12715386Listed by: HOME REALTY GROUP, INC - New
 $189,900Active3 beds 2 baths1,722 sq. ft.
338 157th Street, Calumet City, IL 60409
MLS# 12719452Listed by: COLDWELL BANKER REALTY - New
 $179,000Active4 beds 3 baths1,250 sq. ft.
513 Merrill Avenue, Calumet City, IL 60409
MLS# 12718944Listed by: LUX LIFE REALTY LLC - New
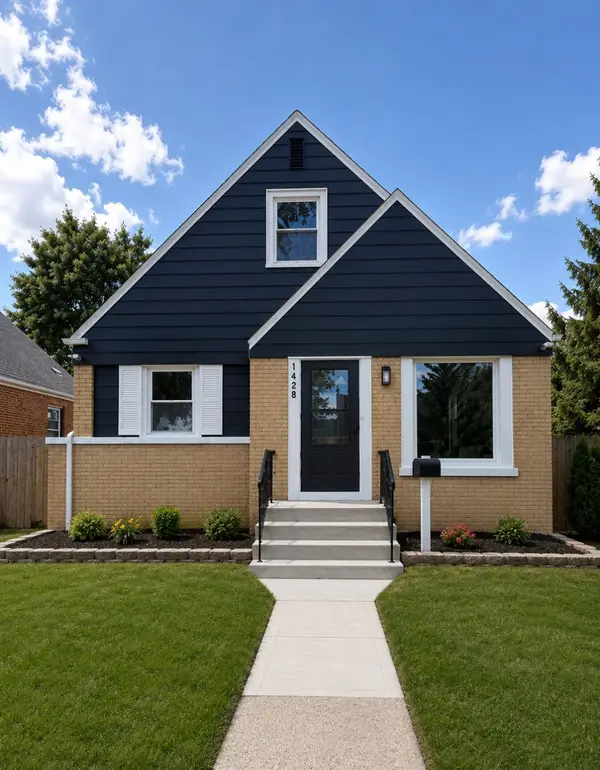 $299,000Active5 beds 3 baths1,850 sq. ft.
1428 Shirley Drive, Calumet City, IL 60409
MLS# 12718383Listed by: NANCY & ASSOCIATES REALTY


Protect your home and budget from life's surprises with an Assurant Home Warranty, backed by a partner that supports you through every step of homeownership. Explore Plans.
©2026 Century 21 Real Estate LLC. All rights reserved. CENTURY 21®, the CENTURY 21 Logo and C21® are service marks owned by Century 21 Real Estate LLC. Century 21 Real Estate LLC fully supports the principles of the Fair Housing Act and the Equal Opportunity Act. Each office is independently owned and operated. Listing information is deemed reliable but not guaranteed accurate.