12901 S Carpenter Street, Calumet Park, IL 60827
Local realty services provided by:CENTURY 21 All Pro Real Estate
12901 S Carpenter Street,Calumet Park, IL 60827
$280,000
- 4 Beds
- 2 Baths
- 1,308 sq. ft.
- Single family
- Active
Listed by: ana gutau
Office: wesley realty group
MLS#:12741447
Source:MLSNI
Price summary
- Price:$280,000
- Price per sq. ft.:$214.07
About this home
Move-in ready and meticulously maintained, this all-brick split-level in Calumet Park has been updated inside and out and truly has nothing left to do but unpack. Four bedrooms and two full baths are spread across three thoughtfully arranged levels, with a spacious living room, a separate family room, and a table-space kitchen showcasing a beautifully remodeled cabinet package (2023). Refrigerator, washer, and dryer all stay with the home. Efficiency is the standout: owner-added solar panels on both the house and garage (2023), newer windows throughout (2017), a newer furnace and hot water tank (2018), and central air keep comfort high and utility costs low. Newer upgrades include: a newer roof on house and garage (2018) and fresh tuckpointing on the north, east, and south sides (2025), along with updated sinks and fixtures in both baths. Outside, enjoy a fenced, professionally landscaped yard, a patio, and brand-new concrete walkways running from the front door to the patio and out to the alley. A detached two-car garage with off-alley access completes the package. Set on a well-kept block, solid, updated, and ready to go!...
Contact an agent
Home facts
- Year built:1966
- Listing ID #:12741447
- Updated:August 27, 2026 at 11:05 AM
Rooms and interior
- Bedrooms:4
- Total bathrooms:2
- Full bathrooms:2
- Rooms Total:8
- Dining Description:Eating Area
- Kitchen Description:Gas Oven, Refrigerator
- Living area:1,308 sq. ft.
Heating and cooling
- Cooling:Central Air
- Heating:Forced Air, Natural Gas
- Central air:Yes
Structure and exterior
- Roof:Asphalt
- Year built:1966
- Building area:1,308 sq. ft.
- Lot Features:Landscaped
- Architectural Style:Farmhouse
- Foundation Description:Concrete Perimeter
- Levels:Split Level
Utilities
- Water:Public
- Sewer:Public Sewer
Finances and disclosures
- Price:$280,000
- Price per sq. ft.:$214.07
- Tax amount:$8,940 (2025)
Features and amenities
- Laundry features:Dryer, Washer
- Amenities:CO Detectors, Ceiling Fan(s), TV-Cable
Parking
- Total parking spaces:2
- Parking description:Detached Garage, Garage, Off Alley
- Garage:Yes
- Garage spaces:2
 Copyright 2026 Midwest Real Estate Data LLC. All rights reserved. The data relating to real estate for sale on this web site comes in part from the Broker Reciprocity Program of the Midwest Real Estate Data LLC. Listing information is deemed reliable but not guaranteed. MLSNI Member Broker: Lisa McKinney
New listings near 12901 S Carpenter Street
- New
 $295,000Active4 beds 2 baths1,200 sq. ft.
12334 S Loomis Street, Calumet Park, IL 60827
MLS# 12743266Listed by: LISTING LEADERS NORTHWEST, INC - New
 $290,500Active4 beds 2 baths2,000 sq. ft.
12442 S Throop Street, Calumet Park, IL 60827
MLS# 12735565Listed by: REAL PEOPLE REALTY INC  $209,000Pending4 beds 2 baths1,408 sq. ft.
12610 S Laflin Street, Calumet Park, IL 60827
MLS# 12734697Listed by: CIRCLE ONE REALTY $249,000Active5 beds 2 baths1,469 sq. ft.
12528 S Justine Street, Calumet Park, IL 60827
MLS# 12725844Listed by: REALTY OF AMERICA, LLC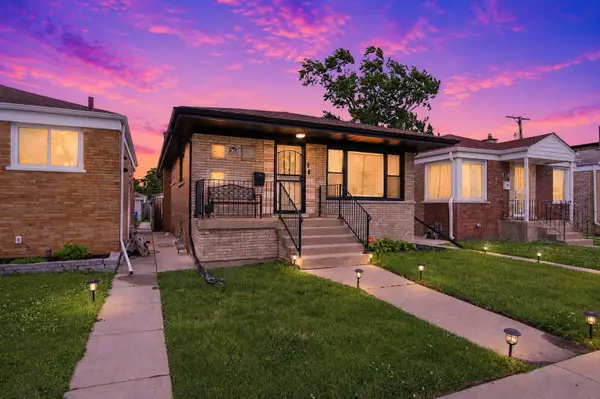 $295,000Active5 beds 3 baths2,400 sq. ft.
12631 S Justine Street, Calumet Park, IL 60827
MLS# 12724956Listed by: EXP REALTY $239,900Pending2 beds 4 baths1,600 sq. ft.
12804 S Paulina Street, Calumet Park, IL 60827
MLS# 12718203Listed by: PRIME TIME REALTY GROUP LLC $139,900Active3 beds 1 baths1,517 sq. ft.
12413 S Carpenter Street, Calumet Park, IL 60827
MLS# 12716925Listed by: PIP REALTY GROUP $199,900Active3 beds 1 baths1,155 sq. ft.
12718 S Justine Street, Calumet Park, IL 60827
MLS# 12714987Listed by: MARATHON REALTY GROUP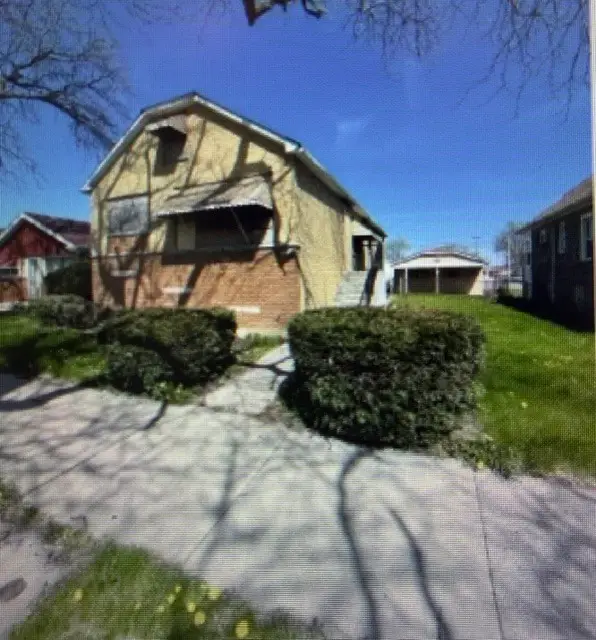
 $100,000Active3 beds 2 baths919 sq. ft.
12627 S Marshfield Avenue, Calumet Park, IL 60827
MLS# 12710375Listed by: CENTURY 21 HARTHSIDE REALTORS


Protect your home and budget from life's surprises with an Assurant Home Warranty, backed by a partner that supports you through every step of homeownership. Explore Plans.
©2026 Century 21 Real Estate LLC. All rights reserved. CENTURY 21®, the CENTURY 21 Logo and C21® are service marks owned by Century 21 Real Estate LLC. Century 21 Real Estate LLC fully supports the principles of the Fair Housing Act and the Equal Opportunity Act. Each office is independently owned and operated. Listing information is deemed reliable but not guaranteed accurate.