
108 Circle Drive, Cambridge, IL 61238
Local realty services provided by:CENTURY 21 Circle
108 Circle Drive,Cambridge, IL 61238
$190,000
- 3 Beds
- 3 Baths
- 2,650 sq. ft.
- Single family
- Active
Listed by: chris thompson
Office: mel foster co. geneseo
MLS#:12754476
Source:MLSNI
Price summary
- Price:$190,000
- Price per sq. ft.:$71.7
About this home
This home is a rare find in Cambridge! Sitting on almost 1 1/2 acres on the South end of town, this split level home is nestled in a quiet neighborhood and waiting for it's new owners. Walking in the front door leads you up two stairs to a large living room, or down the hall to the kithen, but off the kitchen you will find a very large family room with a wood burning fireplace and sliding patio doors that walk out to the 24 x 24 wood deck which overlooks the back yard. Upstairs there are 3 bedrooms and a second full bathroom. And in the partialy finished walk out basement is a huge rec room/game room, an unfinished bar room, and the unfinished utility room which houses the laundry, a laundry tub and toilet, and door to the back yard. Outside, the deck and some of the trees are surrounded by poured concrete decorative edging, the L-shaped semi-private lot backs up to a tree line, and most of the yard is surrounded with invisible fencing. This home had new siding, gutters/downspouts, all new entry doors and windows in 2019, new carpet on the main level in 2025, new lvp flooring in the family room in 2018, and a new driveway and sidewalk in 2019. There are still some things that need to be done in this home, but it has so much potential!...
Contact an agent
Home facts
- Year built:1967
- Listing ID #:12754476
- Updated:September 14, 2026 at 11:13 AM
Rooms and interior
- Bedrooms:3
- Total bathrooms:3
- Full bathrooms:2
- Half bathrooms:1
- Rooms Total:9
- Kitchen Description:Cooktop, Dishwasher, Range, Range Hood, Refrigerator
- Basement Description:Full, Partially Finished
- Living area:2,650 sq. ft.
Heating and cooling
- Cooling:Central Air
- Heating:Natural Gas
- Central air:Yes
Structure and exterior
- Roof:Asphalt
- Year built:1967
- Building area:2,650 sq. ft.
- Lot area:1.43 Acres
- Foundation Description:Block
- Levels:Split Level
Utilities
- Water:Public
- Sewer:Public Sewer
Finances and disclosures
- Price:$190,000
- Price per sq. ft.:$71.7
- Tax amount:$3,436 (2025)
Features and amenities
- Laundry features:Dryer, Washer
 Copyright 2026 Midwest Real Estate Data LLC. All rights reserved. The data relating to real estate for sale on this web site comes in part from the Broker Reciprocity Program of the Midwest Real Estate Data LLC. Listing information is deemed reliable but not guaranteed.
New listings near 108 Circle Drive
- New
 $110,000Active3 beds 1 baths1,200 sq. ft.
306 N Holmes Street, Cambridge, IL 61238
MLS# 12751399Listed by: MEL FOSTER CO. GENESEO  $27,500Active0.7 Acres
000 East Road, Cambridge, IL 61238
MLS# 12750198Listed by: NEXTHOME QC REALTY $99,900Pending3 beds 1 baths1,052 sq. ft.
308 N West Street, Cambridge, IL 61238
MLS# 12741685Listed by: RUHL&RUHL REALTORS MOLINE $299,000Active3 beds 2 baths3,188 sq. ft.
601 W Court Street, Cambridge, IL 61238
MLS# 12738671Listed by: RE/MAX CONCEPTS BETTENDORF $377,000Pending3 beds 2 baths2,860 sq. ft.
8958 Il Hwy 82, Cambridge, IL 61238
MLS# 12738946Listed by: RE/MAX CONCEPTS MOLINE $235,000Pending4 beds 3 baths2,719 sq. ft.
10274 E 1900th Street, Cambridge, IL 61238
MLS# 12729426Listed by: CURRENTS AND KEYS REALTY $149,900Pending3 beds 2 baths952 sq. ft.
409 N Main Street, Cambridge, IL 61238
MLS# 12730555Listed by: NEXTHOME QC REALTY $124,000Active2 beds 1 baths960 sq. ft.
410 N Main Street, Cambridge, IL 61238
MLS# 12728704Listed by: MEL FOSTER CO. KEWANEE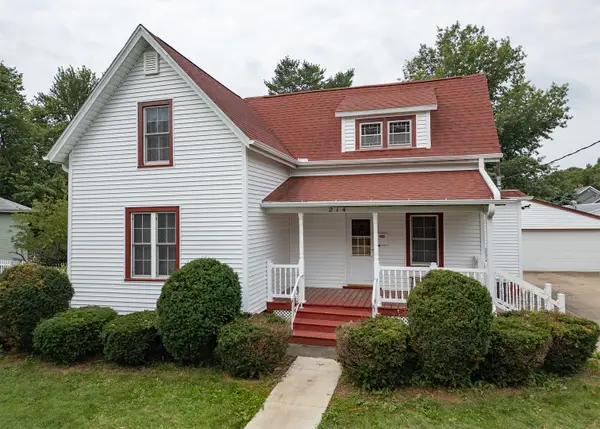 $120,000Pending4 beds 1 baths1,110 sq. ft.
214 S Ridge Street, Cambridge, IL 61238
MLS# 12721579Listed by: MEL FOSTER CO. GENESEO


Protect your home and budget from life's surprises with an Assurant Home Warranty, backed by a partner that supports you through every step of homeownership. Explore Plans.
©2026 Century 21 Real Estate LLC. All rights reserved. CENTURY 21®, the CENTURY 21 Logo and C21® are service marks owned by Century 21 Real Estate LLC. Century 21 Real Estate LLC fully supports the principles of the Fair Housing Act and the Equal Opportunity Act. Each office is independently owned and operated. Listing information is deemed reliable but not guaranteed accurate.