
207 N Illinois Street, Camp Point, IL 62320
Local realty services provided by:CENTURY 21 Broughton Team
207 N Illinois Street,Camp Point, IL 62320
$149,900
- 3 Beds
- 2 Baths
- 1,150 sq. ft.
- Single family
- Active
Listed by: jeff tenhouse
Office: mays llc. realtors
MLS#:CA1046061
Source:IL_CAAR
Price summary
- Price:$149,900
- Price per sq. ft.:$130.35
About this home
Nice 3 bedroom, 2 bathroom ranch in a great location! Situated across from the grade school, this home has plenty to offer! Numerous updates include HVAC, electric, new refrigerator and microwave in 2017, roof was replaced in 2016, stove new in 2022 and front door & downspouts done in 2026. The large, level, fenced backyard and covered patio offer a great space for outdoor activities/entertaining. Storage shed conveys with property. Property also features alley access on the south and east.
Contact an agent
Home facts
- Subdivision & Development:None
- Listing ID #:CA1046061
- Added:18 day(s) ago
- Updated:September 14, 2026 at 08:32 PM
Rooms and interior
- Bedrooms:3
- Total bathrooms:2
- Full bathrooms:2
- Kitchen Description:Microwave, Refrigerator
- Basement:Yes
- Basement Description:Crawl Space, Partial, Unfinished
- Living area:1,150 sq. ft.
Heating and cooling
- Cooling:Central Air
- Heating:Forced Air, Gas Water Heater
- Central air:Yes
Structure and exterior
- Roof:Shingle
- Building area:1,150 sq. ft.
- Lot area:0.26 Acres
- Construction Materials:Frame, Vinyl Siding
- Exterior Features:Shed(s)
- Foundation Description:Block
Schools
- High school:Central
Utilities
- Water:Public
Finances and disclosures
- Price:$149,900
- Price per sq. ft.:$130.35
- Tax amount:$1,509 (2025)
Features and amenities
- Appliances:Dryer, Microwave, Refrigerator, Washer
- Laundry features:Dryer, Washer
- Amenities:Ceiling Fan(s), High Speed Internet
Parking
- Parking description:Gravel
New listings near 207 N Illinois Street
 $149,000Active3 beds 2 baths960 sq. ft.
220 N Eastview Street, Camp Point, IL 62320
MLS# CA1045713Listed by: MAYS LLC REALTORS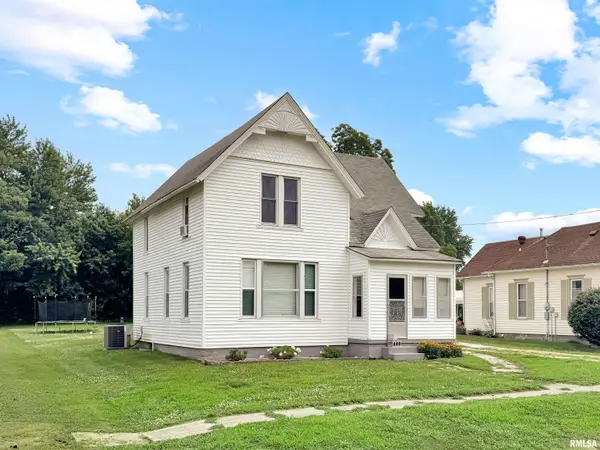 $175,000Active4 beds 1 baths1,739 sq. ft.
313 N Vermont Street, Camp Point, IL 62320
MLS# CA1045543Listed by: LG REALTY $799,000Active5 beds 4 baths6,591 sq. ft.
2064 E 2200th Street, Camp Point, IL 62320
MLS# CA1039901Listed by: KW HOMETOWN


Protect your home and budget from life's surprises with an Assurant Home Warranty, backed by a partner that supports you through every step of homeownership. Explore Plans.
©2026 Century 21 Real Estate LLC. All rights reserved. CENTURY 21®, the CENTURY 21 Logo and C21® are service marks owned by Century 21 Real Estate LLC. Century 21 Real Estate LLC fully supports the principles of the Fair Housing Act and the Equal Opportunity Act. Each office is independently owned and operated. Listing information is deemed reliable but not guaranteed accurate.