
4N934 Forest Trail Drive, Campton Hills, IL 60175
Local realty services provided by:CENTURY 21 Circle
4N934 Forest Trail Drive,Campton Hills, IL 60175
$850,000
- 5 Beds
- 5 Baths
- 4,798 sq. ft.
- Single family
- Active
Listed by: anna eiermann
Office: baird & warner fox valley - geneva
MLS#:12474534
Source:MLSNI
Price summary
- Price:$850,000
- Price per sq. ft.:$177.16
- Monthly HOA dues:$20.83
About this home
This home is set on more than an acre and situated on a quiet corner where the south side borders the end of Hunters Hill and Forest Trail Drive ends at the access point to the Great Western Trail, offering miles of trails in either direction. The appeal of 4N934 Forest Trail Drive extends well beyond the home itself. It represents a lifestyle that has become increasingly difficult to find throughout the Chicago suburbs. Beautiful mature trees, generous spacing between neighboring homes, and a 14 acre open field behind the property create a peaceful setting with an exceptional sense of space and privacy. Enjoy the best of both worlds: a semi-rural setting with convenient access to shopping, dining, and transportation. | Within minutes, homeowners have easy access to the vibrant downtowns of St. Charles, Geneva, and Batavia, with their shops, boutiques, cafes, award-winning restaurants, breweries, farmers markets, and community events, as well as the Fox River corridor, where miles of scenic trails wind alongside the river and beautiful parks provide endless opportunities for outdoor recreation. Residents can enjoy walking, running, biking, kayaking, canoeing, paddle boating, fishing, festivals, concerts, and more throughout the year. | Nearby Randall Road provides quick access to grocery stores, home improvement stores, national retailers, restaurants, entertainment, fitness centers, yoga studios, and healthcare, all accessed from Campton Hills via scenic back roads passing horse farms, cows grazing, forest preserves, open countryside, and preserved prairies. | Hybrid and remote work have allowed buyers to prioritize quality of life, outdoor recreation, privacy, and space in ways that were far less practical a decade ago. The Elburn Metra Union Pacific West station, offering direct rail service to Chicago and communities along the line, is just a short drive away with plentiful parking, while the area's rural road network provides easy connections to both I-88 and I-90. | Extensive major investments in the home's systems, comfort, safety, and appearance have been completed between 2024 and 2026, allowing the next owner to move in with confidence. These include, but are not limited to: Kidde Smoke & Carbon Monoxide Voice Alarms (2026), new carpet throughout main floor & second floor (2026), updated powder room (2026), entire interior painted (2025/2026), updated with new on-trend lighting - including a striking Crate & Barrel chandelier in the 2-story entry (2025), new roof & gutters with a 10-year transferable warranty (2025), sump pump & back-up sump pump with battery backup (2025), Lennox gas furnace with ecobee smart thermostat (2024), AprilAire Whole-House Humidifier (2024), 75 gallon water heater (2024), Ruvati epiGranite Single-Bowl Kitchen Sink (2024), 7-Stage Reverse Osmosis Water Filtration System with UV Purification (2024), InSinkErator Badger 5XL Septic-Safe Garbage Disposal (2024), Whirlpool Stainless Steel Refrigerator (2024), updated full-bathroom in basement (2024), Lennox Air Conditioner (2018). | Campton Hills has been ranked Illinois' safest city for three consecutive years - 2024, 2025, and 2026 (Safewise January 2026), and was recognized as the 3rd Hottest Housing Market in the country in 2025 (Redfin March 2025). | To fully appreciate the beauty and setting of this home, be sure to watch the accompanying video. | This house is truly a sanctuary. It's not just a house, it's a HOME....
Contact an agent
Home facts
- Year built:1996
- Listing ID #:12474534
- Updated:September 14, 2026 at 12:29 PM
Rooms and interior
- Bedrooms:5
- Total bathrooms:5
- Full bathrooms:4
- Half bathrooms:1
- Rooms Total:11
- Dining Description:Separate Dining Room
- Bathrooms Description:Double Sinks, Separate Shower, Whirlpool
- Kitchen Description:Cooktop, Dishwasher, Disposal, Double Oven, High End Refrigerator, Microwave
- Basement Description:Finished, Full
- Living area:4,798 sq. ft.
Heating and cooling
- Cooling:Central Air
- Heating:Natural Gas
- Central air:Yes
Structure and exterior
- Roof:Asphalt
- Year built:1996
- Building area:4,798 sq. ft.
- Lot area:1.03 Acres
- Lot Features:Corner Lot, Mature Trees, Wooded
- Foundation Description:Concrete Perimeter
- Levels:2 Story
Schools
- High school:St Charles North High School
- Middle school:Thompson Middle School
- Elementary school:Wasco Elementary School
Finances and disclosures
- Price:$850,000
- Price per sq. ft.:$177.16
- Tax amount:$14,715 (2024)
Features and amenities
- Amenities:Backup Sump Pump, CO Detectors, Ceiling Fan(s), Sump Pump, TV-Cable, Water-Softener Owned
Parking
- Total parking spaces:3
- Parking description:Asphalt, Attached Garage, Garage
- Garage:Yes
- Garage spaces:3
 Copyright 2026 Midwest Real Estate Data LLC. All rights reserved. The data relating to real estate for sale on this web site comes in part from the Broker Reciprocity Program of the Midwest Real Estate Data LLC. Listing information is deemed reliable but not guaranteed.
New listings near 4N934 Forest Trail Drive
- New
 $525,000Active4 beds 3 baths2,201 sq. ft.
4N869 Black Willow Drive, St. Charles, IL 60175
MLS# 12755812Listed by: REDFIN CORPORATION - New
 $625,000Active5 beds 3 baths3,300 sq. ft.
3617 Emerald Road, Elgin, IL 60124
MLS# 12753392Listed by: RE/MAX AT HOME - New
 $999,000Active3 beds 4 baths4,759 sq. ft.
39W944 Deer Run Drive, St. Charles, IL 60175
MLS# 12753015Listed by: COLDWELL BANKER REALTY - New
 $699,900Active4 beds 4 baths3,300 sq. ft.
40W040 W Carl Sandburg Road, St. Charles, IL 60175
MLS# 12752713Listed by: BEYCOME BROKERAGE REALTY LLC  $419,500Active4 beds 2 baths1,620 sq. ft.
3N353 Pine Hills Road, St. Charles, IL 60175
MLS# 12692920Listed by: EXP REALTY - ST. CHARLES $948,000Active6 beds 5 baths4,359 sq. ft.
41W087 Highwood Court, Campton Hills, IL 60119
MLS# 12744807Listed by: LEGACY PROPERTIES, A SARAH LEONARD COMPANY, LLC $684,900Active4 beds 5 baths3,396 sq. ft.
4N468 S Robert Frost Circle, St. Charles, IL 60175
MLS# 12727394Listed by: SUBURBAN LIFE REALTY, LTD $619,900Active4 beds 3 baths2,600 sq. ft.
40W719 Longshadow Lane, Campton Hills, IL 60175
MLS# 12741076Listed by: COLDWELL BANKER REAL ESTATE GROUP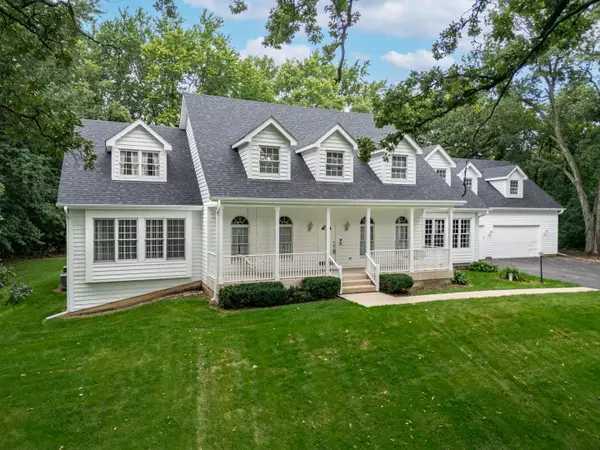 $810,000Active5 beds 4 baths4,840 sq. ft.
4N760 S Circle Drive, St. Charles, IL 60175
MLS# 12734202Listed by: RE/MAX CONNECTIONS II


Protect your home and budget from life's surprises with an Assurant Home Warranty, backed by a partner that supports you through every step of homeownership. Explore Plans.
©2026 Century 21 Real Estate LLC. All rights reserved. CENTURY 21®, the CENTURY 21 Logo and C21® are service marks owned by Century 21 Real Estate LLC. Century 21 Real Estate LLC fully supports the principles of the Fair Housing Act and the Equal Opportunity Act. Each office is independently owned and operated. Listing information is deemed reliable but not guaranteed accurate.