
6N777 Palomino Drive, Campton Hills, IL 60175
Local realty services provided by:CENTURY 21 North East
6N777 Palomino Drive,Campton Hills, IL 60175
$889,900
- 4 Beds
- 3 Baths
- 2,603 sq. ft.
- Single family
- Active
Listed by:
 Amy Rogus(815) 210 - 8633CENTURY 21 Integra

Office: century 21 integra
MLS#:12690132
Source:MLSNI
Price summary
- Price:$889,900
- Price per sq. ft.:$341.87
About this home
3 ACRES, 2-STORY HOME and 3 STALL BARN on NATURAL GAS - PRIVATE HORSE PROPERTY in highly sought-after Equestrian Estates of Campton Hills (St. Charles school district 303). This exceptional horse property offers the combination of a beautiful home, private barn, and the ability to ride onto the common bridle paths. It's a lifestyle reminiscent of Wayne, where neighbors share a passion for horses. Designed with the equestrian in mind, a gravel drive takes you to the 30x40 Cleary Pole Barn. The horse portion is 24x30 with three stalls, each equipped with rubber mats, corner feeders, electrical outlets, water bucket holders, and exterior doors leading directly to all-weather paddocks. The tack room provides saddle racks, bridle hooks, and storage cabinet. The attached 15x30 storage area features an insulated ceiling, electric, water, concrete floor with drain and an 8x8 overhead door. Outside, your horses will enjoy three all-weather turnouts, two medium grass pastures and one large pasture, all enclosed with attractive three-rail white PVC and cedar fencing enhanced with hot wire. Gates have been strategically placed between each paddock, allowing you to easily separate horses or open the entire system to create larger grazing areas. The professionally constructed 75x200 outdoor arena was built with an integrated drainage tile system, 6-inch ag lime base with 3 inches of torpedo sand footing and includes barn-mounted lighting for early morning or evening rides. Best of all, this property offers the convenience every horse owner dreams of...taking a relaxing trail ride right outside your gate. The spacious home is 2,600 square feet with 3-4 Bedrooms and 2.5 baths. An impressive two-story family room featuring soaring vaulted ceilings, skylights, abundant southern exposure, recessed lighting, a gas log fireplace, and three oversized glass doors leading to the freshly painted side deck and gazebo. The adjoining kitchen features white cabinetry, granite countertops, stainless steel appliances, a pantry cabinet with pull-out drawers, coffee bar, and a comfortable table area. Formal living and dining rooms offer hardwood flooring and crown molding. Upstairs, the primary suite features hardwood flooring, vaulted ceilings, a skylight, generous closet space, and an expansive ensuite bath with dual vanities, whirlpool tub and separate shower. Two additional bedrooms and a spacious loft also feature hardwood floors. Use the loft as a fourth bedroom, guest room or home office. Additional conveniences include a whole house vacuum, whole house fan and an unfinished basement plumbed for a bath. There is plenty of yard space with mature trees and an invisible dog fence. The peaceful country setting makes it hard to believe you're only five miles from Randall Road's shopping and dining, eight miles from Fox Valley Saddle Association, and ten miles from Lamplight Equestrian Center. Properties in this subdivision don't come along often. No HOA!...
Contact an agent
Home facts
- Year built:1987
- Listing ID #:12690132
- Updated:July 28, 2026 at 11:50 AM
Rooms and interior
- Bedrooms:4
- Total bathrooms:3
- Full bathrooms:2
- Half bathrooms:1
- Rooms Total:9
- Dining Description:Breakfast Room, Separate Dining Room
- Bathrooms Description:Double Sinks, Separate Shower, Whirlpool
- Kitchen Description:Dishwasher, Microwave, Range, Refrigerator
- Basement Description:Partial, Unfinished
- Living area:2,603 sq. ft.
Heating and cooling
- Cooling:Central Air
- Heating:Natural Gas
- Central air:Yes
Structure and exterior
- Roof:Asphalt
- Year built:1987
- Building area:2,603 sq. ft.
- Lot area:3 Acres
- Lot Features:Common Grounds, Mature Trees
- Exterior Features:Box Stalls
- Foundation Description:Concrete Perimeter
- Levels:2 Story
Schools
- High school:St Charles North High School
- Middle school:Thompson Middle School
- Elementary school:Wasco Elementary School
Finances and disclosures
- Price:$889,900
- Price per sq. ft.:$341.87
- Tax amount:$10,851 (2025)
Features and amenities
- Laundry features:Dryer, Washer
- Amenities:CO Detectors, Ceiling Fan(s), Central Vacuum, Fan-Whole House, Radon Mitigation System, Sump Pump, Water-Softener Owned
Parking
- Total parking spaces:6
- Parking description:Asphalt, Attached Garage, Driveway, Garage, Gravel
- Garage:Yes
- Garage spaces:2
Copyright 2026 Midwest Real Estate Data LLC. All rights reserved. The data relating to real estate for sale on this web site comes in part from the Broker Reciprocity Program of the Midwest Real Estate Data LLC. Listing information is deemed reliable but not guaranteed. MLSNI Member Broker: Nate BrownNew listings near 6N777 Palomino Drive
- New
 $729,000Active5 beds 4 baths3,458 sq. ft.
40W170 Deer Run Drive, St. Charles, IL 60175
MLS# 12715421Listed by: WESTWARD360 RM - New
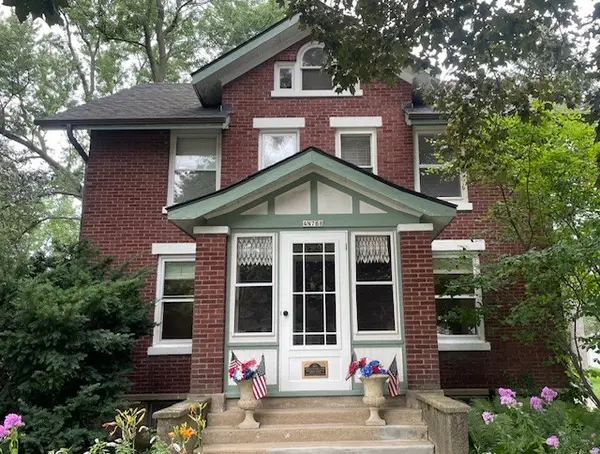 $485,000Active4 beds 3 baths1,566 sq. ft.
4N768 Old La Fox Road, St. Charles, IL 60175
MLS# 12709360Listed by: RE/MAX ALL PRO - ST CHARLES  $749,900Pending4 beds 4 baths2,626 sq. ft.
8N065 Secretariat Court, St. Charles, IL 60175
MLS# 12713035Listed by: GRANDVIEW REALTY, LLC $209,000Pending2.52 Acres
Lot 4 Country View Lane, Campton Hills, IL 60119
MLS# 12693915Listed by: @PROPERTIES CHRISTIE'S INTERNATIONAL REAL ESTATE- New
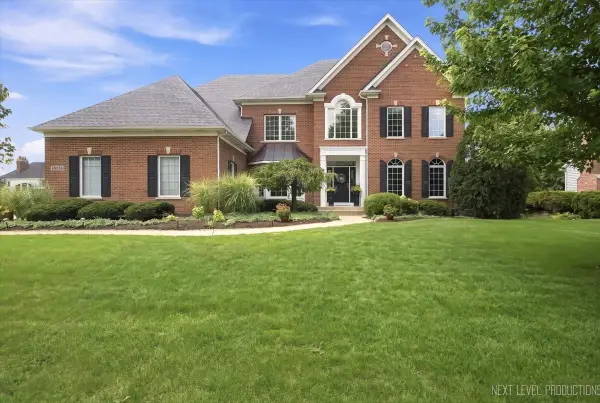 $1,100,000Active5 beds 5 baths6,398 sq. ft.
3N956 Walt Whitman Road, St. Charles, IL 60175
MLS# 12710397Listed by: RE/MAX ALL PRO - ST CHARLES - New
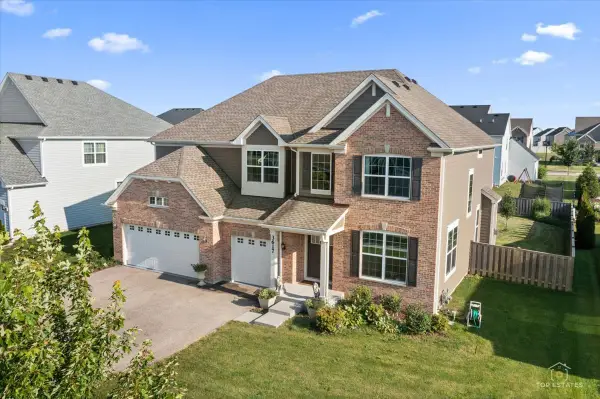 $665,000Active4 beds 3 baths3,300 sq. ft.
3617 Emerald Road, Elgin, IL 60124
MLS# 12709497Listed by: RE/MAX AT HOME - New
 $1,340,000Active3 beds 4 baths3,009 sq. ft.
39W944 Deer Run Drive, St. Charles, IL 60175
MLS# 12711049Listed by: COLDWELL BANKER REALTY - New
 $1,199,000Active5 beds 5 baths4,853 sq. ft.
41W798 Beith Road, Elburn, IL 60119
MLS# 12698870Listed by: HOMESMART REALTY GROUP 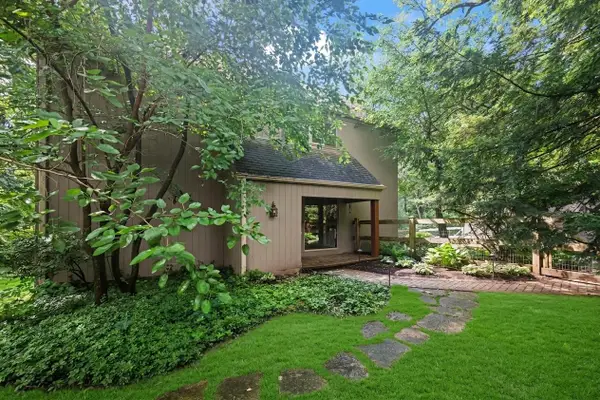 $475,000Pending3 beds 3 baths1,528 sq. ft.
6N329 Fair Oaks Drive, St. Charles, IL 60175
MLS# 12703812Listed by: COMPASS $840,000Active6 beds 5 baths5,735 sq. ft.
4N251 Mark Twain Street, St. Charles, IL 60175
MLS# 12707744Listed by: KELLER WILLIAMS SUCCESS REALTY


Protect your home and budget from life's surprises with an Assurant Home Warranty, backed by a partner that supports you through every step of homeownership. Explore Plans.
©2026 Century 21 Real Estate LLC. All rights reserved. CENTURY 21®, the CENTURY 21 Logo and C21® are service marks owned by Century 21 Real Estate LLC. Century 21 Real Estate LLC fully supports the principles of the Fair Housing Act and the Equal Opportunity Act. Each office is independently owned and operated. Listing information is deemed reliable but not guaranteed accurate.