
331 New Salem Drive, Canton, IL 61520
Local realty services provided by:CENTURY 21 House of Realty, Inc.
331 New Salem Drive,Canton, IL 61520
$219,900
- 3 Beds
- 2 Baths
- 1,440 sq. ft.
- Single family
- Active
Listed by: harriett ellis
Office: gorsuch realty & auction
MLS#:PA1270250
Source:IL_CAAR
Price summary
- Price:$219,900
- Price per sq. ft.:$152.71
About this home
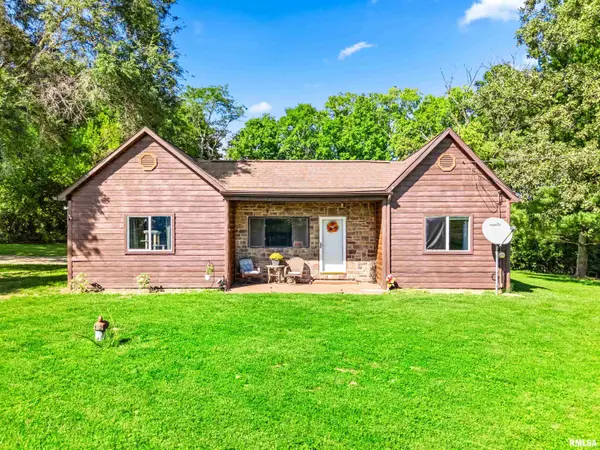
Welcome home to this charming 3-bedroom, 2-bath ranch located on the north end, conveniently close to schools. This well-maintained home features an attached 2-car garage and offers spacious rooms with plenty of closet and storage space throughout. The primary bedroom includes a private bathroom with a stand-up shower. A large front window fills the home with beautiful natural sunlight, while sliding glass doors from the dining room and family room lead to a patio overlooking the fenced-in yard—perfect for relaxing, entertaining, or simply enjoying a beautiful day outdoors. The galley-style kitchen offers plenty of cabinet space and functionality. With its comfortable layout, generous living spaces, and desirable location, this home is ready for you to make it your own. Don’t miss this opportunity to make this your next home! Schedule your showing today. All measurements are approximate. Appliances are not warranted.
Contact an agent
Home facts
- Year built:1971
- Subdivision & Development:Lincolnshire
- Listing ID #:PA1270250
- Added:4 day(s) ago
- Updated:September 21, 2026 at 10:23 PM
Rooms and interior
- Bedrooms:3
- Total bathrooms:2
- Full bathrooms:2
- Kitchen Description:Dishwasher, Disposal, Microwave, Refrigerator
- Basement:Yes
- Basement Description:Crawl Space
- Living area:1,440 sq. ft.
Heating and cooling
- Cooling:Central Air
- Heating:Electric, Electric Water Heater, Forced Air
- Central air:Yes
Structure and exterior
- Roof:Shingle
- Year built:1971
- Building area:1,440 sq. ft.
- Construction Materials:Brick, Frame, Vinyl Siding
- Foundation Description:Block
Schools
- High school:Canton
Utilities
- Water:Public
Finances and disclosures
- Price:$219,900
- Price per sq. ft.:$152.71
- Tax amount:$1,152 (2025)
Features and amenities
- Appliances:Dishwasher, Disposal, Dryer, Microwave, Refrigerator, Washer
- Laundry features:Dryer, Washer
Parking
- Parking description:Attached
- Garage:Yes
- Garage spaces:2
New listings near 331 New Salem Drive
- New
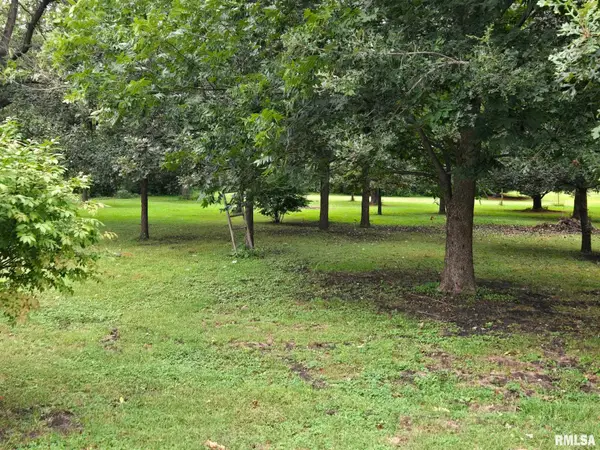 $16,000Active0 Acres
0 E Hyman, Banner, IL 61520
MLS# PA1270361Listed by: RHOADES REAL ESTATE & LAND AUC - New
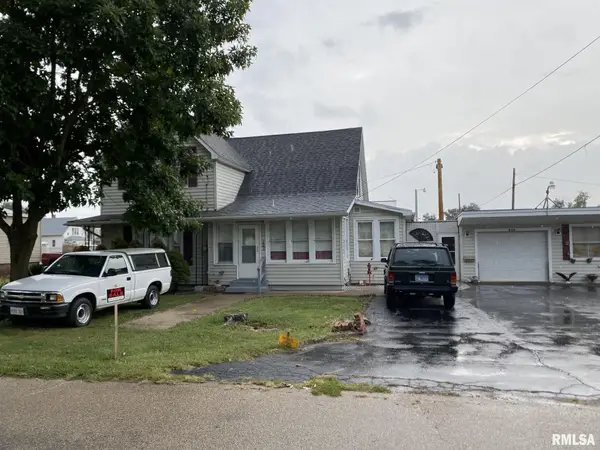 $89,900Active3 beds 1 baths1,247 sq. ft.
153 N 4th Avenue, Canton, IL 61520
MLS# PA1270298Listed by: GORSUCH REALTY & AUCTION - New
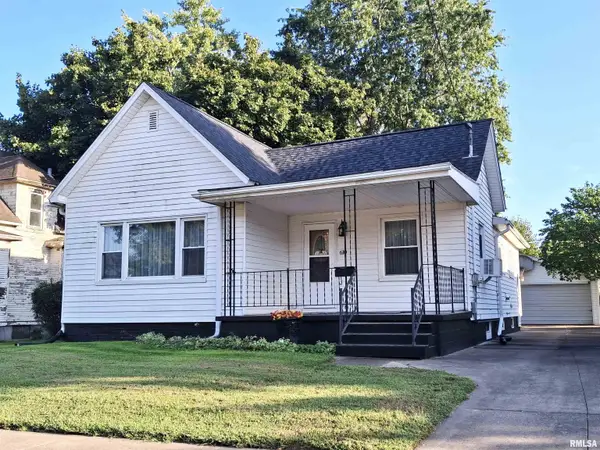 $120,000Active3 beds 2 baths1,360 sq. ft.
610 Maple Street, Canton, IL 61520
MLS# PA1270192Listed by: JIM MALOOF REALTY, INC. - New
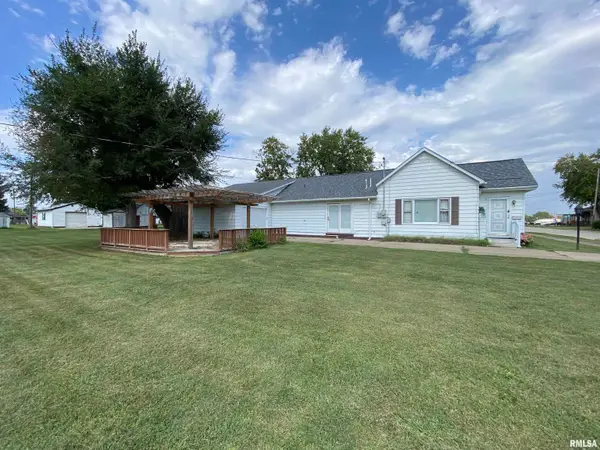 $120,000Active2 beds 2 baths1,636 sq. ft.
946 S 7th Avenue, Canton, IL 61520
MLS# PA1270194Listed by: GORSUCH REALTY & AUCTION - New
 $130,000Active3 beds 1 baths898 sq. ft.
22529 N Creek Road, Canton, IL 61520
MLS# PA1270143Listed by: JIM MALOOF REALTY, INC.  $130,000Pending4 beds 2 baths1,566 sq. ft.
873 E Chestnut Street, Canton, IL 61520
MLS# PA1270109Listed by: JIM MALOOF REALTY, INC.- New
 $99,900Active2 beds 1 baths1,373 sq. ft.
452 E Chestnut Street, Canton, IL 61520
MLS# PA1270101Listed by: JIM MALOOF REALTY, INC.  $69,900Active3 beds 1 baths984 sq. ft.
125 E Beech Street, Canton, IL 61520
MLS# PA1270060Listed by: GORSUCH REALTY & AUCTION $83,000Active4 beds 2 baths1,160 sq. ft.
638 E Elm Street, Canton, IL 61520
MLS# PA1270047Listed by: COLDWELL BANKER REAL ESTATE GROUP


Protect your home and budget from life's surprises with an Assurant Home Warranty, backed by a partner that supports you through every step of homeownership. Explore Plans.
©2026 Century 21 Real Estate LLC. All rights reserved. CENTURY 21®, the CENTURY 21 Logo and C21® are service marks owned by Century 21 Real Estate LLC. Century 21 Real Estate LLC fully supports the principles of the Fair Housing Act and the Equal Opportunity Act. Each office is independently owned and operated. Listing information is deemed reliable but not guaranteed accurate.