424 S Main Street, Canton, IL 61520
Local realty services provided by:CENTURY 21 Signature Real Estate
424 S Main Street,Canton, IL 61520
$85,000
- 4 Beds
- 1 Baths
- 1,611 sq. ft.
- Single family
- Active
Listed by: lisa gardner
Office: jim maloof realty, inc.
MLS#:PA1271103
Source:IL_CAAR
Price summary
- Price:$85,000
- Price per sq. ft.:$52.76
About this home
This 4BR/1BA Farmhouse style home is priced at 10/2026 appraised value. This property was the sellers parents home. The following are the approximate ages of what the sons can remember: Furnace & C/A - 2003, Siding which is aluminum coated with vinyl - 1980, Breaker panel updated in 2005, Chimney liner added - 2010, Kitchen addition was added in 1965, & the water heater was replaced in 11/2022. Roof ages: kitchen flat roof - 2011, Dining Room & Back Bedroom - 2007, & upstairs roof - 2010. The sellers are selling at appraised value, in "As Is" condition, but are willing to offer a 14 month Home Warranty to the buyers at closing thru Home Warranty Inc.. There is a car port that will stay with the house. They currently have a yearly pest contract with American Pest. You access the home thru the alley behind the house. The spot in the informal dining room ceiling has been there since before that portion of the roof was replaced. Per the Fulton County Treasurer's office the estimated tax amount with only a owner occupied exemption would be around $1,962.00. The seller currently has owner occupied, Sr. Freeze, & Sr. Homestead exemptions....
Contact an agent
Home facts
- Year built:1891
- Subdivision & Development:Wright S
- Listing ID #:PA1271103
- Added:7 day(s) ago
- Updated:October 24, 2026 at 02:17 PM
Rooms and interior
- Bedrooms:4
- Total bathrooms:1
- Full bathrooms:1
- Kitchen Description:Microwave, Refrigerator
- Basement:Yes
- Basement Description:Partial, Unfinished
- Living area:1,611 sq. ft.
Heating and cooling
- Cooling:Central Air
- Heating:Forced Air, Gas
- Central air:Yes
Structure and exterior
- Roof:Rubber, Shingle
- Year built:1891
- Building area:1,611 sq. ft.
- Construction Materials:Aluminum Siding, Frame, Vinyl Siding
Schools
- High school:Canton
- Middle school:Ingersoll
Utilities
- Water:Public
Finances and disclosures
- Price:$85,000
- Price per sq. ft.:$52.76
Features and amenities
- Appliances:Dryer, Microwave, Refrigerator, Washer
- Laundry features:Dryer, Washer
- Amenities:Cable Available
Parking
- Parking description:Carport
New listings near 424 S Main Street
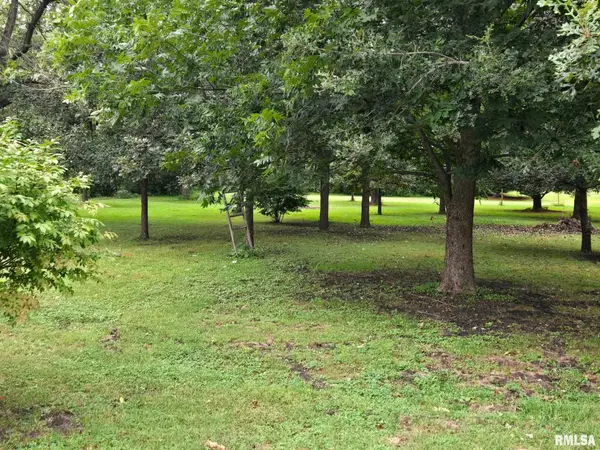 $16,000Active0 Acres
0 Hyman, Canton, IL 61520
MLS# PA1270361Listed by: RHOADES REAL ESTATE & LAND AUC- New
 $119,900Active3 beds 1 baths1,056 sq. ft.
454 Mulberry Place, Canton, IL 61520
MLS# PA1271202Listed by: ADAM MERRICK REAL ESTATE - New
 $124,900Active3 beds 1 baths1,164 sq. ft.
26 S 17th Avenue, Canton, IL 61520
MLS# PA1271199Listed by: GORSUCH REALTY & AUCTION - New
 $45,000Active2 beds 1 baths876 sq. ft.
440 N 2nd Avenue, Canton, IL 61520
MLS# PA1271192Listed by: JIM MALOOF REALTY, INC. - New

 $43,500Active3 beds 1 baths1,622 sq. ft.
49 W Ash Street, Canton, IL 61520
MLS# PA1271132Listed by: CENTURY 21 LINCOLN NATIONAL RE - New
 $89,000Active3 beds 1 baths1,440 sq. ft.
5 Willow Court, Canton, IL 61520
MLS# PA1271101Listed by: JIM MALOOF REALTY, INC.  $59,900Active3 beds 1 baths1,431 sq. ft.
116 W Maple Street, Canton, IL 61520
MLS# PA1270959Listed by: GALLERY HOMES REAL ESTATE $98,000Active2 beds 1 baths1,028 sq. ft.
1191 E Elm Street, Canton, IL 61520
MLS# CA1047092Listed by: FARLOW REAL ESTATE EXPERTS $219,900Active3 beds 3 baths3,539 sq. ft.
145 N Park Drive, Canton, IL 61520
MLS# PA1270830Listed by: JIM MALOOF REALTY, INC.


Protect your home and budget from life's surprises with an Assurant Home Warranty, backed by a partner that supports you through every step of homeownership. Explore Plans.
©2026 Century 21 Real Estate LLC. All rights reserved. CENTURY 21®, the CENTURY 21 Logo and C21® are service marks owned by Century 21 Real Estate LLC. Century 21 Real Estate LLC fully supports the principles of the Fair Housing Act and the Equal Opportunity Act. Each office is independently owned and operated. Listing information is deemed reliable but not guaranteed accurate.