850 W Hickory Street, Canton, IL 61520
Local realty services provided by:CENTURY 21 Tucker Swanson
850 W Hickory Street,Canton, IL 61520
$269,900
- 4 Beds
- 2 Baths
- 3,050 sq. ft.
- Single family
- Coming Soon
Listed by: samantha braden
Office: rhoades real estate & land auc
MLS#:PA1271331
Source:IL_CAAR
Price summary
- Price:$269,900
- Price per sq. ft.:$88.49
About this home
COMING SOON! Spacious 4-bedroom, 2-bathroom home located just outside of town on just under 2 acres. In 2002, the home was gutted down to the studs, and the wiring, plumbing, and mechanical systems were updated. Features include a nice entryway with lots of closets, a large primary bedroom with double closets, two central air units, main-floor laundry, a spacious living room, and a large family room. The kitchen offers sliding glass doors leading to a deck overlooking the large lot. Property also includes a 30' × 32' garage and a 48' × 52' pole building with concrete floors and electricity. City water and sewer.
Contact an agent
Home facts
- Year built:1940
- Subdivision & Development:A Herink
- Listing ID #:PA1271331
- Updated:October 28, 2026 at 11:20 PM
Rooms and interior
- Bedrooms:4
- Total bathrooms:2
- Full bathrooms:2
- Basement:Yes
- Basement Description:Crawl Space, Partial
- Living area:3,050 sq. ft.
Heating and cooling
- Cooling:Central Air
- Heating:Electric Water Heater, Gas
- Central air:Yes
Structure and exterior
- Roof:Shingle
- Year built:1940
- Building area:3,050 sq. ft.
- Construction Materials:Frame, Vinyl Siding
- Exterior Features:Pole Barn
- Foundation Description:Block
Schools
- High school:Canton
Utilities
- Water:Public
Finances and disclosures
- Price:$269,900
- Price per sq. ft.:$88.49
- Tax amount:$5,384 (2025)
Features and amenities
- Amenities:Ceiling Fan(s)
Parking
- Parking description:Detached
- Garage:Yes
- Garage spaces:2
New listings near 850 W Hickory Street
- New
 $89,900Active2 beds 1 baths840 sq. ft.
528 N 10th Avenue, Canton, IL 61520
MLS# PA1271364Listed by: JIM MALOOF REALTY, INC. - New
 $89,000Active2 beds 1 baths832 sq. ft.
780 W Hickory Street, Canton, IL 61520
MLS# PA1271332Listed by: RHOADES REAL ESTATE & LAND AUC - New
 $94,900Active7.52 Acres
1600 E Walnut Street, Canton, IL 61520
MLS# PA1271334Listed by: JIM MALOOF REALTY, INC. - New
 $89,000Active2 beds 1 baths1,200 sq. ft.
820 W Hickory Street, Canton, IL 61520
MLS# PA1271328Listed by: RHOADES REAL ESTATE & LAND AUC 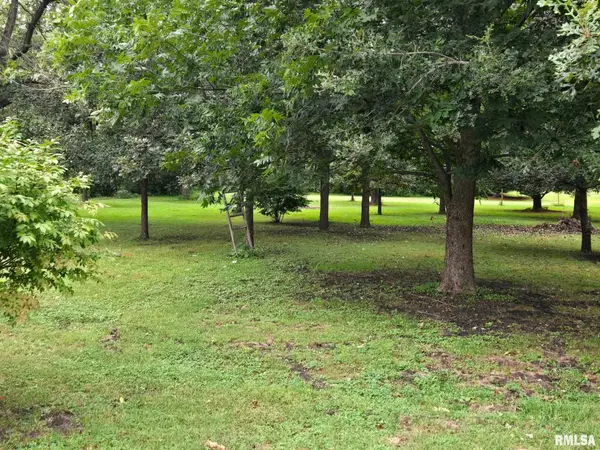 $16,000Active0 Acres
0 Hyman, Canton, IL 61520
MLS# PA1270361Listed by: RHOADES REAL ESTATE & LAND AUC- New
 $119,900Active3 beds 1 baths1,056 sq. ft.
454 Mulberry Place, Canton, IL 61520
MLS# PA1271202Listed by: ADAM MERRICK REAL ESTATE - New
 $124,900Active3 beds 1 baths1,164 sq. ft.
26 S 17th Avenue, Canton, IL 61520
MLS# PA1271199Listed by: GORSUCH REALTY & AUCTION - New
 $45,000Active2 beds 1 baths876 sq. ft.
440 N 2nd Avenue, Canton, IL 61520
MLS# PA1271192Listed by: JIM MALOOF REALTY, INC. 
 $43,500Pending3 beds 1 baths1,622 sq. ft.
49 W Ash Street, Canton, IL 61520
MLS# PA1271132Listed by: CENTURY 21 LINCOLN NATIONAL RE


Protect your home and budget from life's surprises with an Assurant Home Warranty, backed by a partner that supports you through every step of homeownership. Explore Plans.
©2026 Century 21 Real Estate LLC. All rights reserved. CENTURY 21®, the CENTURY 21 Logo and C21® are service marks owned by Century 21 Real Estate LLC. Century 21 Real Estate LLC fully supports the principles of the Fair Housing Act and the Equal Opportunity Act. Each office is independently owned and operated. Listing information is deemed reliable but not guaranteed accurate.