
1885 Central Point Road, Cantrall, IL 62625
Local realty services provided by:CENTURY 21 Signature Real Estate
1885 Central Point Road,Cantrall, IL 62625
$599,900
- 3 Beds
- 2 Baths
- 1,934 sq. ft.
- Single family
- Pending
Listed by: jacque combs
Office: re/max professionals
MLS#:CA1045893
Source:IL_CAAR
Price summary
- Price:$599,900
- Price per sq. ft.:$499.92
About this home
Imagine ending the day on your porch overlooking your own 1 acre pond, watching the sunset over the water while your boat waits at the dock. Just minutes from Springfield, this rare 16 acre Cantrall property offers the kind of country lifestyle that is increasingly difficult to find. The professionally engineered, stocked pond features bass, bluegill and catfish, two aeration systems, excellent water quality, a dock, and is beautifully positioned as the centerpiece of the property. Beyond the pond, explore timber, a creek, wooded trails and wildflower prairie, with approximately 10 acres of tillable ground providing annual cash rent. For the hobbyist, collector or outdoor enthusiast, the outbuildings are exceptional: a massive machine shed with a second level loft offering future finishing potential; an oversized detached garage/workshop with room for multiple vehicles, a wood burning stove and space to entertain; plus an additional machine shed/potting area with covered patio. The home offers a walk in pantry, poured concrete foundation, generator and reverse osmosis system, along with Anderson windows (2025), new septic (2025), covered porch and concrete patio (2024), new roof on garage (2026), and a 2013 steel roof on the shop. A horse shelter with its own cistern adds even more versatility. This isn't simply acreage with a house...it's a private recreational retreat, hobby property and country escape, with STUNNING views, all within easy reach of Springfield....
Contact an agent
Home facts
- Year built:1976
- Subdivision & Development:None
- Listing ID #:CA1045893
- Added:22 day(s) ago
- Updated:September 10, 2026 at 07:43 AM
Rooms and interior
- Bedrooms:3
- Total bathrooms:2
- Full bathrooms:2
- Kitchen Description:Dishwasher, Microwave, Refrigerator
- Basement:Yes
- Basement Description:Full, Partially Finished
- Living area:1,934 sq. ft.
Heating and cooling
- Cooling:Central Air
- Heating:Forced Air, Gas Water Heater
- Central air:Yes
Structure and exterior
- Roof:Shingle
- Year built:1976
- Building area:1,934 sq. ft.
- Lot area:16 Acres
- Construction Materials:Frame, Vinyl Siding
- Exterior Features:Dock
Schools
- High school:Athens District #213
Finances and disclosures
- Price:$599,900
- Price per sq. ft.:$499.92
- Tax amount:$2,527 (2025)
Features and amenities
- Appliances:Dishwasher, Microwave, Refrigerator
- Amenities:Cable Available, Ceiling Fan(s)
Parking
- Parking description:Detached, Gravel, Parking Pad
- Garage:Yes
- Garage spaces:2
New listings near 1885 Central Point Road
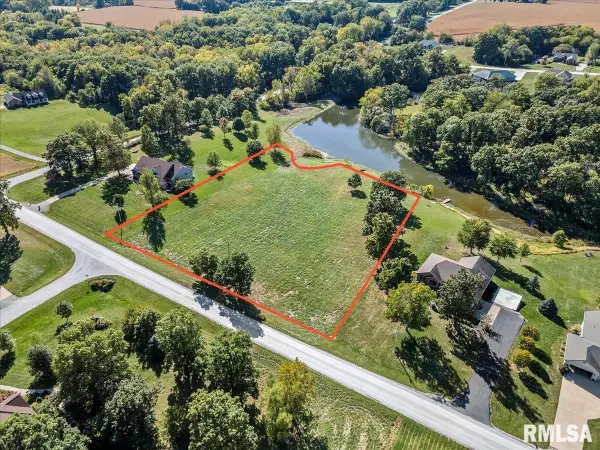 $59,500Active2.5 Acres
6555 Coolidge Drive #6587, Cantrall, IL 62625
MLS# CA1038654Listed by: THE REAL ESTATE GROUP, INC.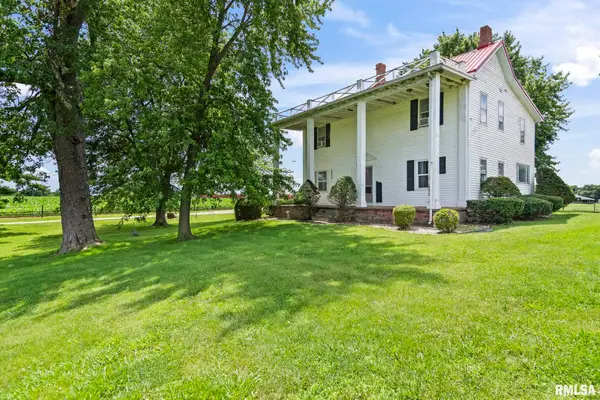 $7,500,000Active5 beds 2 baths2,052 sq. ft.
3755 Timber Ridge Drive, Cantrall, IL 62625
MLS# CA1044633Listed by: RE/MAX PROFESSIONALS $7,500,000Active663.3 Acres
3755 Timber Ridge Drive, Cantrall, IL 62625-0000
MLS# CA1043545Listed by: RE/MAX PROFESSIONALS $28,500Active0 Acres
Presidential Lake Estates, Cantrall, IL 62625
MLS# CA1024912Listed by: RE/MAX PROFESSIONALS


Protect your home and budget from life's surprises with an Assurant Home Warranty, backed by a partner that supports you through every step of homeownership. Explore Plans.
©2026 Century 21 Real Estate LLC. All rights reserved. CENTURY 21®, the CENTURY 21 Logo and C21® are service marks owned by Century 21 Real Estate LLC. Century 21 Real Estate LLC fully supports the principles of the Fair Housing Act and the Equal Opportunity Act. Each office is independently owned and operated. Listing information is deemed reliable but not guaranteed accurate.