
125 Shadowbrook Drive, Capron, IL 61012
Local realty services provided by:CENTURY 21 All Pro Real Estate
125 Shadowbrook Drive,Capron, IL 61012
$269,900
- 3 Beds
- 2 Baths
- 1,446 sq. ft.
- Single family
- Pending
Listed by: arturo flores
Office: exp realty
MLS#:12792938
Source:MLSNI
Price summary
- Price:$269,900
- Price per sq. ft.:$186.65
About this home
Welcome to 125 Shadowbrook Dr, a 3-bedroom, 2-bath raised ranch that is MOVE IN READY. The main level offers a bright living room, a separate formal dining room, and an eat-in kitchen with a sliding door out to the deck, perfect for morning coffee or summer grilling. Master bedroom has a walk in closet and bathroom in it's on wing of the house. On the opposite side, you will find the other 2 bedrooms and hallway bathroom. They are all generous sizes. Freshly painted with new carpet makes this one ready for you to just move in and enjoy. Downstairs, a full unfinished English basement with large windows is ready for your vision: a family room, a fourth bedroom, a home gym, and room to build equity. Attached 2-car garage. Brand-new 2026 roof and new furnace in 2025, the big-ticket items are done! Broker Owned. Schedule your showing today!
Contact an agent
Home facts
- Year built:2002
- Subdivision & Development:Shadowbrook
- Listing ID #:12792938
- Updated:November 07, 2026 at 10:23 AM
Rooms and interior
- Bedrooms:3
- Total bathrooms:2
- Full bathrooms:2
- Rooms Total:7
- Dining Description:Eating Area, Separate Dining Room
- Kitchen Description:Dishwasher, Range
- Basement Description:Full, Unfinished
- Living area:1,446 sq. ft.
Heating and cooling
- Cooling:Central Air
- Heating:Forced Air, Gas
- Central air:Yes
Structure and exterior
- Roof:Asphalt
- Year built:2002
- Building area:1,446 sq. ft.
- Lot area:0.26 Acres
- Foundation Description:Concrete Perimeter
Schools
- High school:North Boone High School
- Middle school:North Boone Middle School
- Elementary school:Capron Elementary School
Utilities
- Water:Public
- Sewer:Public Sewer
Finances and disclosures
- Price:$269,900
- Price per sq. ft.:$186.65
- Tax amount:$5,812 (2025)
Features and amenities
- Laundry features:Dryer, Washer
Parking
- Total parking spaces:2
- Parking description:Asphalt, Attached Garage, Garage
- Garage:Yes
- Garage spaces:2
 Copyright 2026 Midwest Real Estate Data LLC. All rights reserved. The data relating to real estate for sale on this web site comes in part from the Broker Reciprocity Program of the Midwest Real Estate Data LLC. Listing information is deemed reliable but not guaranteed. MLSNI Member Broker: Lisa McKinney
New listings near 125 Shadowbrook Drive
- Open Sun, 2 to 4pmNew
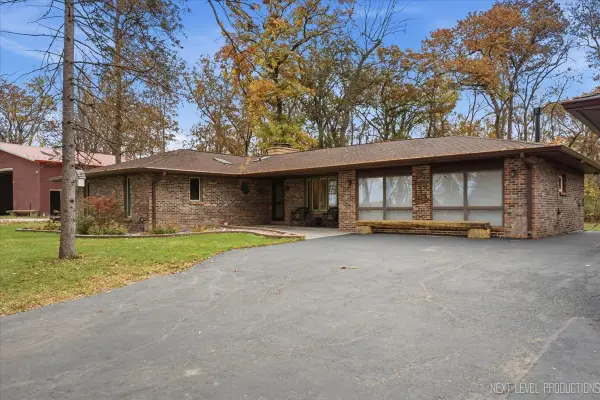 $639,999Active3 beds 3 baths2,116 sq. ft.
14309 K B Road, Capron, IL 61012
MLS# 12797803Listed by: SMART HOME REALTY - ROCKFORD 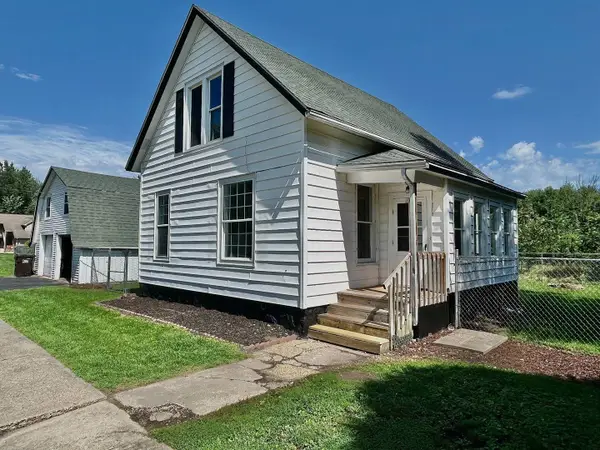 $169,900Active3 beds 2 baths1,277 sq. ft.
335 5th Street, Capron, IL 61012
MLS# 12747820Listed by: COMPASS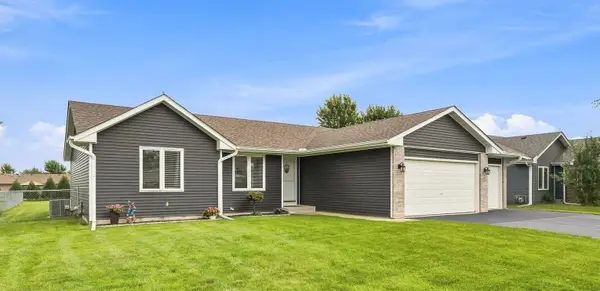 $310,000Active3 beds 2 baths1,380 sq. ft.
235 Sundance Trail, Capron, IL 61012
MLS# 12738268Listed by: RE/MAX SUBURBAN $340,000Pending3 beds 2 baths1,767 sq. ft.
205 Sundance Trail, CAPRON, IL 61012
MLS# 202604093Listed by: KELLER WILLIAMS REALTY SIGNATURE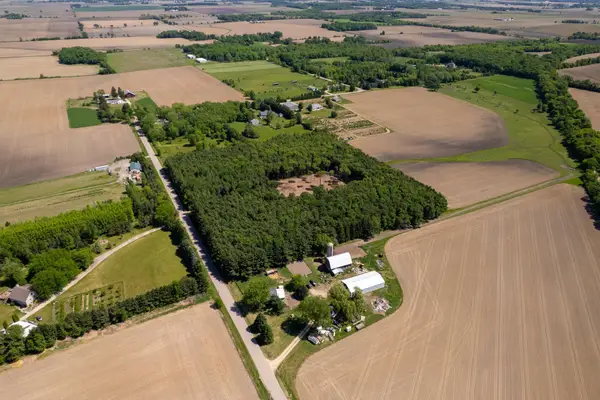 $275,000Active10 Acres
Burr Oak Road, CAPRON, IL 61012
MLS# 202603284Listed by: WHITETAIL PROPERTIES REAL ESTATE LLC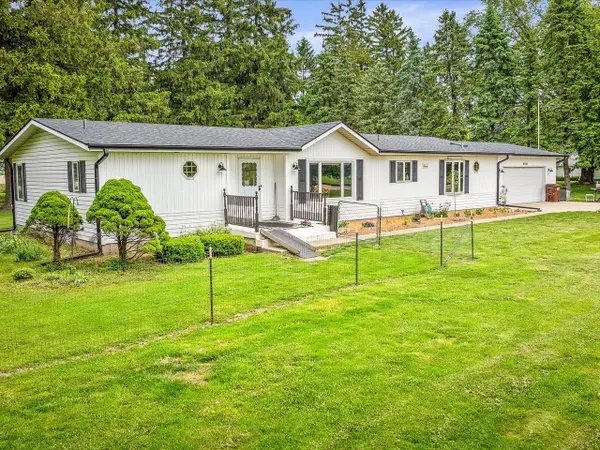 $398,000Pending3 beds 3 baths1,860 sq. ft.
8500 Manchester Road, CAPRON, IL 61012
MLS# 202603029Listed by: KELLER WILLIAMS REALTY SIGNATURE $1,900,000Pending-- beds -- baths
11635 Wange Road, Capron, IL 61012
MLS# 12552865Listed by: GAMBINO REALTORS HOME BUILDERS


Protect your home and budget from life's surprises with an Assurant Home Warranty, backed by a partner that supports you through every step of homeownership. Explore Plans.
©2026 Century 21 Real Estate LLC. All rights reserved. CENTURY 21®, the CENTURY 21 Logo and C21® are service marks owned by Century 21 Real Estate LLC. Century 21 Real Estate LLC fully supports the principles of the Fair Housing Act and the Equal Opportunity Act. Each office is independently owned and operated. Listing information is deemed reliable but not guaranteed accurate.