
8999 Centerville Road, Capron, IL 61012
Local realty services provided by:CENTURY 21 Affiliated
8999 Centerville Road,Capron, IL 61012
$499,000
- 3 Beds
- 2 Baths
- 1,550 sq. ft.
- Single family
- Active
Listed by: tricia angell
Office: haylo lifestyle properties
MLS#:202603715
Source:IL_RAAR
Price summary
- Price:$499,000
- Price per sq. ft.:$321.94
About this home
WOW ! Check out this property. Sellers were married and held their large reception in the dairy barn loft. The magnificent & historic 88 x 33 barn had a new steel roof ( 23 ), loft floor & stairs (24 ) , new 220 electric breaker / wiring ( 25). The barns lower level has a 17 x 15 shop area with a heated room, calf pens, nesting boxes. The charming farm home offers a large chefs kitchen, entry / mud room and large walk in pantry , dining room, living room and main floor master bedroom, large bath with walk in tiled shower and soaking tub, walk in closet and laundry. Upstairs you find a full bath and 2 additional bedrooms. In 2023 a new high eff. house furnace with heat pump option & AC were installed, also a water softener & water heater . There is a 64 x 50 pole barn with steel I beam trusses , 220 volt , 14 x 18 doors and gravel floor. There is chicken coop, a 24 x 24 open sided , steel roof pavilion with electric . Fenced pasture. Black & red raspberries. This is a special property !
Contact an agent
Home facts
- Listing ID #:202603715
- Added:9 day(s) ago
- Updated:July 07, 2026 at 12:54 AM
Rooms and interior
- Bedrooms:3
- Total bathrooms:2
- Full bathrooms:2
- Dining Description:On Main Level
- Kitchen Description:Dishwasher, Gas Range, Refrigerator, Stove/Cooktop
- Bedroom Description:Master Bedroom On Main Level
- Basement Description:Full
- Living area:1,550 sq. ft.
Heating and cooling
- Cooling:Central Air
- Heating:Forced Air
- Central air:Yes
Structure and exterior
- Roof:Metal
- Building area:1,550 sq. ft.
- Lot area:3 Acres
- Construction Materials:Siding
- Exterior Features:Gazebo, Horses Allowed, Out Building(S), Storage Shed
- Levels:2 Story
Schools
- High school:North Boone High
- Middle school:North Boone Middle
- Elementary school:Capron Elementary
Utilities
- Water:Well
- Sewer:Septic
Finances and disclosures
- Price:$499,000
- Price per sq. ft.:$321.94
Features and amenities
- Appliances:Dishwasher, LP Gas Tank Rented, Refrigerator, Stove/Cooktop, Washer
- Laundry features:Dryer, Laundry 1St Floor, Washer
- Amenities:County Taxes, Electric Water Heater, Fire-Pit/Fireplace, Horses Allowed, Laundry 1St Floor, Out Building(S)
New listings near 8999 Centerville Road
- New
 $540,000Active5 beds 3 baths3,173 sq. ft.
16649 Beaverton Road, CAPRON, IL 61012
MLS# 202603971Listed by: SMART HOME REALTY  $239,900Pending3 beds 2 baths1,576 sq. ft.
225 Cloud Mist Drive, Capron, IL 61012
MLS# 12671576Listed by: BERKSHIRE HATHAWAY HOMESERVICES STARCK REAL ESTATE
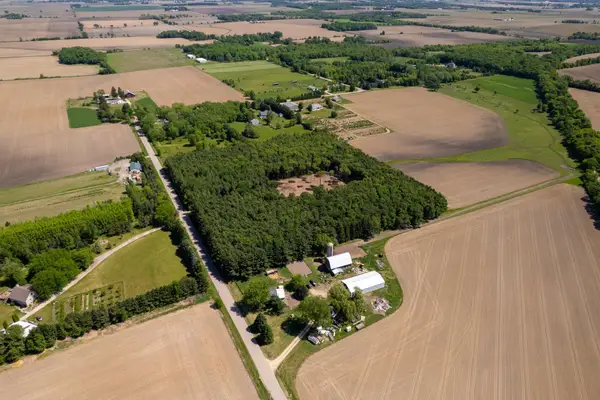 $299,900Active10 Acres
0 Burr Oak Road, CAPRON, IL 61012
MLS# 202603284Listed by: WHITETAIL PROPERTIES REAL ESTATE LLC $285,000Pending4 beds 2 baths1,600 sq. ft.
9860 Route 173 Highway, Capron, IL 61012
MLS# 12656137Listed by: BERKSHIRE HATHAWAY HOMESERVICES STARCK REAL ESTATE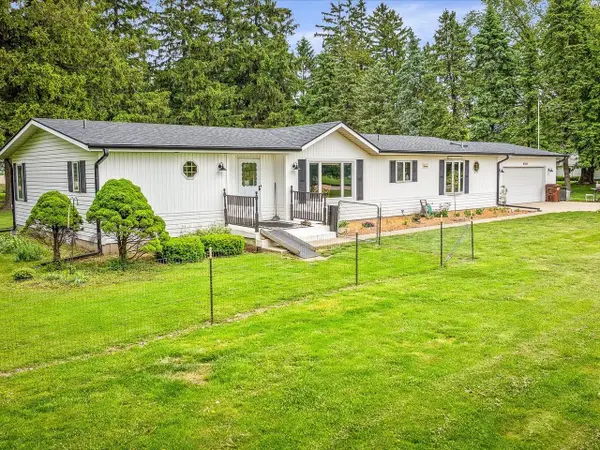 $398,000Pending3 beds 3 baths1,860 sq. ft.
8500 Manchester Road, CAPRON, IL 61012
MLS# 202603029Listed by: KELLER WILLIAMS REALTY SIGNATURE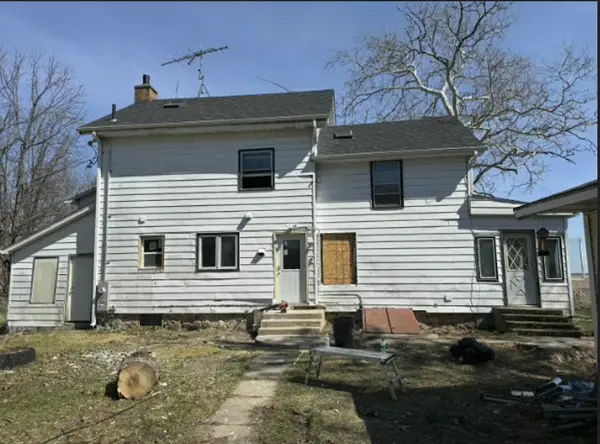 $179,900Pending3 beds 2 baths1,533 sq. ft.
14860 Mill Road, Capron, IL 61012
MLS# 12607420Listed by: REALTY OF AMERICA, LLC $1,900,000Pending-- beds -- baths
11635 Wange Road, Capron, IL 61012
MLS# 12552865Listed by: GAMBINO REALTORS HOME BUILDERS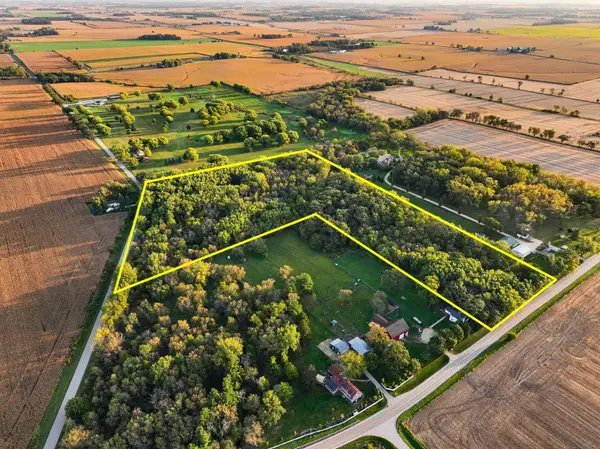 $349,900Active15.33 Acres
0 Hunter Road, CAPRON, IL 61012
MLS# 202506648Listed by: WHITETAIL PROPERTIES REAL ESTATE LLC


Protect your home and budget from life's surprises with an Assurant Home Warranty, backed by a partner that supports you through every step of homeownership. Explore Plans.
©2026 Century 21 Real Estate LLC. All rights reserved. CENTURY 21®, the CENTURY 21 Logo and C21® are service marks owned by Century 21 Real Estate LLC. Century 21 Real Estate LLC fully supports the principles of the Fair Housing Act and the Equal Opportunity Act. Each office is independently owned and operated. Listing information is deemed reliable but not guaranteed accurate.