
805 S Skyline Drive, Carbondale, IL 62901
Local realty services provided by:CENTURY 21 Affiliated
805 S Skyline Drive,Carbondale, IL 62901
$145,000
- 3 Beds
- 1 Baths
- 1,350 sq. ft.
- Single family
- Active
Listed by: camille dorris
Office: re/max realty central
MLS#:12789363
Source:MLSNI
Price summary
- Price:$145,000
- Price per sq. ft.:$107.41
About this home
Welcome home to this charming, move-in-ready, all-brick home in a convenient Carbondale location! With its warm hardwood floors, cozy feel, and inviting spaces, this is a home where you can picture yourself settling in. The one-level layout is ideal for a variety of stages in life, whether you're purchasing your first home or looking to simplify. The owners have made several updates and improvements, including a new roof and privacy fence in 2023; increased insulation, a new water heater, fresh paint and appliances in 2025/2026. Enjoy the outdoors in the fenced backyard, complete with a back deck that's the perfect spot for morning coffee, unwinding at the end of the day, or gathering with family and friends. A one-car garage adds a little everyday convenience. If you're looking for a home that feels welcoming, has so much to offer, and is ready for its next chapter, this one is worth a look!
Contact an agent
Home facts
- Year built:1958
- Listing ID #:12789363
- Updated:October 24, 2026 at 11:28 AM
Rooms and interior
- Bedrooms:3
- Total bathrooms:1
- Full bathrooms:1
- Rooms Total:6
- Kitchen Description:Dishwasher, Range, Refrigerator
- Living area:1,350 sq. ft.
Heating and cooling
- Cooling:Central Air
- Heating:Forced Air, Gas
- Central air:Yes
Structure and exterior
- Roof:Asphalt
- Year built:1958
- Building area:1,350 sq. ft.
- Architectural Style:Ranch
- Foundation Description:Block
- Levels:1 Story
Schools
- High school:Carbondale Community High School
- Middle school:Carbondale Middle School
Utilities
- Water:Public
- Sewer:Public Sewer
Finances and disclosures
- Price:$145,000
- Price per sq. ft.:$107.41
- Tax amount:$4,049 (2025)
Features and amenities
- Laundry features:Washer
Parking
- Total parking spaces:1
- Parking description:Attached Garage, Garage
- Garage:Yes
- Garage spaces:1
 Copyright 2026 Midwest Real Estate Data LLC. All rights reserved. The data relating to real estate for sale on this web site comes in part from the Broker Reciprocity Program of the Midwest Real Estate Data LLC. Listing information is deemed reliable but not guaranteed. MLSNI Member Broker: David Try
New listings near 805 S Skyline Drive
- New
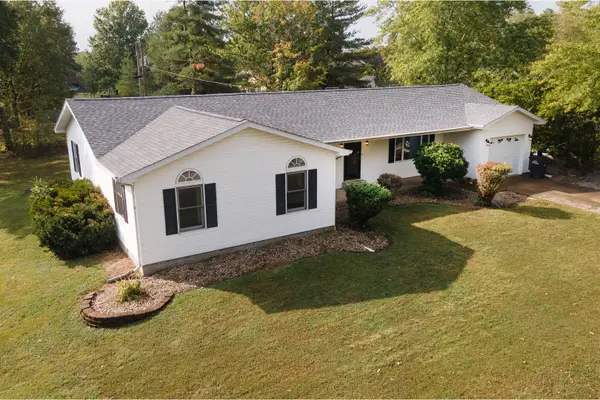 $210,000Active4 beds 2 baths1,653 sq. ft.
1337 Vercliff Drive, Carbondale, IL 62902
MLS# 12786559Listed by: RE/MAX REALTY CENTRAL - New
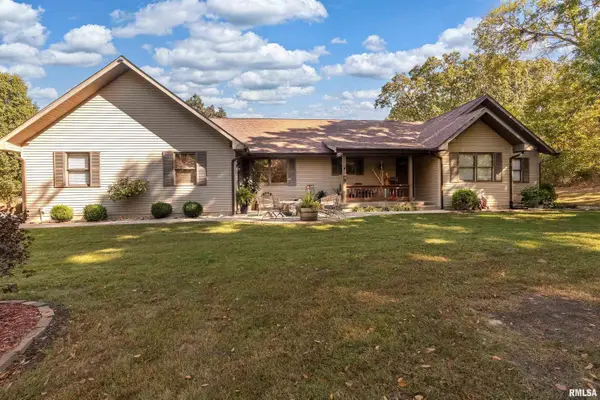 $459,800Active5 beds 3 baths3,092 sq. ft.
138 Russell Road, Carbondale, IL 62901
MLS# PA1271169Listed by: REALTY 618 LLC - New
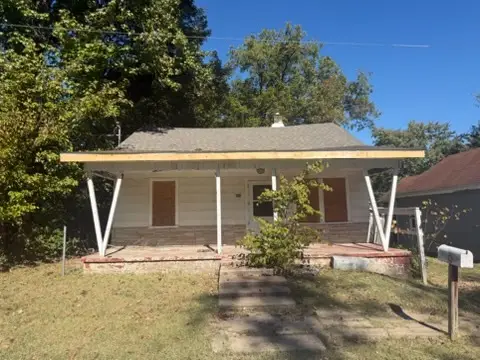 $30,000Active2 beds 1 baths891 sq. ft.
510 W Kennicott Street, Carbondale, IL 62901
MLS# 12785246Listed by: RE/MAX REALTY CENTRAL - New
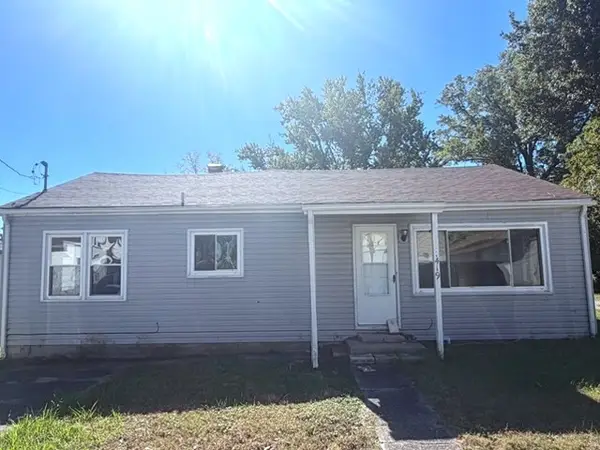 $35,000Active3 beds 1 baths1,080 sq. ft.
419 W Hickory Street, Carbondale, IL 62901
MLS# 12785272Listed by: RE/MAX REALTY CENTRAL - New
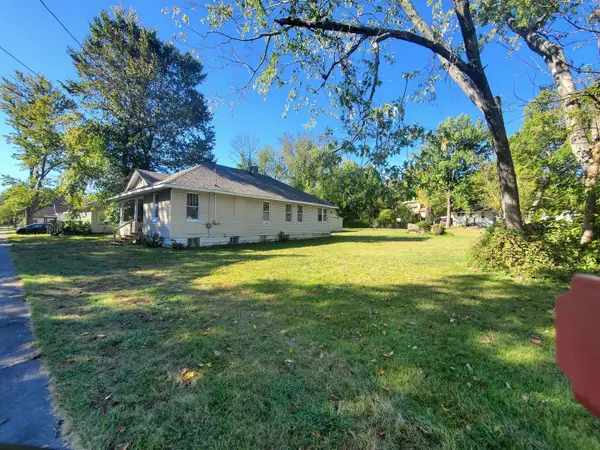 $80,000Active3 beds 2 baths1,288 sq. ft.
608 N Carico Street, Carbondale, IL 62901
MLS# 12788367Listed by: FIVE STAR REALTY 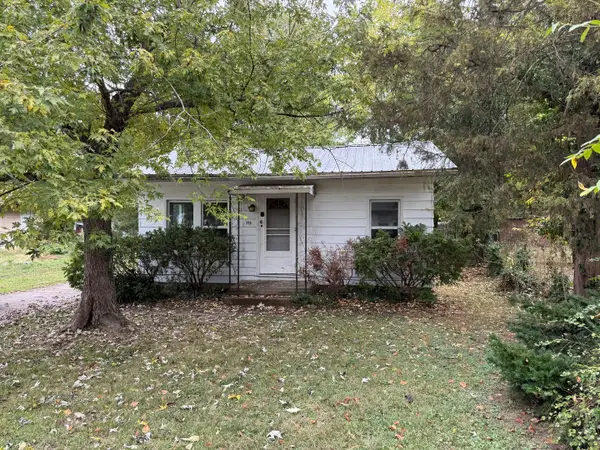 $35,000Pending1 beds 1 baths554 sq. ft.
715 N James Street, Carbondale, IL 62901
MLS# 12784816Listed by: COLDWELL BANKER DHH REALTY- New
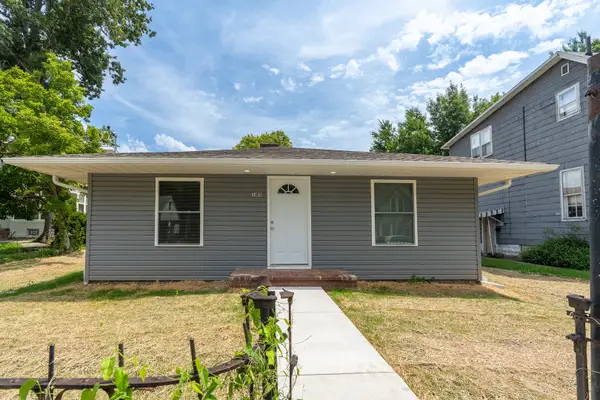 $158,900Active3 beds 2 baths1,360 sq. ft.
103 S Forest Avenue, Carbondale, IL 62901
MLS# 12785168Listed by: RE/MAX REALTY CENTRAL - New
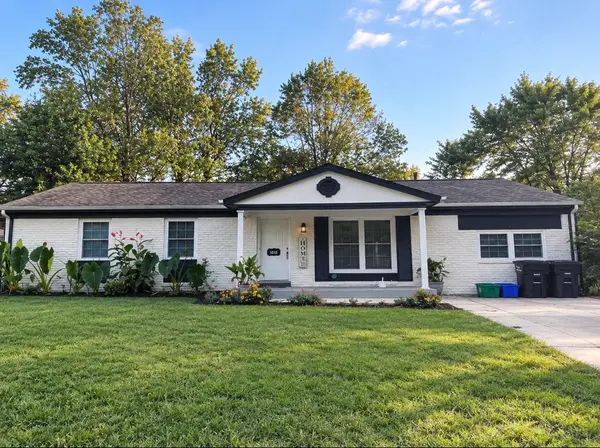 $124,900Active3 beds 1 baths1,352 sq. ft.
1011 W Laurel Street W, Carbondale, IL 62901
MLS# 12784336Listed by: EXIT REALTY NEW BEGINNINGZ - New
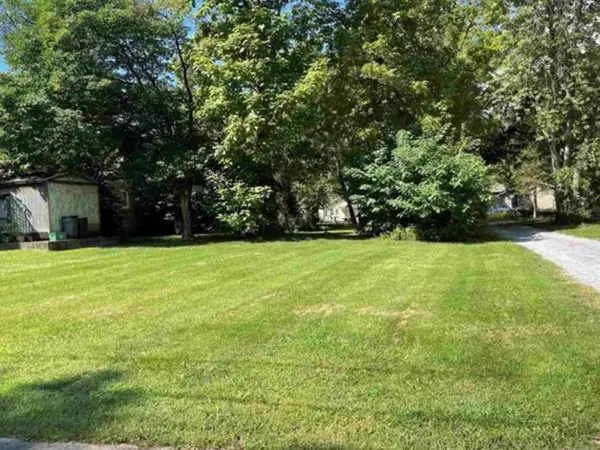 $5,000Active0.07 Acres
506 N Michaels Street, Carbondale, IL 62901
MLS# 12781877Listed by: RE/MAX REALTY CENTRAL


Protect your home and budget from life's surprises with an Assurant Home Warranty, backed by a partner that supports you through every step of homeownership. Explore Plans.
©2026 Century 21 Real Estate LLC. All rights reserved. CENTURY 21®, the CENTURY 21 Logo and C21® are service marks owned by Century 21 Real Estate LLC. Century 21 Real Estate LLC fully supports the principles of the Fair Housing Act and the Equal Opportunity Act. Each office is independently owned and operated. Listing information is deemed reliable but not guaranteed accurate.