
1021 N Charles Street, Carlinville, IL 62626
Local realty services provided by:CENTURY 21 Community
1021 N Charles Street,Carlinville, IL 62626
$82,000
- 3 Beds
- 1 Baths
- 1,100 sq. ft.
- Single family
- Active
Listed by: lisa miller
Office: 1st choice realty pros, llc.
MLS#:26059197
Source:MO_MARIS
Price summary
- Price:$82,000
- Price per sq. ft.:$74.55
About this home
Step into a piece of **Carlinville history** with this charming 3-bedroom **Sears model home located in the Historic Standard Addition**, a neighborhood known for its unique collection of early-20th-century Sears catalog homes.
Original character can be found throughout, including **hardwood floors, French doors and architectural details that reflect the home's history**. Freshly painted walls give the interior a clean, refreshed feel. The kitchen features **custom cabinetry, a farmhouse sink and newly refinished original wood flooring**. The bathroom retains its **original tile floor and classic soaking tub with an added shower**.
French doors open to the sun porch, which provides a wonderful transition to the **new side deck and steps leading into the large backyard**. Outside, recent improvements include a **new roof in 2026 and new front stairs**.
The full basement offers additional usable space, including a partially drywalled area previously used as a home office. A **new compact washer purchased in 2026 and dryer are included**. HVAC and water heater were updated in 2014.
With its combination of **historic Sears-home character, original features and thoughtful updates**, this home offers the opportunity to own a distinctive piece of Carlinville's architectural history....
Contact an agent
Home facts
- Year built:1920
- Subdivision & Development:Standard Add
- Listing ID #:26059197
- Added:1 day(s) ago
- Updated:September 16, 2026 at 12:48 AM
Rooms and interior
- Bedrooms:3
- Total bathrooms:1
- Full bathrooms:1
- Rooms Total:7
- Basement:Yes
- Basement Description:Concrete, Full, Partially Finished, Storage Space, Sump Pump
- Living area:1,100 sq. ft.
Heating and cooling
- Cooling:Electric
- Heating:Forced Air, Natural Gas
Structure and exterior
- Year built:1920
- Building area:1,100 sq. ft.
- Lot area:0.16 Acres
- Architectural Style:Craftsman
- Foundation Description:Concrete
- Levels:2 Story
Schools
- High school:Carlinville Community High Sch
- Middle school:CARLINVILLE DIST 1
- Elementary school:CARLINVILLE DIST 1
Utilities
- Water:Public
- Sewer:Public Sewer
Finances and disclosures
- Price:$82,000
- Price per sq. ft.:$74.55
- Tax amount:$1,772 (2025)
Features and amenities
- Amenities:Pantry
Parking
- Parking description:Detached
- Garage:Yes
- Garage spaces:1
 Copyright 2026 Mid-America Regional Information Systems. All rights reserved. Listings courtesy of Mid-America Regional Information Systems as distributed by MLS GRID <Last Updated September 16, 2026. Mid-America Regional Information Systems provides content displayed here (“provided content”) on an “as is” basis and makes no representations or warranties regarding the provided content, including, but not limited to those of non-infringement, timeliness, accuracy, or completeness. Individuals and companies using information presented are responsible for verification and validation of information they utilize and present to their customers and clients. Mid-America Regional Information Systems will not be liable for any damage or loss resulting from use of the provided content or the products available through Portals, IDX, VOW, and/or Syndication. Recipients of this information shall not resell, redistribute, reproduce, modify, or otherwise copy any portion thereof without the expressed written consent of Mid-America Regional Information Systems. MO_MARIS Member Broker: Danielle Little
New listings near 1021 N Charles Street
- New
 $169,900Active4 beds 4 baths1,603 sq. ft.
415 E 1st South Street, Carlinville, IL 62626
MLS# CA1046315Listed by: LAND & HOME REAL ESTATE  $168,500Pending4 beds 3 baths1,600 sq. ft.
17652 Ridge Drive, Carlinville, IL 62626
MLS# 26053191Listed by: TARRANT AND HARMAN REAL ESTATE AND AUCTION CO $295,000Active3 beds 3 baths2,012 sq. ft.
16 Fox Hill Street, Carlinville, IL 62626
MLS# CA1046005Listed by: KELLER WILLIAMS CAPITAL $549,000Active3 beds 4 baths6,000 sq. ft.
531 S West Street, Carlinville, IL 62626
MLS# 26054478Listed by: 360 PRIME REALTY GROUP, LLC $659,000Active5 beds 5 baths4,400 sq. ft.
19339 Hurricane Drive, Carlinville, IL 62626
MLS# 26052309Listed by: TARRANT AND HARMAN REAL ESTATE AND AUCTION CO $59,900Active3 beds 2 baths1,260 sq. ft.
907 Johnson Street, Carlinville, IL 62626
MLS# 26050742Listed by: THIRD STREET REALTY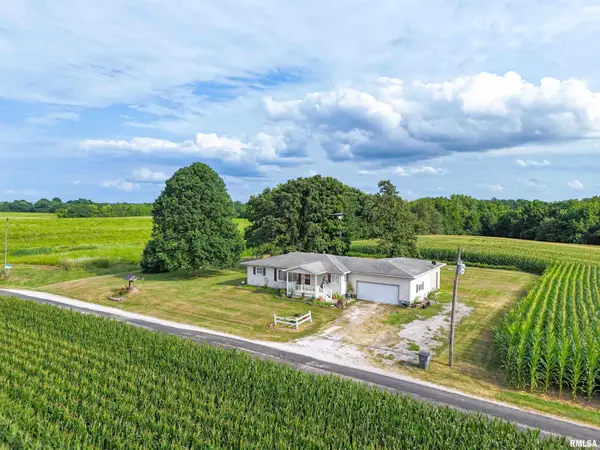 $135,000Active3 beds 1 baths1,456 sq. ft.
10975 Colbrook Road, Carlinville, IL 62626
MLS# CA1045565Listed by: LAND & HOME REAL ESTATE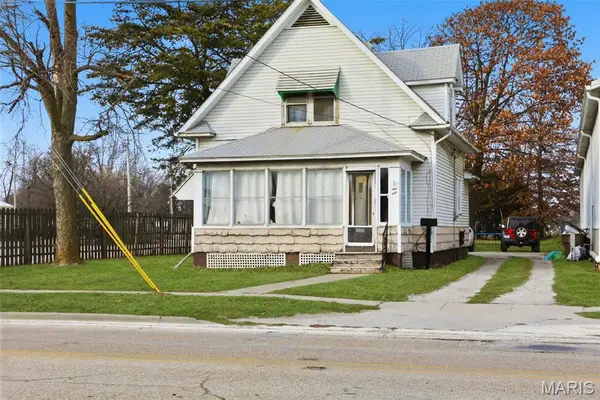 $99,000Active3 beds 2 baths1,808 sq. ft.
712 W Main Street, Carlinville, IL 62626
MLS# 26048100Listed by: COLDWELL BANKER BROWN REALTORS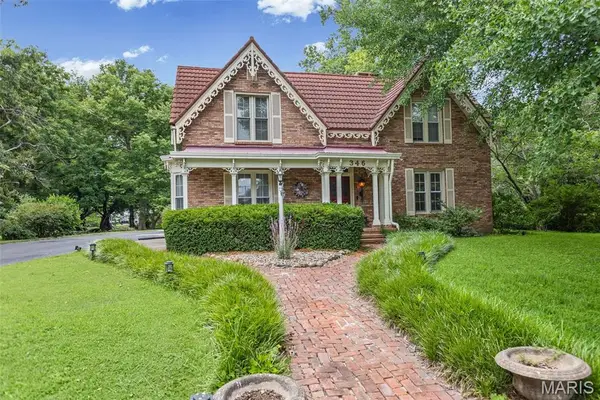 $395,000Active6 beds 5 baths5,095 sq. ft.
346 College Avenue, Carlinville, IL 62626
MLS# 26044813Listed by: RE/MAX ALLIANCE


Protect your home and budget from life's surprises with an Assurant Home Warranty, backed by a partner that supports you through every step of homeownership. Explore Plans.
©2026 Century 21 Real Estate LLC. All rights reserved. CENTURY 21®, the CENTURY 21 Logo and C21® are service marks owned by Century 21 Real Estate LLC. Century 21 Real Estate LLC fully supports the principles of the Fair Housing Act and the Equal Opportunity Act. Each office is independently owned and operated. Listing information is deemed reliable but not guaranteed accurate.