304 E Franklin Street, Carlock, IL 61725
Local realty services provided by:CENTURY 21 New Heritage
304 E Franklin Street,Carlock, IL 61725
$193,000
- 3 Beds
- 2 Baths
- - sq. ft.
- Single family
- Sold
Listed by: allison smith-carcasson
Office: re/max rising
MLS#:12712824
Source:MLSNI
Sorry, we are unable to map this address
Price summary
- Price:$193,000
About this home
Welcome to 304 E. Franklin Street-a charming two-story home offering small-town living in Carlock! This inviting home features three bedrooms, two full bathrooms and a large lot with plenty of room to enjoy the outdoors. The main level includes a primary bedroom, full bathroom and laundry, providing the option for convenient first-floor living. Relax on the spacious covered front porch or retreat to the private back deck with pergola-perfect for outdoor dining and entertaining. Major updates include a new HVAC system in 2025, a septic system approximately three years old. Carlock offers a friendly small-town atmosphere with a local elementary school, community events, Rock Creek Veterans Park and convenient access to I-74 and Bloomington-Normal.
Contact an agent
Home facts
- Year built:1906
- Subdivision & Development:Not Applicable
- Listing ID #:12712824
- Updated:September 12, 2026 at 07:00 AM
Rooms and interior
- Bedrooms:3
- Total bathrooms:2
- Full bathrooms:2
- Rooms Total:6
- Kitchen Description:Dishwasher, Microwave, Refrigerator, Stainless Steel Appliance(s)
- Basement Description:Cellar, Partial, Unfinished
Heating and cooling
- Cooling:Central Air
- Heating:Forced Air, Natural Gas
- Central air:Yes
Structure and exterior
- Year built:1906
- Architectural Style:Traditional
- Levels:1.5 Story
Schools
- High school:Normal Community West High Schoo
- Middle school:Parkside Jr High
- Elementary school:Carlock Elementary
Utilities
- Water:Public
Finances and disclosures
- Price:$193,000
- Tax amount:$4,587 (2025)
Parking
- Total parking spaces:1
- Parking description:Detached Garage, Garage
- Garage:Yes
- Garage spaces:1
 Copyright 2026 Midwest Real Estate Data LLC. All rights reserved. The data relating to real estate for sale on this web site comes in part from the Broker Reciprocity Program of the Midwest Real Estate Data LLC. Listing information is deemed reliable but not guaranteed. MLSNI Member Broker: Lisa Rossow
New listings near 304 E Franklin Street
 $350,000Active4 beds 2 baths1,728 sq. ft.
1905 Northlake Lane, Carlock, IL 61725
MLS# 12725420Listed by: BYOWNER.COM $79,000Active0 Acres
8264 Sunset Road, Carlock, IL 61725
MLS# 12723617Listed by: FREEDOM REALTY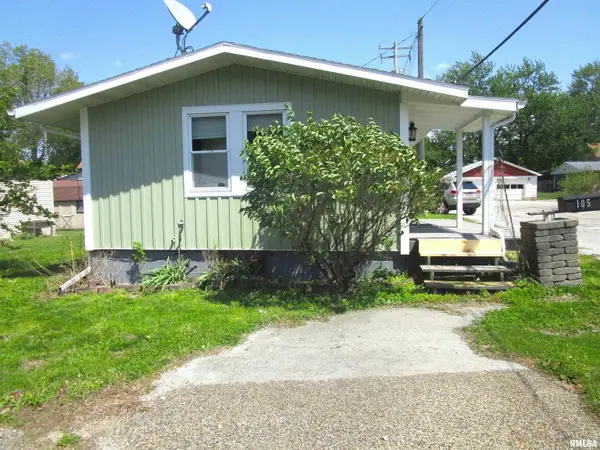
 $99,900Active2 beds 1 baths720 sq. ft.
105 N Perry Street, Carlock, IL 61725
MLS# PA1266482Listed by: CENTURY 21 LINCOLN NATIONAL RE $48,000Active0.54 Acres
4 Cobblestone Avenue, Carlock, IL 61725
MLS# 12317171Listed by: RE/MAX RISING $40,000Active0.51 Acres
9 Boulder Drive, Carlock, IL 61725
MLS# 12317199Listed by: RE/MAX RISING $40,000Active0.52 Acres
15 Boulder Drive, Carlock, IL 61725
MLS# 12317159Listed by: RE/MAX RISING


Protect your home and budget from life's surprises with an Assurant Home Warranty, backed by a partner that supports you through every step of homeownership. Explore Plans.
©2026 Century 21 Real Estate LLC. All rights reserved. CENTURY 21®, the CENTURY 21 Logo and C21® are service marks owned by Century 21 Real Estate LLC. Century 21 Real Estate LLC fully supports the principles of the Fair Housing Act and the Equal Opportunity Act. Each office is independently owned and operated. Listing information is deemed reliable but not guaranteed accurate.