
534 Tar Spring Drive, Carmi, IL 62821
Local realty services provided by:CENTURY 21 All Pro Real Estate
534 Tar Spring Drive,Carmi, IL 62821
$142,500
- 3 Beds
- 1 Baths
- 1,315 sq. ft.
- Single family
- Active
Listed by: hope williams
Office: keller williams pinnacle - mtv
MLS#:12756693
Source:MLSNI
Price summary
- Price:$142,500
- Price per sq. ft.:$108.37
About this home
Move-In Ready 3-Bedroom Home with Beautiful Updates! This charming 3-bedroom, 1-bath home was thoughtfully renovated in 2024 and is ready for its new owners. Beautiful original hardwood floors and tile flooring flow throughout the home, adding character and timeless appeal. The bright kitchen features updated white cabinetry, newer appliances, and plenty of natural light from the numerous windows throughout the home. Replacement windows and a metal roof provide added peace of mind. Enjoy relaxing on the large front deck or in the inviting sunroom, perfect for morning coffee or additional living space. The home also offers a spacious laundry room, convenient hallway closet and drawer storage, and a 2-car attached garage complete with shelving for extra organization. Outside, the large yard provides plenty of room for entertaining, recreation, gardening, or pets. The fenced backyard includes a fire pit for enjoying evenings outdoors, while the oversized concrete driveway provides abundant parking. With its 2024 renovation, desirable features, generous yard, and move-in-ready condition, this home is a wonderful opportunity for anyone looking for comfort, character, and convenience....
Contact an agent
Home facts
- Year built:1956
- Listing ID #:12756693
- Updated:September 12, 2026 at 02:28 PM
Rooms and interior
- Bedrooms:3
- Total bathrooms:1
- Full bathrooms:1
- Rooms Total:6
- Kitchen Description:Microwave, Range, Refrigerator
- Living area:1,315 sq. ft.
Heating and cooling
- Cooling:Central Air
- Heating:Electric
- Central air:Yes
Structure and exterior
- Roof:Metal
- Year built:1956
- Building area:1,315 sq. ft.
- Lot area:0.27 Acres
- Architectural Style:Ranch
- Levels:1 Story
Utilities
- Water:Public
- Sewer:Public Sewer
Finances and disclosures
- Price:$142,500
- Price per sq. ft.:$108.37
- Tax amount:$722 (2025)
Features and amenities
- Laundry features:Dryer, Washer
Parking
- Total parking spaces:5
- Parking description:Attached Garage, Concrete, Garage
- Garage:Yes
- Garage spaces:2
 Copyright 2026 Midwest Real Estate Data LLC. All rights reserved. The data relating to real estate for sale on this web site comes in part from the Broker Reciprocity Program of the Midwest Real Estate Data LLC. Listing information is deemed reliable but not guaranteed. MLSNI Member Broker: Lisa McKinney
New listings near 534 Tar Spring Drive
- New
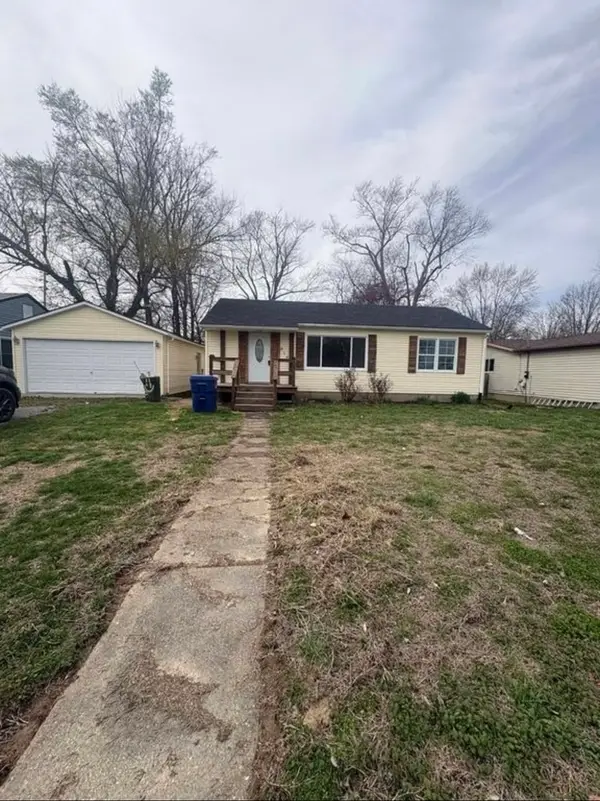 $94,900Active3 beds 1 baths900 sq. ft.
818 S Church Street, Carmi, IL 62821
MLS# 12751810Listed by: HEAVENLY HOMES REAL ESTATE 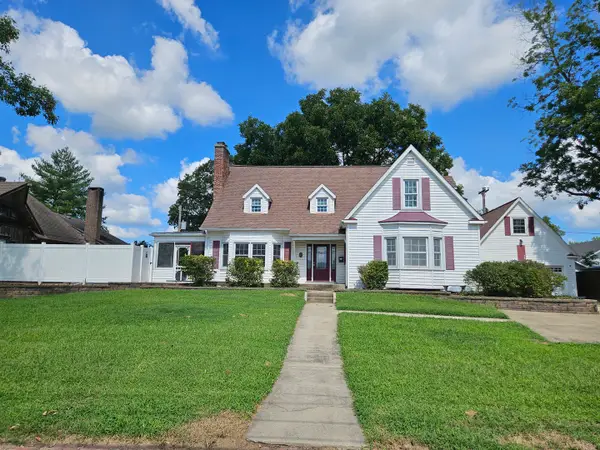 $195,000Active4 beds 5 baths3,500 sq. ft.
302 W Main Street, Carmi, IL 62821
MLS# 12739601Listed by: HOMEFINDERS REALTY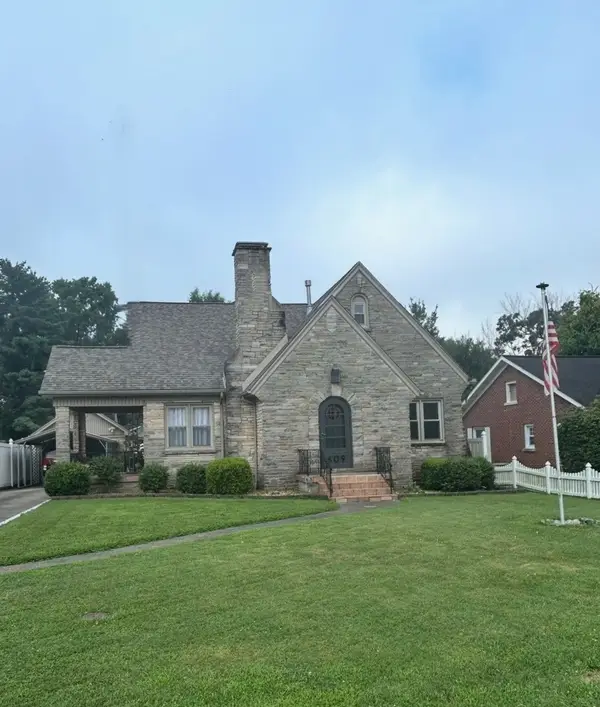 $199,000Active3 beds 2 baths2,100 sq. ft.
609 Elm Street, Carmi, IL 62821
MLS# 12731886Listed by: C J REALTY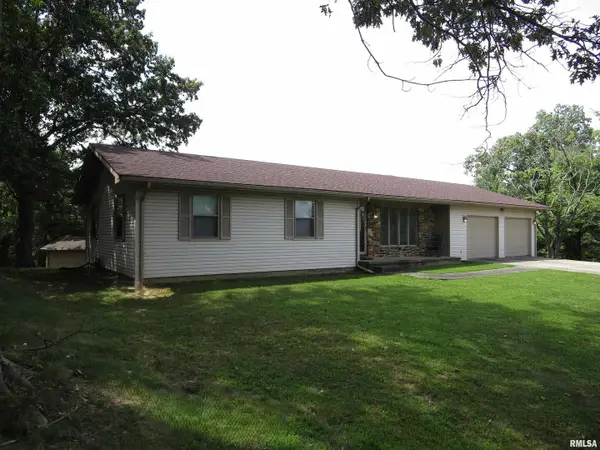 $265,000Active3 beds 2 baths1,750 sq. ft.
1253 County Road 800 E, Carmi, IL 62821
MLS# EB457592Listed by: C J REALTY $159,900Pending4 beds 2 baths2,338 sq. ft.
135 10th Street, Carmi, IL 62821
MLS# PA1266758Listed by: HOUSE 2 HOME REALTY $12,000Active2 beds 1 baths
713 Burrell Street, Carmi, IL 62821
MLS# 12558849Listed by: EXP REALTY - CHICAGO NORTH AVE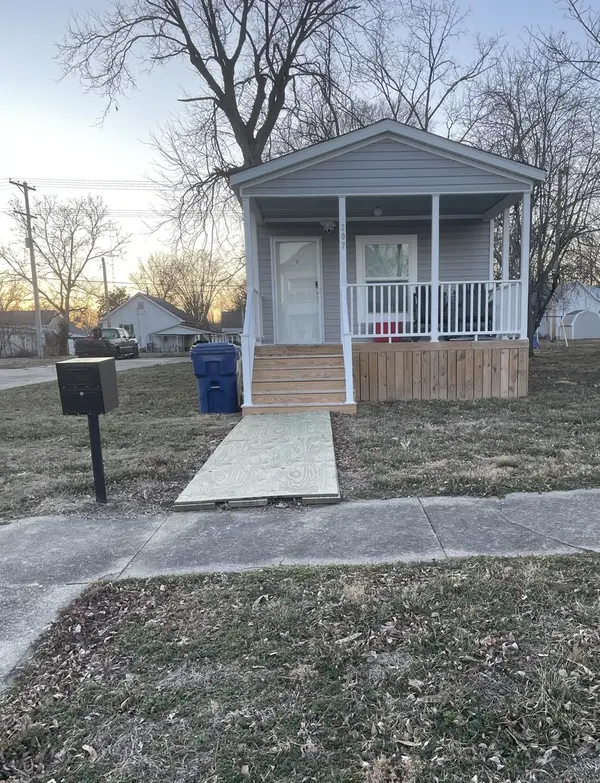 $119,000Active2 beds 2 baths980 sq. ft.
205 & 207 5th Street, Carmi, IL 62821
MLS# 12575624Listed by: C J REALTY $155,000Active3 beds 2 baths2,025 sq. ft.
306 College Boulevard, Carmi, IL 62821
MLS# 100000642Listed by: C J REALTY $225,000Active4 beds 4 baths2,828 sq. ft.
215 3rd Street, Carmi, IL 62821
MLS# PA1263957Listed by: HOUSE 2 HOME REALTY


Protect your home and budget from life's surprises with an Assurant Home Warranty, backed by a partner that supports you through every step of homeownership. Explore Plans.
©2026 Century 21 Real Estate LLC. All rights reserved. CENTURY 21®, the CENTURY 21 Logo and C21® are service marks owned by Century 21 Real Estate LLC. Century 21 Real Estate LLC fully supports the principles of the Fair Housing Act and the Equal Opportunity Act. Each office is independently owned and operated. Listing information is deemed reliable but not guaranteed accurate.