
1103 Bartholdi Court, Carol Stream, IL 60188
Local realty services provided by:CENTURY 21 North East
1103 Bartholdi Court,Carol Stream, IL 60188
$415,000
- 3 Beds
- 3 Baths
- - sq. ft.
- Condominium
- Sold
Listed by:
Office: century 21 integra
MLS#:12672804
Source:MLSNI
Sorry, we are unable to map this address
Price summary
- Price:$415,000
- Monthly HOA dues:$251
About this home
WOW! Space, style, and location come together in this beautifully maintained townhome in desirable Fountains at Town Center, offering over 2,000 square feet of living space and scenic views of the nature sanctuary and park from the front balcony. Step inside to volume ceilings, abundant natural light, fresh new carpeting throughout, and white six-panel doors and trim. New luxury flooring on 1st floor entry, front door landing, Kitchen, powder Room and 2nd bathroom. The inviting main living area flows seamlessly into the spacious family room featuring a cozy fireplace with gas start, gas logs, and a striking stone mantel. The kitchen is designed for everyday living and entertaining with 42-inch cabinetry accented by crown molding, brushed nickel hardware, under-cabinet lighting, pantry closet, breakfast bar, wine cooler, and black stainless-steel appliances. Recent updates include a refrigerator (2026), stove (approximately 6 months old), and a microwave and dishwasher that are approximately 7-8 years old. Enjoy outdoor living from two private balconies with cedar decking replaced approximately 3 years ago. The first-floor powder room features a pedestal sink and motion-sensor lighting for added convenience. Front and back glass storm doors in 2018. The second level offers two spacious bedrooms plus a versatile loft, perfect for a home office, reading area, or additional living space. The primary suite includes a walk-in closet and private bath with a stand-up shower. The walkout lower level provides exceptional flexibility with a large bonus room ideal for a home office, recreation room, workout space, or potential third bedroom, along with built-in cabinetry for additional storage. Furnace and central air were cleaned and serviced in 2026, the hot water heater was replaced in 2016, and the garage door features newer springs and cables. Conveniently located near I-390 and I-355, shopping and dining along Army Trail Road, Hampe Park with playgrounds, basketball courts, soccer fields, and a skate park, and the Fountain View Recreation Center. Beautiful views, generous living space, and a location close to everything make this an opportunity you won't want to miss. Schedule your showing today and discover your next chapter here!...
Contact an agent
Home facts
- Year built:2006
- Subdivision & Development:Fountains at Town Center
- Listing ID #:12672804
- Updated:August 31, 2026 at 07:26 AM
Rooms and interior
- Bedrooms:3
- Total bathrooms:3
- Full bathrooms:2
- Half bathrooms:1
- Rooms Total:7
- Kitchen Description:Dishwasher, Disposal, Microwave, Range, Refrigerator, Stainless Steel Appliance(s), Wine Refrigerator
- Basement Description:Finished
Heating and cooling
- Cooling:Central Air
- Heating:Forced Air, Natural Gas
- Central air:Yes
Structure and exterior
- Roof:Asphalt
- Year built:2006
- Exterior Features:Balcony
Schools
- High school:Glenbard North High School
- Middle school:Stratford Middle School
- Elementary school:Cloverdale Elementary School
Utilities
- Water:Lake Michigan
- Sewer:Public Sewer
Finances and disclosures
- Price:$415,000
- Tax amount:$8,729 (2025)
Features and amenities
- Laundry features:Dryer, Washer
- Amenities:CO Detectors, Ceiling Fan(s), Sump Pump
Parking
- Total parking spaces:2
- Parking description:Asphalt, Attached Garage, Garage
- Garage:Yes
- Garage spaces:2
 Copyright 2026 Midwest Real Estate Data LLC. All rights reserved. The data relating to real estate for sale on this web site comes in part from the Broker Reciprocity Program of the Midwest Real Estate Data LLC. Listing information is deemed reliable but not guaranteed. MLSNI Member Broker: Nate Brown
New listings near 1103 Bartholdi Court
- New
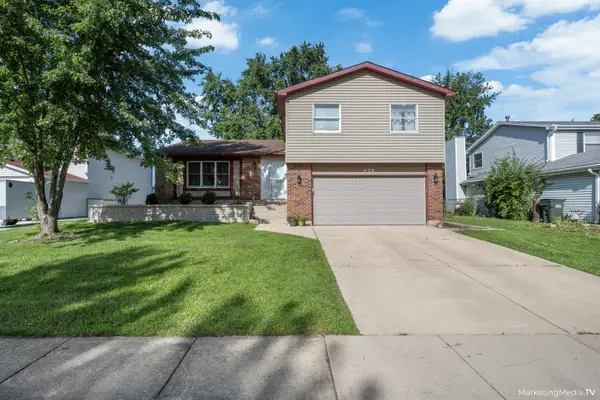 $450,000Active3 beds 3 baths2,176 sq. ft.
490 Heather Lane, Carol Stream, IL 60188
MLS# 12681093Listed by: CHICAGOLAND BROKERS INC. - New
 $369,000Active3 beds 2 baths1,142 sq. ft.
682 N Oswego Drive, Carol Stream, IL 60188
MLS# 12745043Listed by: CAGAN'S REALTY, INC. - New
 $150,000Active1 beds 1 baths880 sq. ft.
513 Timber Ridge Drive #105C, Carol Stream, IL 60188
MLS# 12740882Listed by: STELLAR PROPERTIES, INC. - New
 $335,000Active2 beds 2 baths1,397 sq. ft.
1343 Ridgefield Circle, Carol Stream, IL 60188
MLS# 12737746Listed by: BERKSHIRE HATHAWAY HOMESERVICES STARCK REAL ESTATE - New
 $450,000Active3 beds 3 baths1,938 sq. ft.
430 Woodhill Drive, Carol Stream, IL 60188
MLS# 12739541Listed by: COLDWELL BANKER REAL ESTATE GROUP - New
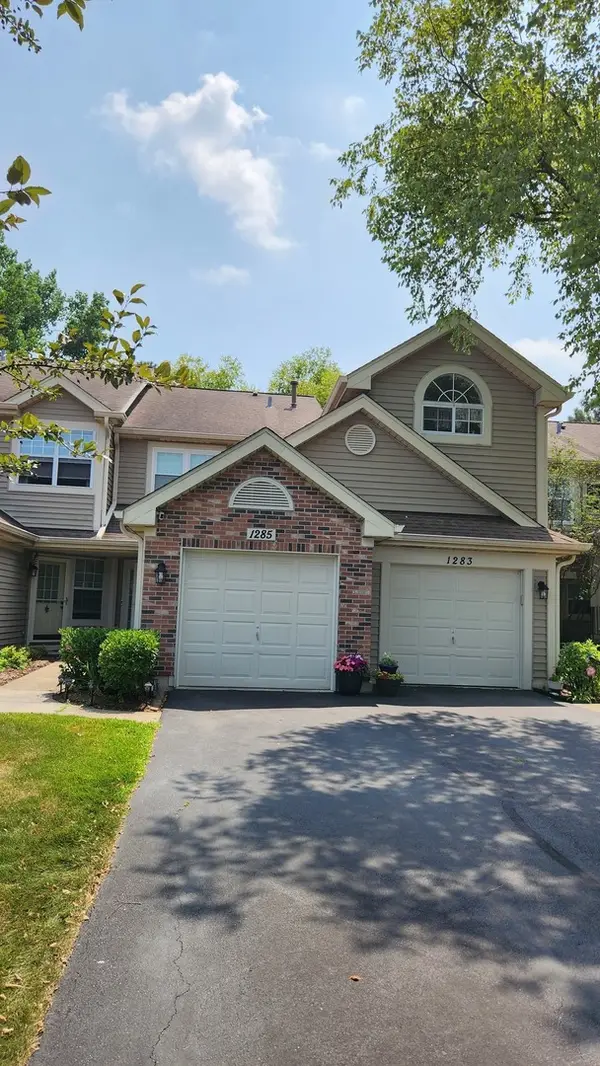 $307,000Active2 beds 2 baths1,228 sq. ft.
1285 Coldspring Road, Carol Stream, IL 60188
MLS# 12743082Listed by: VANGUARD REALTY, INC. - New
 $395,000Active2 beds 3 baths1,706 sq. ft.
267 Garrett Circle, Carol Stream, IL 60188
MLS# 12740606Listed by: COMPASS - New
 $689,000Active4 beds 3 baths2,707 sq. ft.
1468 Plum Grove Court, Carol Stream, IL 60188
MLS# 12734075Listed by: EXP REALTY - CHICAGO NORTH AVE 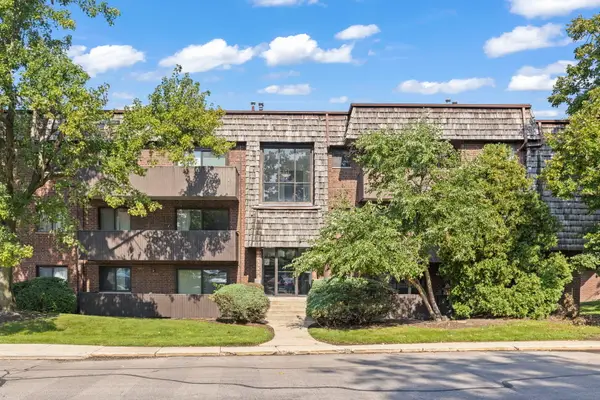 $195,000Pending2 beds 2 baths1,050 sq. ft.
516 Timber Ridge Drive #108-A, Carol Stream, IL 60188
MLS# 12737885Listed by: KELLER WILLIAMS PREMIERE PROPERTIES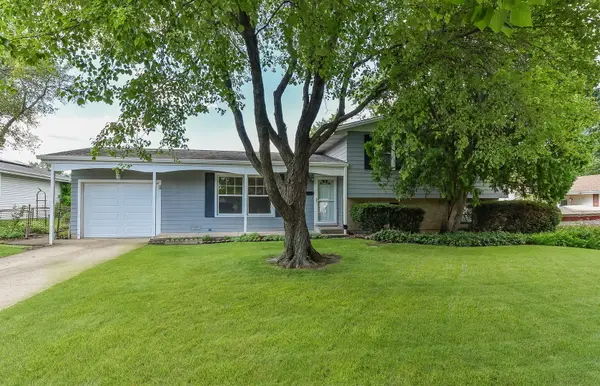 $340,000Pending3 beds 2 baths1,637 sq. ft.
535 Illini Drive, Carol Stream, IL 60188
MLS# 12736328Listed by: @PROPERTIES CHRISTIE'S INTERNATIONAL REAL ESTATE


Protect your home and budget from life's surprises with an Assurant Home Warranty, backed by a partner that supports you through every step of homeownership. Explore Plans.
©2026 Century 21 Real Estate LLC. All rights reserved. CENTURY 21®, the CENTURY 21 Logo and C21® are service marks owned by Century 21 Real Estate LLC. Century 21 Real Estate LLC fully supports the principles of the Fair Housing Act and the Equal Opportunity Act. Each office is independently owned and operated. Listing information is deemed reliable but not guaranteed accurate.