
1393 Spring Valley Drive, Carol Stream, IL 60188
Local realty services provided by:CENTURY 21 Affiliated
1393 Spring Valley Drive,Carol Stream, IL 60188
$424,900
- 3 Beds
- 2 Baths
- 1,706 sq. ft.
- Single family
- Pending
Listed by: christy alwin
Office: redfin corporation
MLS#:12782011
Source:MLSNI
Price summary
- Price:$424,900
- Price per sq. ft.:$249.06
About this home
This updated, move-in-ready home offers an ideal floor plan and an unbeatable location across the street from Spring Trail Elementary School. Inside, the heart of the home is a newly updated kitchen featuring crisp white cabinetry, quartz countertops, an island with seating, all new appliances, and additional pantry storage. Designed for effortless daily living and entertaining, the living and dining room centers around a cozy fireplace with a sliding glass door that opens directly to a large back deck. The main level caters to ultimate convenience with a flexible family room/den, main-floor laundry, and a primary bedroom suite with a walk-in closet and direct bathroom access. Upstairs, you will find two additional bedrooms, a full hall bath, and a versatile bonus space ideal for a home theater, playroom, or home office. Outside, the yard features two large sheds for all your storage needs. Modern tech upgrades complete the package, including a 240V high-speed EV charging outlet in the attached garage. Recent upgrades include a new roof, siding, furnace and AC in 2024 and the complete kitchen remodel with all new appliances, new windows and new flooring throughout the first floor in 2026. This one won't last!...
Contact an agent
Home facts
- Year built:1982
- Subdivision & Development:Spring Valley
- Listing ID #:12782011
- Updated:October 28, 2026 at 08:23 AM
Rooms and interior
- Bedrooms:3
- Total bathrooms:2
- Full bathrooms:2
- Rooms Total:8
- Dining Description:Combined With Living Room
- Bathrooms Description:Soaking Tub
- Kitchen Description:Dishwasher, Disposal, High End Refrigerator, Microwave, Range, Refrigerator
- Living area:1,706 sq. ft.
Heating and cooling
- Cooling:Central Air
- Heating:Forced Air, Gas
- Central air:Yes
Structure and exterior
- Roof:Asphalt
- Year built:1982
- Building area:1,706 sq. ft.
- Lot area:0.18 Acres
- Foundation Description:Concrete Perimeter
- Levels:2 Story
Schools
- High school:Bartlett High School
- Middle school:East View Middle School
- Elementary school:Spring Trail Elementary School
Utilities
- Water:Public
- Sewer:Public Sewer
Finances and disclosures
- Price:$424,900
- Price per sq. ft.:$249.06
- Tax amount:$8,217 (2025)
Features and amenities
- Laundry features:Dryer, Washer
- Amenities:CO Detectors, Ceiling Fan(s)
Parking
- Total parking spaces:2
- Parking description:Attached Garage, Concrete, Garage
- Garage:Yes
- Garage spaces:2.5
 Copyright 2026 Midwest Real Estate Data LLC. All rights reserved. The data relating to real estate for sale on this web site comes in part from the Broker Reciprocity Program of the Midwest Real Estate Data LLC. Listing information is deemed reliable but not guaranteed. MLSNI Member Broker: David Try
New listings near 1393 Spring Valley Drive
- New
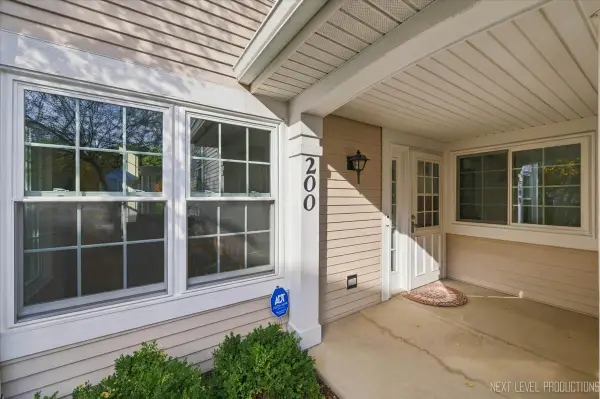 $274,500Active2 beds 1 baths1,018 sq. ft.
200 Lenox Court, Carol Stream, IL 60188
MLS# 12776573Listed by: ROSEBUD REALTY - New
 $459,000Active4 beds 3 baths1,338 sq. ft.
944 Lacrosse Street, Carol Stream, IL 60188
MLS# 12791471Listed by: REAL BROKER LLC - New
 $199,999Active2 beds 2 baths845 sq. ft.
230 Klein Creek Court #1A, Carol Stream, IL 60188
MLS# 12790401Listed by: BAIRD & WARNER - New
 $415,000Active2 beds 3 baths1,865 sq. ft.
289 Bennett Drive, Carol Stream, IL 60188
MLS# 12792024Listed by: KELLER WILLIAMS INFINITY - Open Sun, 1 to 3pmNew
 $270,000Active2 beds 3 baths1,338 sq. ft.
1375 Ridgefield Circle #1375, Carol Stream, IL 60188
MLS# 12791949Listed by: BERKSHIRE HATHAWAY HOMESERVICES CHICAGO  $249,000Pending2 beds 1 baths936 sq. ft.
1433 Oxford Street, Carol Stream, IL 60188
MLS# 12790534Listed by: COMPASS $225,000Pending2 beds 2 baths1,039 sq. ft.
748 N Gary Avenue #202, Carol Stream, IL 60188
MLS# 12775384Listed by: KELLER WILLIAMS PREMIERE PROPERTIES- New
 $365,000Active3 beds 2 baths1,520 sq. ft.
1310 Trinity Drive, Carol Stream, IL 60188
MLS# 12783087Listed by: REALTY EXECUTIVES SUCCESS - New
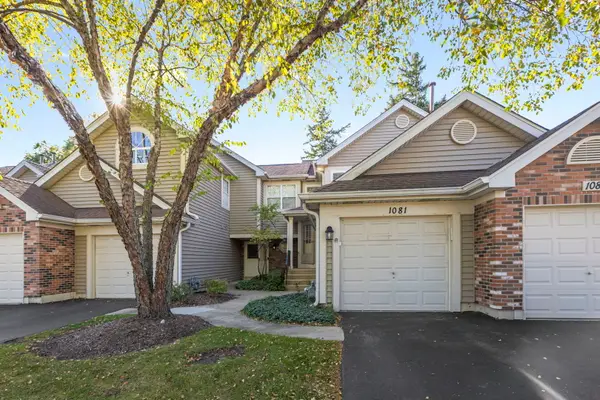 $274,900Active2 beds 2 baths1,086 sq. ft.
1081 Lakewood Circle, Carol Stream, IL 60188
MLS# 12789771Listed by: BERKSHIRE HATHAWAY HOMESERVICES STARCK REAL ESTATE  $235,000Pending2 beds 2 baths1,264 sq. ft.
755 Biloxie Court, Carol Stream, IL 60188
MLS# 12787535Listed by: CIRCLE ONE REALTY


Protect your home and budget from life's surprises with an Assurant Home Warranty, backed by a partner that supports you through every step of homeownership. Explore Plans.
©2026 Century 21 Real Estate LLC. All rights reserved. CENTURY 21®, the CENTURY 21 Logo and C21® are service marks owned by Century 21 Real Estate LLC. Century 21 Real Estate LLC fully supports the principles of the Fair Housing Act and the Equal Opportunity Act. Each office is independently owned and operated. Listing information is deemed reliable but not guaranteed accurate.