
541 Canyon Trail, Carol Stream, IL 60188
Local realty services provided by:CENTURY 21 Broughton Team
Upcoming open houses
- Sun, Nov 0802:00 pm - 04:00 pm
Listed by: joseph cirafici
Office: cirafici real estate
MLS#:12801131
Source:MLSNI
Price summary
- Price:$429,900
- Price per sq. ft.:$334.55
About this home
Beautiful and meticulously maintained 3-bedroom, 2-bath split-level home in Carol Stream's Western Trails subdivision, originally built as the neighborhood's model home. The main level features prefinished cherry hardwood flooring, oak trim, hardwood doors, a spacious living room with a large bay window, and a separate dining area. The updated kitchen offers granite countertops, stainless steel appliances, oak cabinetry, and ceramic tile flooring. The lower level includes a generously sized family room with a wood-burning fireplace, while all three bedrooms feature hardwood flooring. Additional improvements include a newer furnace and A/C, newer water heater, whole-house humidifier, sump pump with battery backup, and attached 2-car garage. The fully fenced backyard features a brick patio, fresh landscaping, and plenty of outdoor space, complemented by recent exterior power washing. Located directly across from a walking path and park, with a nearby playground and easy access to Armstrong Park's baseball diamonds, ponds, and trails. Enjoy the convenience of Glenbard North High School just a 2-minute walk away, Western Trails Elementary School approximately 1/2 mile away, Fountain View Recreation Center approximately 1 mile away, and Fourth of July fireworks and other community events within a 3/4-mile walk. Conveniently located near shopping, schools, and recreation....
Contact an agent
Home facts
- Year built:1977
- Listing ID #:12801131
- Updated:November 07, 2026 at 12:19 PM
Rooms and interior
- Bedrooms:3
- Total bathrooms:2
- Full bathrooms:2
- Rooms Total:7
- Living area:1,285 sq. ft.
Heating and cooling
- Cooling:Central Air
- Heating:Forced Air, Gas
- Central air:Yes
Structure and exterior
- Roof:Asphalt
- Year built:1977
- Building area:1,285 sq. ft.
- Levels:Split Level
Schools
- High school:Glenbard North High School
- Middle school:Stratford Middle School
- Elementary school:Western Trails Elementary School
Utilities
- Water:Lake Michigan
- Sewer:Public Sewer
Finances and disclosures
- Price:$429,900
- Price per sq. ft.:$334.55
- Tax amount:$8,891 (2024)
Features and amenities
- Amenities:Backup Sump Pump, Sump Pump
Parking
- Total parking spaces:2
- Parking description:Attached Garage, Garage
- Garage:Yes
- Garage spaces:2
 Copyright 2026 Midwest Real Estate Data LLC. All rights reserved. The data relating to real estate for sale on this web site comes in part from the Broker Reciprocity Program of the Midwest Real Estate Data LLC. Listing information is deemed reliable but not guaranteed. MLSNI Member Broker: Barbara K. Broughton
New listings near 541 Canyon Trail
- New
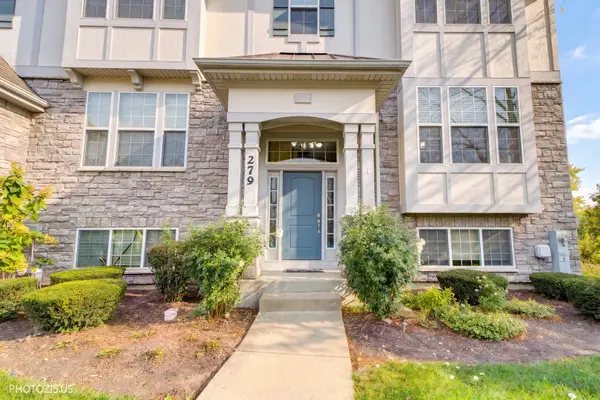 $439,900Active3 beds 4 baths2,528 sq. ft.
279 Bennett Drive, Carol Stream, IL 60188
MLS# 12802397Listed by: KELLER WILLIAMS PREMIERE PROPERTIES - New
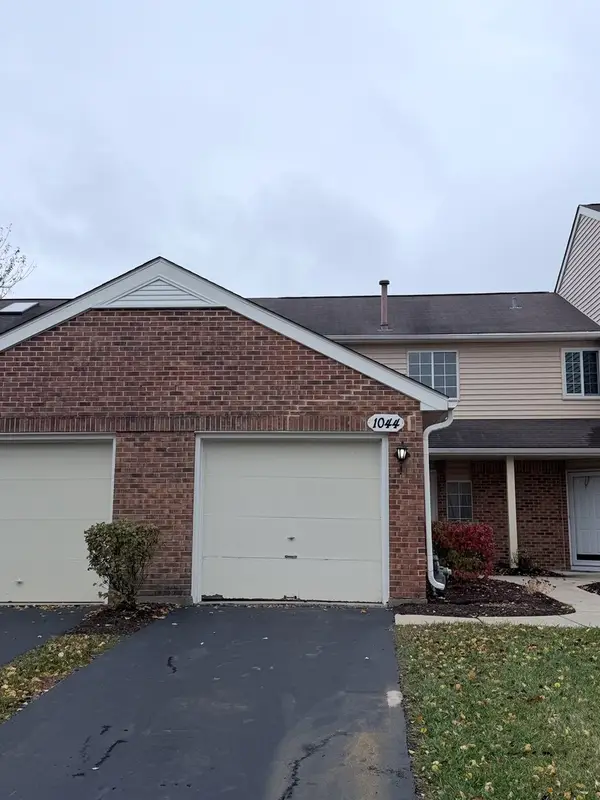 $299,000Active2 beds 2 baths1,308 sq. ft.
1044 Bedford Drive, Carol Stream, IL 60188
MLS# 12801869Listed by: PREMIER AGENT NETWORK ILLINOIS, LLC - Open Sun, 1 to 3pmNew
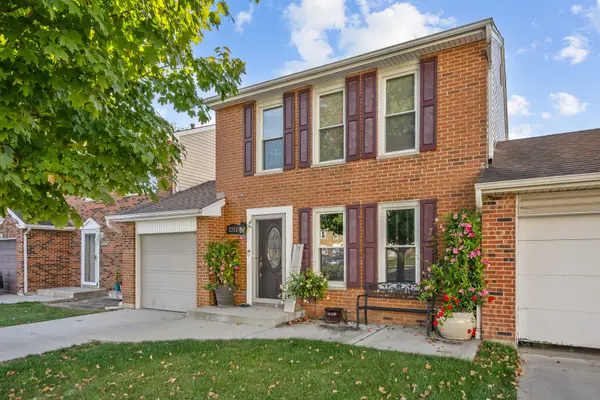 $334,000Active3 beds 2 baths1,228 sq. ft.
1353 Portsmouth Court, Carol Stream, IL 60188
MLS# 12802012Listed by: SENIOR REAL ESTATE SERVICES - New
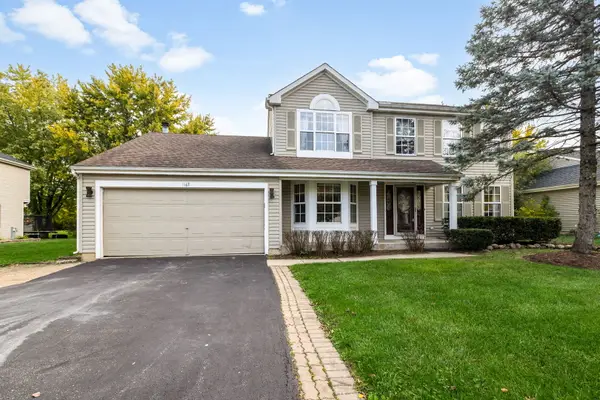 $469,999Active4 beds 3 baths2,204 sq. ft.
1463 Magnolia Way, Carol Stream, IL 60188
MLS# 12795959Listed by: BERKSHIRE HATHAWAY HOMESERVICES STARCK REAL ESTATE - New
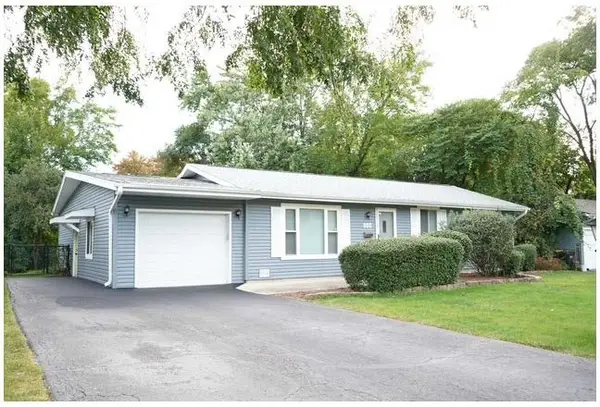 $399,000Active3 beds 2 baths1,420 sq. ft.
162 Thunderbird Trail, Carol Stream, IL 60188
MLS# 12798254Listed by: COLDWELL BANKER REALTY - New
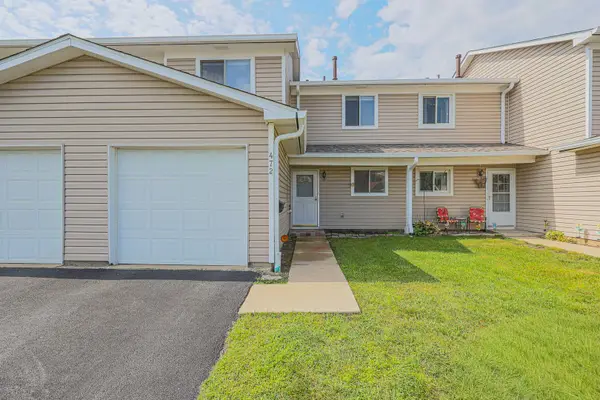 $250,000Active3 beds 1 baths1,146 sq. ft.
472 Esselen Court, Carol Stream, IL 60188
MLS# 12797943Listed by: RE/MAX SUBURBAN - New
 $285,000Active2 beds 1 baths1,018 sq. ft.
876 Brompton Court #876, Carol Stream, IL 60188
MLS# 12797398Listed by: JOHN GREENE, REALTOR - Open Sat, 12 to 2pmNew
 $195,000Active1 beds 1 baths841 sq. ft.
724 N Gary Avenue #205, Carol Stream, IL 60188
MLS# 12792304Listed by: SOUTHWESTERN REAL ESTATE, INC.  $529,900Pending4 beds 3 baths2,393 sq. ft.
410 Stonewood Circle, Carol Stream, IL 60188
MLS# 12765418Listed by: RE/MAX SUBURBAN


Protect your home and budget from life's surprises with an Assurant Home Warranty, backed by a partner that supports you through every step of homeownership. Explore Plans.
©2026 Century 21 Real Estate LLC. All rights reserved. CENTURY 21®, the CENTURY 21 Logo and C21® are service marks owned by Century 21 Real Estate LLC. Century 21 Real Estate LLC fully supports the principles of the Fair Housing Act and the Equal Opportunity Act. Each office is independently owned and operated. Listing information is deemed reliable but not guaranteed accurate.