
611 Dunhill Lane, Carol Stream, IL 60188
Local realty services provided by:CENTURY 21 Circle
611 Dunhill Lane,Carol Stream, IL 60188
$400,000
- 2 Beds
- 3 Baths
- 1,750 sq. ft.
- Condominium
- Active
Listed by: maureen rooney, michael rooney
Office: keller williams premiere properties
MLS#:12754721
Source:MLSNI
Price summary
- Price:$400,000
- Price per sq. ft.:$228.57
- Monthly HOA dues:$425
About this home
Welcome to Forest Glen, a secluded 55+ Community! Rarely available, 2-bedroom, 2.5 bath townhome sits on a corner lot and boasts an in-unit elevator and laundry room! This spacious low maintenance townhome lives like a single-family home with attached 2-car garage and outdoor patio. The entry foyer welcomes with 9ft ceilings, staircase to the left and pretty, formal dining room to the right. Forward is the living room with glass doors to the backyard and patio which includes gas line for a grill. Open to the living room is the spacious kitchen, equipped with center island, stainless appliances, abundant cabinetry and counterspace featuring a wet bar/ butler pantry. Upstairs are two generous en-suite bedrooms, study loft and laundry room. The primary features a walk-in closet and spa like bath with a double sink vanity, separate shower and soaking tub. This quiet neighborhood of tree-lined streets, manicured grounds and peaceful walking paths is minutes from a variety of shopping, restaurants, downtown Wheaton and Glen Ellyn and more!...
Contact an agent
Home facts
- Year built:2002
- Subdivision & Development:Forest Glen
- Listing ID #:12754721
- Updated:September 13, 2026 at 11:08 AM
Rooms and interior
- Bedrooms:2
- Total bathrooms:3
- Full bathrooms:2
- Half bathrooms:1
- Rooms Total:6
- Dining Description:Separate Dining Room
- Bathrooms Description:Double Sinks, Separate Shower
- Kitchen Description:Dishwasher, Microwave, Range, Refrigerator, Stainless Steel Appliance(s)
- Living area:1,750 sq. ft.
Heating and cooling
- Cooling:Central Air
- Heating:Forced Air, Natural Gas
- Central air:Yes
Structure and exterior
- Roof:Asphalt
- Year built:2002
- Building area:1,750 sq. ft.
- Lot Features:Mature Trees
Schools
- High school:Wheaton North High School
- Middle school:Franklin Middle School
- Elementary school:Washington Elementary School
Utilities
- Water:Lake Michigan
- Sewer:Public Sewer
Finances and disclosures
- Price:$400,000
- Price per sq. ft.:$228.57
- Tax amount:$4,179 (2025)
Features and amenities
- Laundry features:Dryer, Washer
- Amenities:Ceiling Fan(s), Fire Sprinklers, TV-Cable
Parking
- Total parking spaces:2
- Parking description:Asphalt, Attached Garage, Garage
- Garage:Yes
- Garage spaces:2
 Copyright 2026 Midwest Real Estate Data LLC. All rights reserved. The data relating to real estate for sale on this web site comes in part from the Broker Reciprocity Program of the Midwest Real Estate Data LLC. Listing information is deemed reliable but not guaranteed.
New listings near 611 Dunhill Lane
- Open Sun, 10am to 12pmNew
 $335,000Active2 beds 2 baths1,397 sq. ft.
1343 Ridgefield Circle, Carol Stream, IL 60188
MLS# 12756160Listed by: BERKSHIRE HATHAWAY HOMESERVICES STARCK REAL ESTATE - New
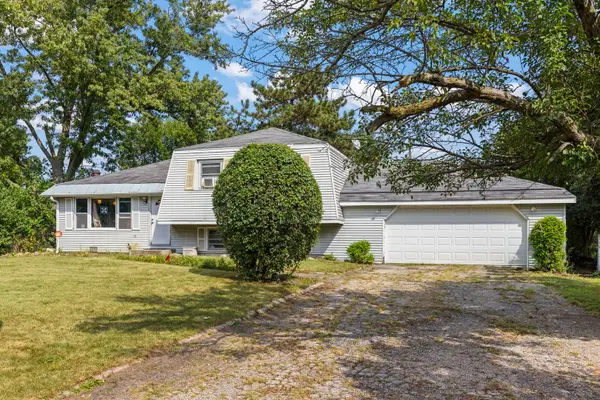 $299,900Active3 beds 2 baths1,346 sq. ft.
1N043 Darling Street, Carol Stream, IL 60188
MLS# 12750559Listed by: KELLER WILLIAMS PREMIERE PROPERTIES - New
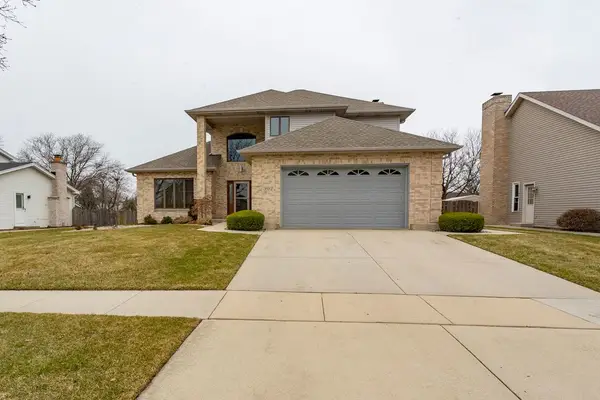 $695,000Active4 beds 3 baths2,758 sq. ft.
902 Somerset Drive, Carol Stream, IL 60188
MLS# 12752402Listed by: RE/MAX ACTION - New
 $325,000Active2 beds 2 baths1,148 sq. ft.
449 Canterbury Drive, Carol Stream, IL 60188
MLS# 12751944Listed by: J.W. REEDY REALTY - Open Sun, 1 to 3pmNew
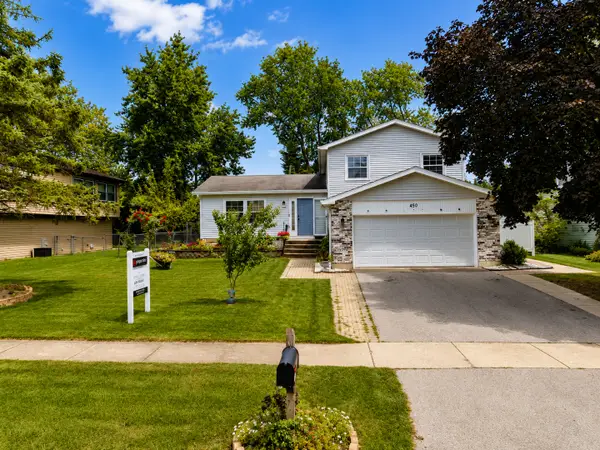 $460,000Active3 beds 2 baths1,581 sq. ft.
450 Heather Lane, Carol Stream, IL 60188
MLS# 12677003Listed by: @PROPERTIES CHRISTIES INTERNATIONAL REAL ESTATE - New
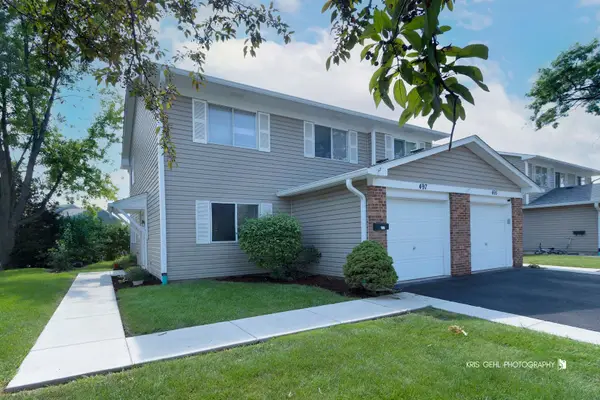 $279,000Active4 beds 2 baths1,270 sq. ft.
497 Dakota Court, Carol Stream, IL 60188
MLS# 12718815Listed by: RE/MAX PLAZA - New
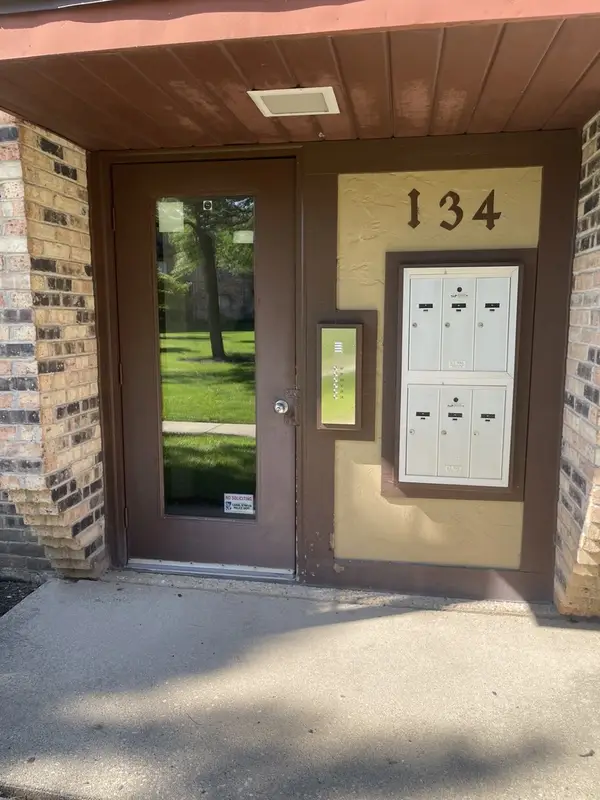 $175,000Active2 beds 2 baths845 sq. ft.
134 Klein Creek Court #5E, Carol Stream, IL 60188
MLS# 12751077Listed by: AFFORDABLE REAL ESTATE, INC. - New
 $415,000Active3 beds 3 baths
557 Delaware Trail, Carol Stream, IL 60188
MLS# 12748003Listed by: @PROPERTIES CHRISTIE'S INTERNATIONAL REAL ESTATE 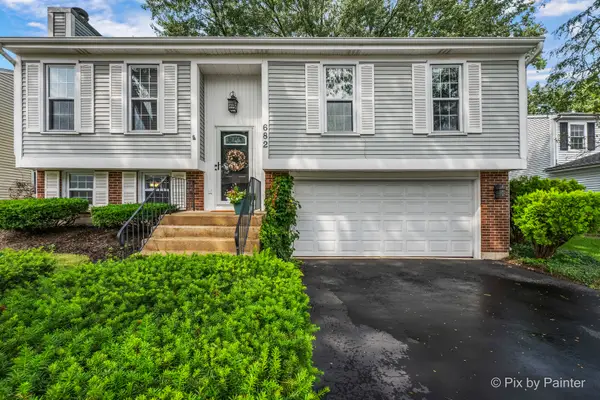 $419,900Pending3 beds 2 baths1,622 sq. ft.
682 Shining Water Drive, Carol Stream, IL 60188
MLS# 12744943Listed by: RE/MAX SUBURBAN


Protect your home and budget from life's surprises with an Assurant Home Warranty, backed by a partner that supports you through every step of homeownership. Explore Plans.
©2026 Century 21 Real Estate LLC. All rights reserved. CENTURY 21®, the CENTURY 21 Logo and C21® are service marks owned by Century 21 Real Estate LLC. Century 21 Real Estate LLC fully supports the principles of the Fair Housing Act and the Equal Opportunity Act. Each office is independently owned and operated. Listing information is deemed reliable but not guaranteed accurate.