
1014 Chippewa Street, Carpentersville, IL 60110
Local realty services provided by:CENTURY 21 Broughton Team
1014 Chippewa Street,Carpentersville, IL 60110
$290,000
- 2 Beds
- 2 Baths
- 950 sq. ft.
- Single family
- Active
Listed by: alex guijarro
Office: universal real estate llc.
MLS#:12792954
Source:MLSNI
Price summary
- Price:$290,000
- Price per sq. ft.:$305.26
About this home
**Beautifully Updated Ranch in the Barrington School District!** Welcome home to this charming 2-bedroom, 1.5-bath ranch offering stylish updates and comfortable single-level living. Enjoy a fresh, modern feel throughout with brand-new flooring, paint, light fixtures, and appliances. The remodeled bathrooms add a touch of contemporary style, while the spacious primary bedroom features a convenient half bath, a walk-in closet, and plenty of additional closet space. Relax and unwind by the cozy fireplace, perfect for creating a warm and inviting atmosphere. Major exterior updates include a new tear-off roof, new A/C, and new gutters, providing added peace of mind for the next owner. With its thoughtful updates, comfortable layout, and location within the highly sought-after Barrington School District, this move-in-ready ranch is a wonderful place to call home. Don't miss this opportunity!
Contact an agent
Home facts
- Listing ID #:12792954
- Updated:October 30, 2026 at 07:39 PM
Rooms and interior
- Bedrooms:2
- Total bathrooms:2
- Full bathrooms:1
- Half bathrooms:1
- Rooms Total:5
- Kitchen Description:Range, Range Hood, Refrigerator
- Living area:950 sq. ft.
Heating and cooling
- Cooling:Central Air
- Heating:Gas
- Central air:Yes
Structure and exterior
- Roof:Asphalt
- Building area:950 sq. ft.
- Architectural Style:Ranch
- Foundation Description:Concrete Perimeter
- Levels:1 Story
Utilities
- Water:Public
- Sewer:Public Sewer
Finances and disclosures
- Price:$290,000
- Price per sq. ft.:$305.26
- Tax amount:$4,877 (2025)
Features and amenities
- Laundry features:Dryer, Washer
Parking
- Total parking spaces:2
- Parking description:Asphalt, Detached Garage, Garage
- Garage:Yes
- Garage spaces:2
 Copyright 2026 Midwest Real Estate Data LLC. All rights reserved. The data relating to real estate for sale on this web site comes in part from the Broker Reciprocity Program of the Midwest Real Estate Data LLC. Listing information is deemed reliable but not guaranteed. MLSNI Member Broker: Barbara K. Broughton
New listings near 1014 Chippewa Street
- New
 $335,000Active3 beds 2 baths1,352 sq. ft.
1890 Cambridge Drive, Carpentersville, IL 60110
MLS# 12797493Listed by: OPENDOOR BROKERAGE, LLC - New
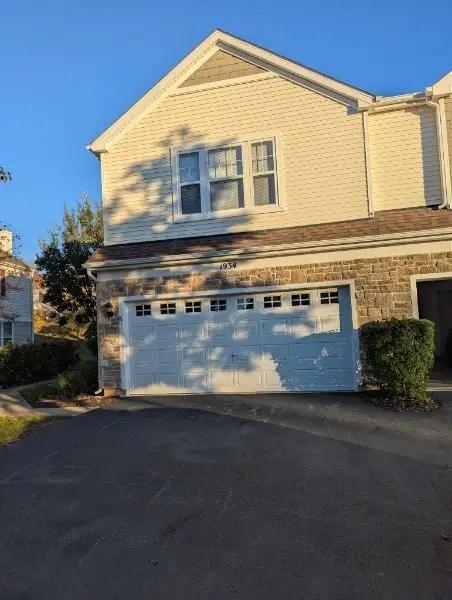 $335,000Active2 beds 3 baths
1934 Cobblestone Drive, Carpentersville, IL 60110
MLS# 12778308Listed by: RE/MAX AT HOME - New
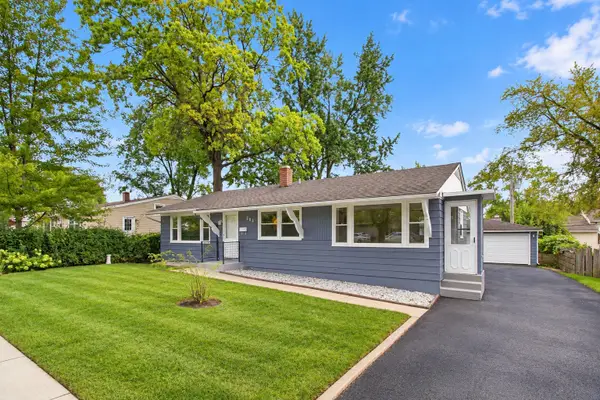 $319,000Active3 beds 2 baths1,942 sq. ft.
383 Tee Lane, Carpentersville, IL 60110
MLS# 12797704Listed by: HOMESMART CONNECT LLC - New
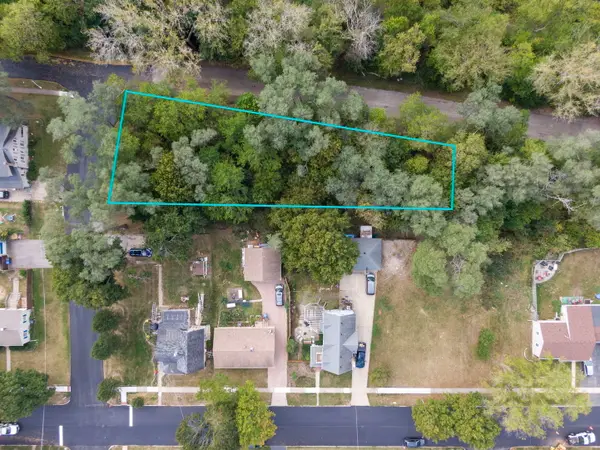 $50,000Active0.44 Acres
Lot 5-7 Cottage Avenue, Carpentersville, IL 60110
MLS# 12796982Listed by: COMPASS - New
 $65,000Active0.34 Acres
Lot 8 Elmwood Drive, Carpentersville, IL 60110
MLS# 12797278Listed by: COMPASS - Open Sat, 11am to 1:30pmNew
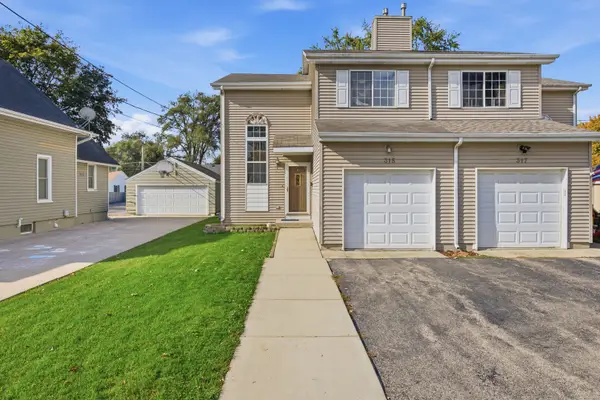 $295,000Active2 beds 2 baths1,512 sq. ft.
315 N Green Street, Carpentersville, IL 60110
MLS# 12795835Listed by: CORONA REALTY COMPANY  $209,999Pending3 beds 1 baths1,100 sq. ft.
3 Golfview Lane, Carpentersville, IL 60110
MLS# 12795311Listed by: HOMESMART CONNECT LLC- New
 $232,000Active2 beds 1 baths1,011 sq. ft.
427 Silverstone Drive #427, Carpentersville, IL 60110
MLS# 12794746Listed by: BROKEROCITY 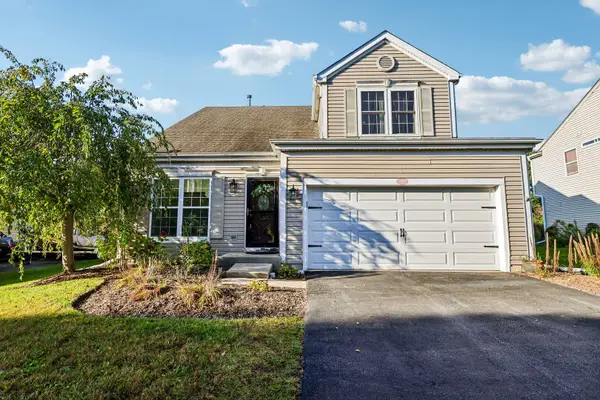 $379,900Pending4 beds 3 baths1,583 sq. ft.
2369 Woodside Drive, Carpentersville, IL 60110
MLS# 12789273Listed by: REDFIN CORPORATION


Protect your home and budget from life's surprises with an Assurant Home Warranty, backed by a partner that supports you through every step of homeownership. Explore Plans.
©2026 Century 21 Real Estate LLC. All rights reserved. CENTURY 21®, the CENTURY 21 Logo and C21® are service marks owned by Century 21 Real Estate LLC. Century 21 Real Estate LLC fully supports the principles of the Fair Housing Act and the Equal Opportunity Act. Each office is independently owned and operated. Listing information is deemed reliable but not guaranteed accurate.